
Save
Ask
Tour
Hide
$789,900
New Listing
6 Laurie Shepway N/AToronto, ON M2J 1X6
For Sale|Residential|Active
3
Beds
3
Total Baths
1200-1399
SqFt
—
/SqFt
County:
Toronto
Save
Ask
Tour
Hide
Mortgage Calculator
Monthly Payment (Est.)
$3,604Calculator powered by Showcase IDX, a Constellation1 Company. Copyright ©2026 Information is deemed reliable but not guaranteed.
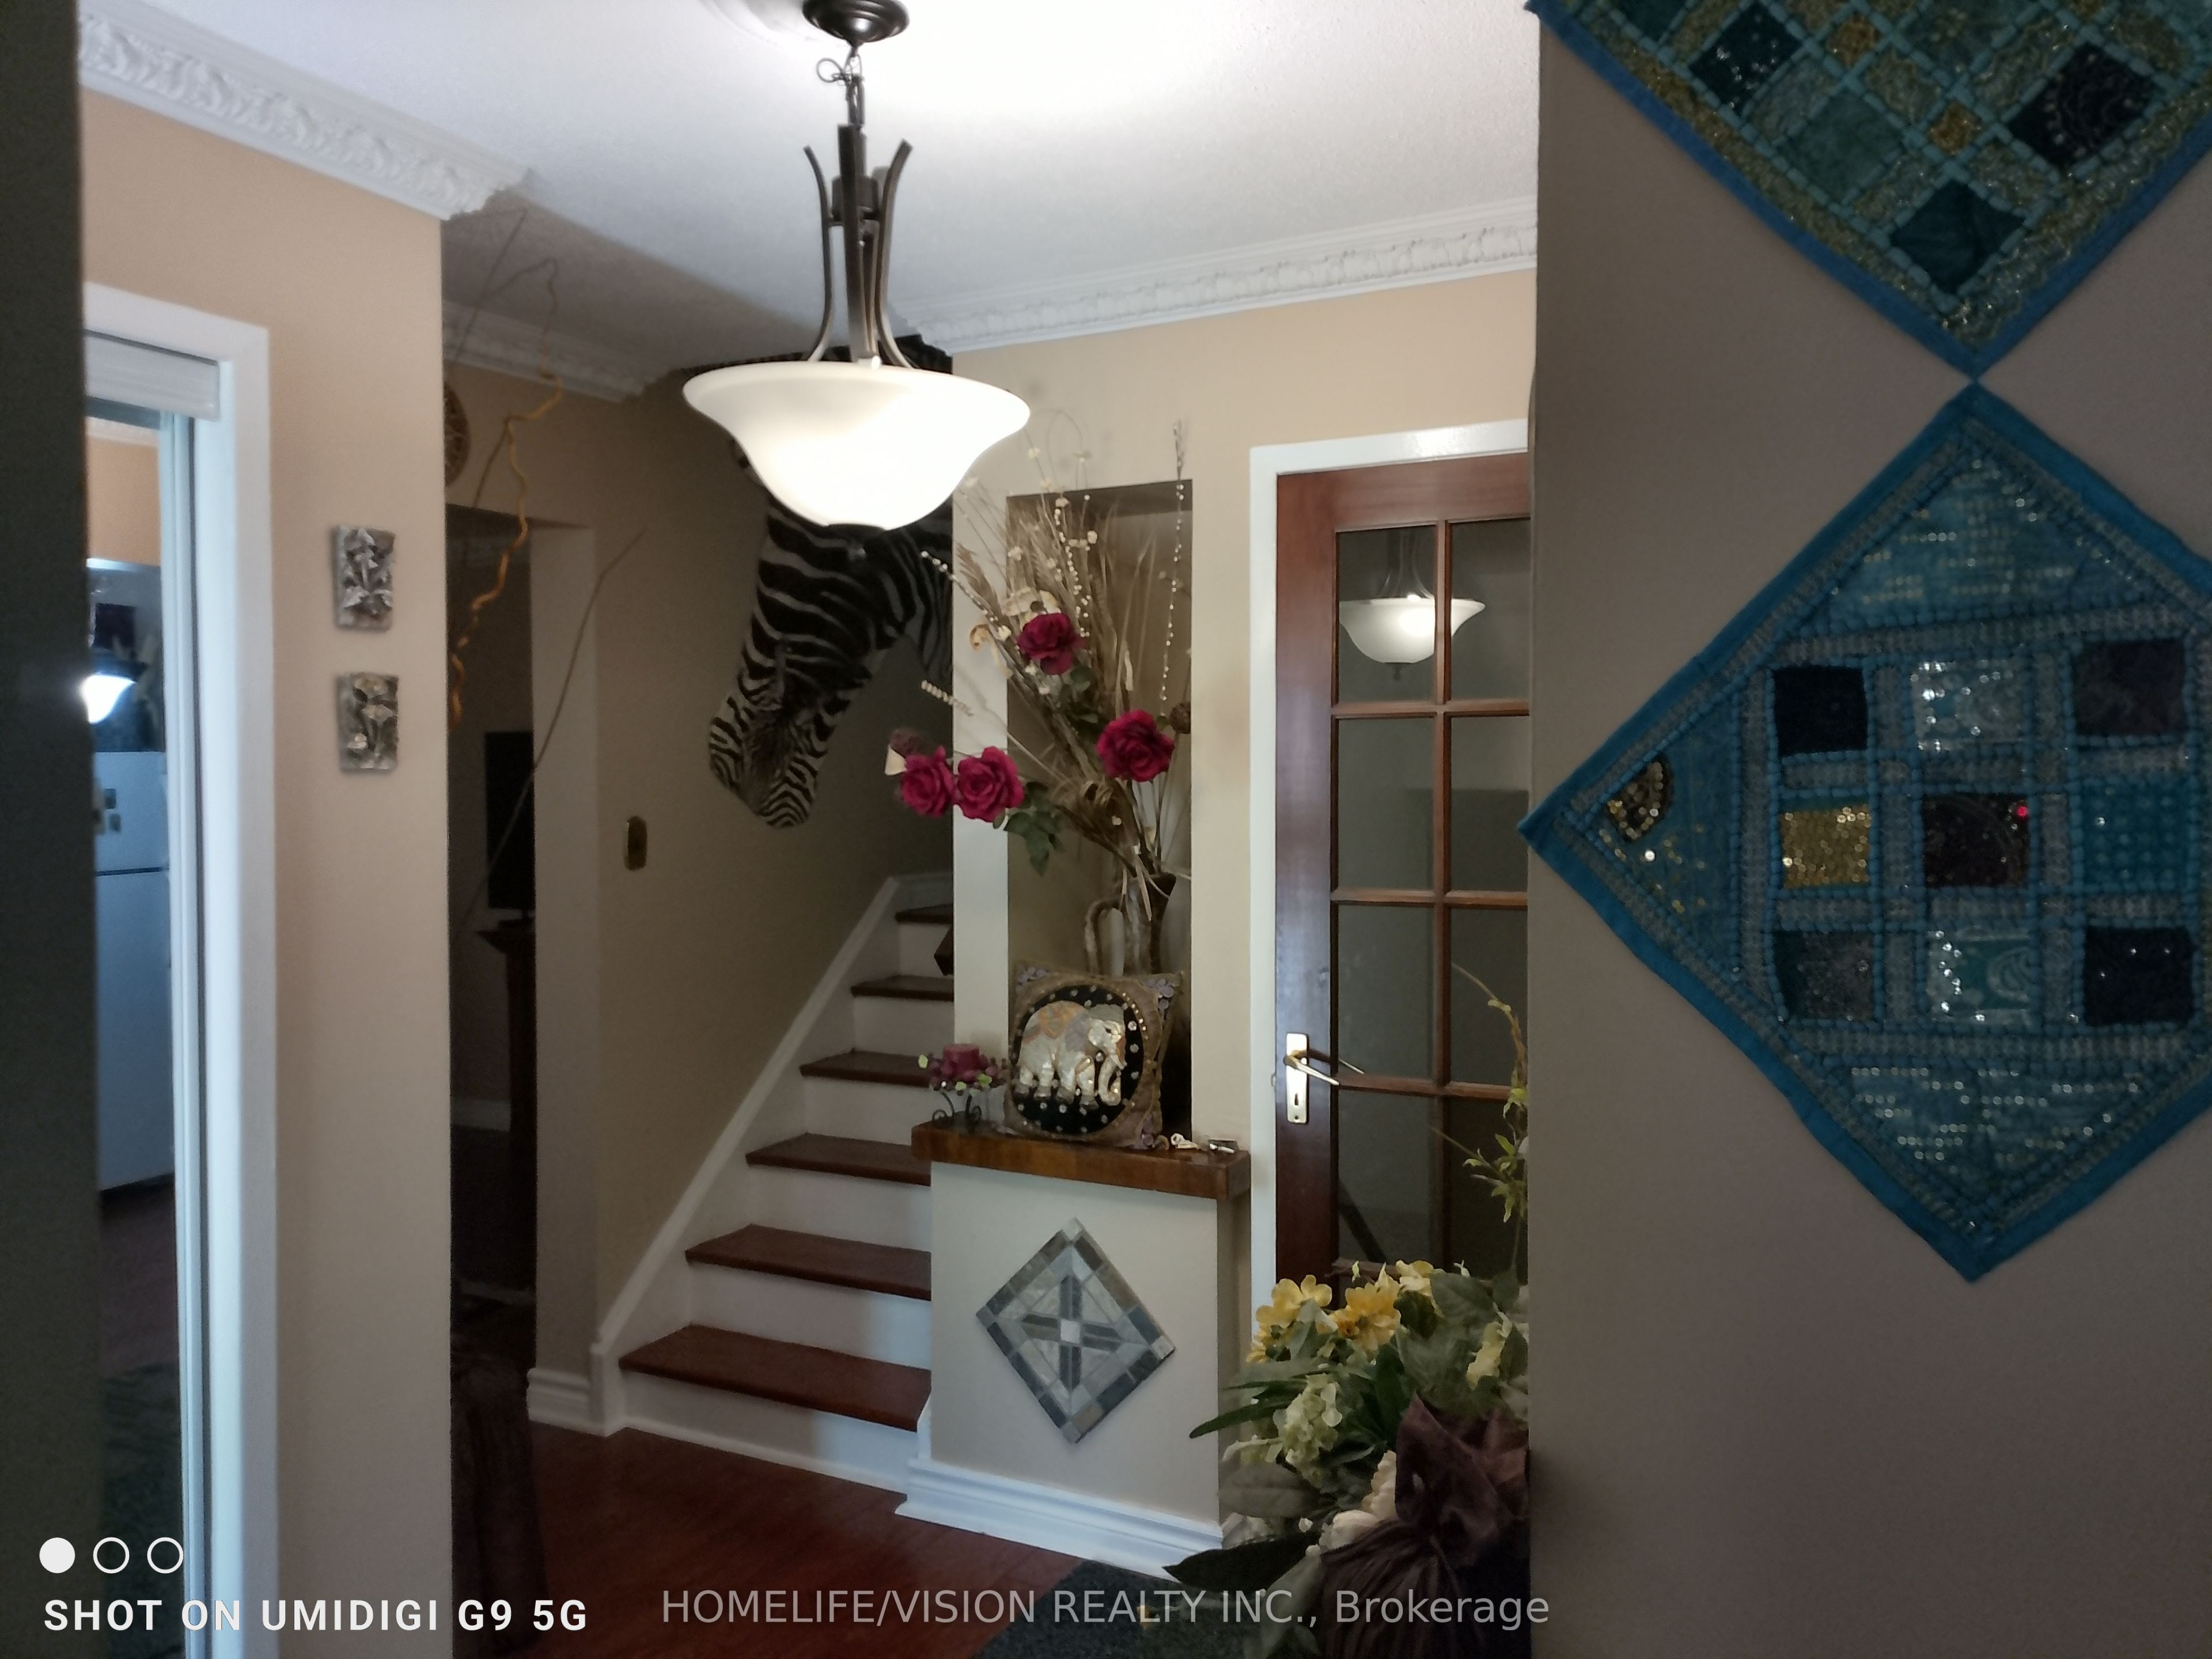
The highly sought-after Shepway Community! Nestled in a beautiful park-like seting, this tranquil and peaceful home offers the perfect blend of comfort, convenience, and lifestyle. Bright, airy, and tastefully renovated, featuring modern laminate flooring, spacious pantry, abundant cabinet and storage space, and plenty of guest parking. Exceptional location! Along the Sheppard subway line. Walking distance to Leslie subway station. Steps to TTC. Two major shopping malls just minutes away. Enjoy the serenity of nature while living in the heart of the city. Move right in and start enjoyign one of the area's most desirable communities.
Save
Ask
Tour
Hide
Listing Snapshot
Price
$789,900
Days On Site
0 Days
Bedrooms
3
Inside Area (SqFt)
1200-1399 sqft
Total Baths
3
Full Baths
N/A
Partial Baths
N/A
Lot Size
N/A
Year Built
N/A
MLS® Number
C13807194
Status
Active
Property Tax
$4,163
Maintenance Fees
$801.65
Sq Ft Source
N/A
Friends & Family
Recent Activity
| 5 hours ago | Listing updated with changes from the MLS® | |
| 5 hours ago | Listing first seen on site |
General Features
Attached Garage
Yes
Cross Street
Leslie/Sheppard
Direction Faces
South
Garage
Yes
Number Of Stories
2
Parking
PrivateAttached
Parking Spaces
2
Pets
Yes
Style
2-Storey
Interior Features
Basement
Finished
Cooling
Central Air
Heating
Natural GasForced Air
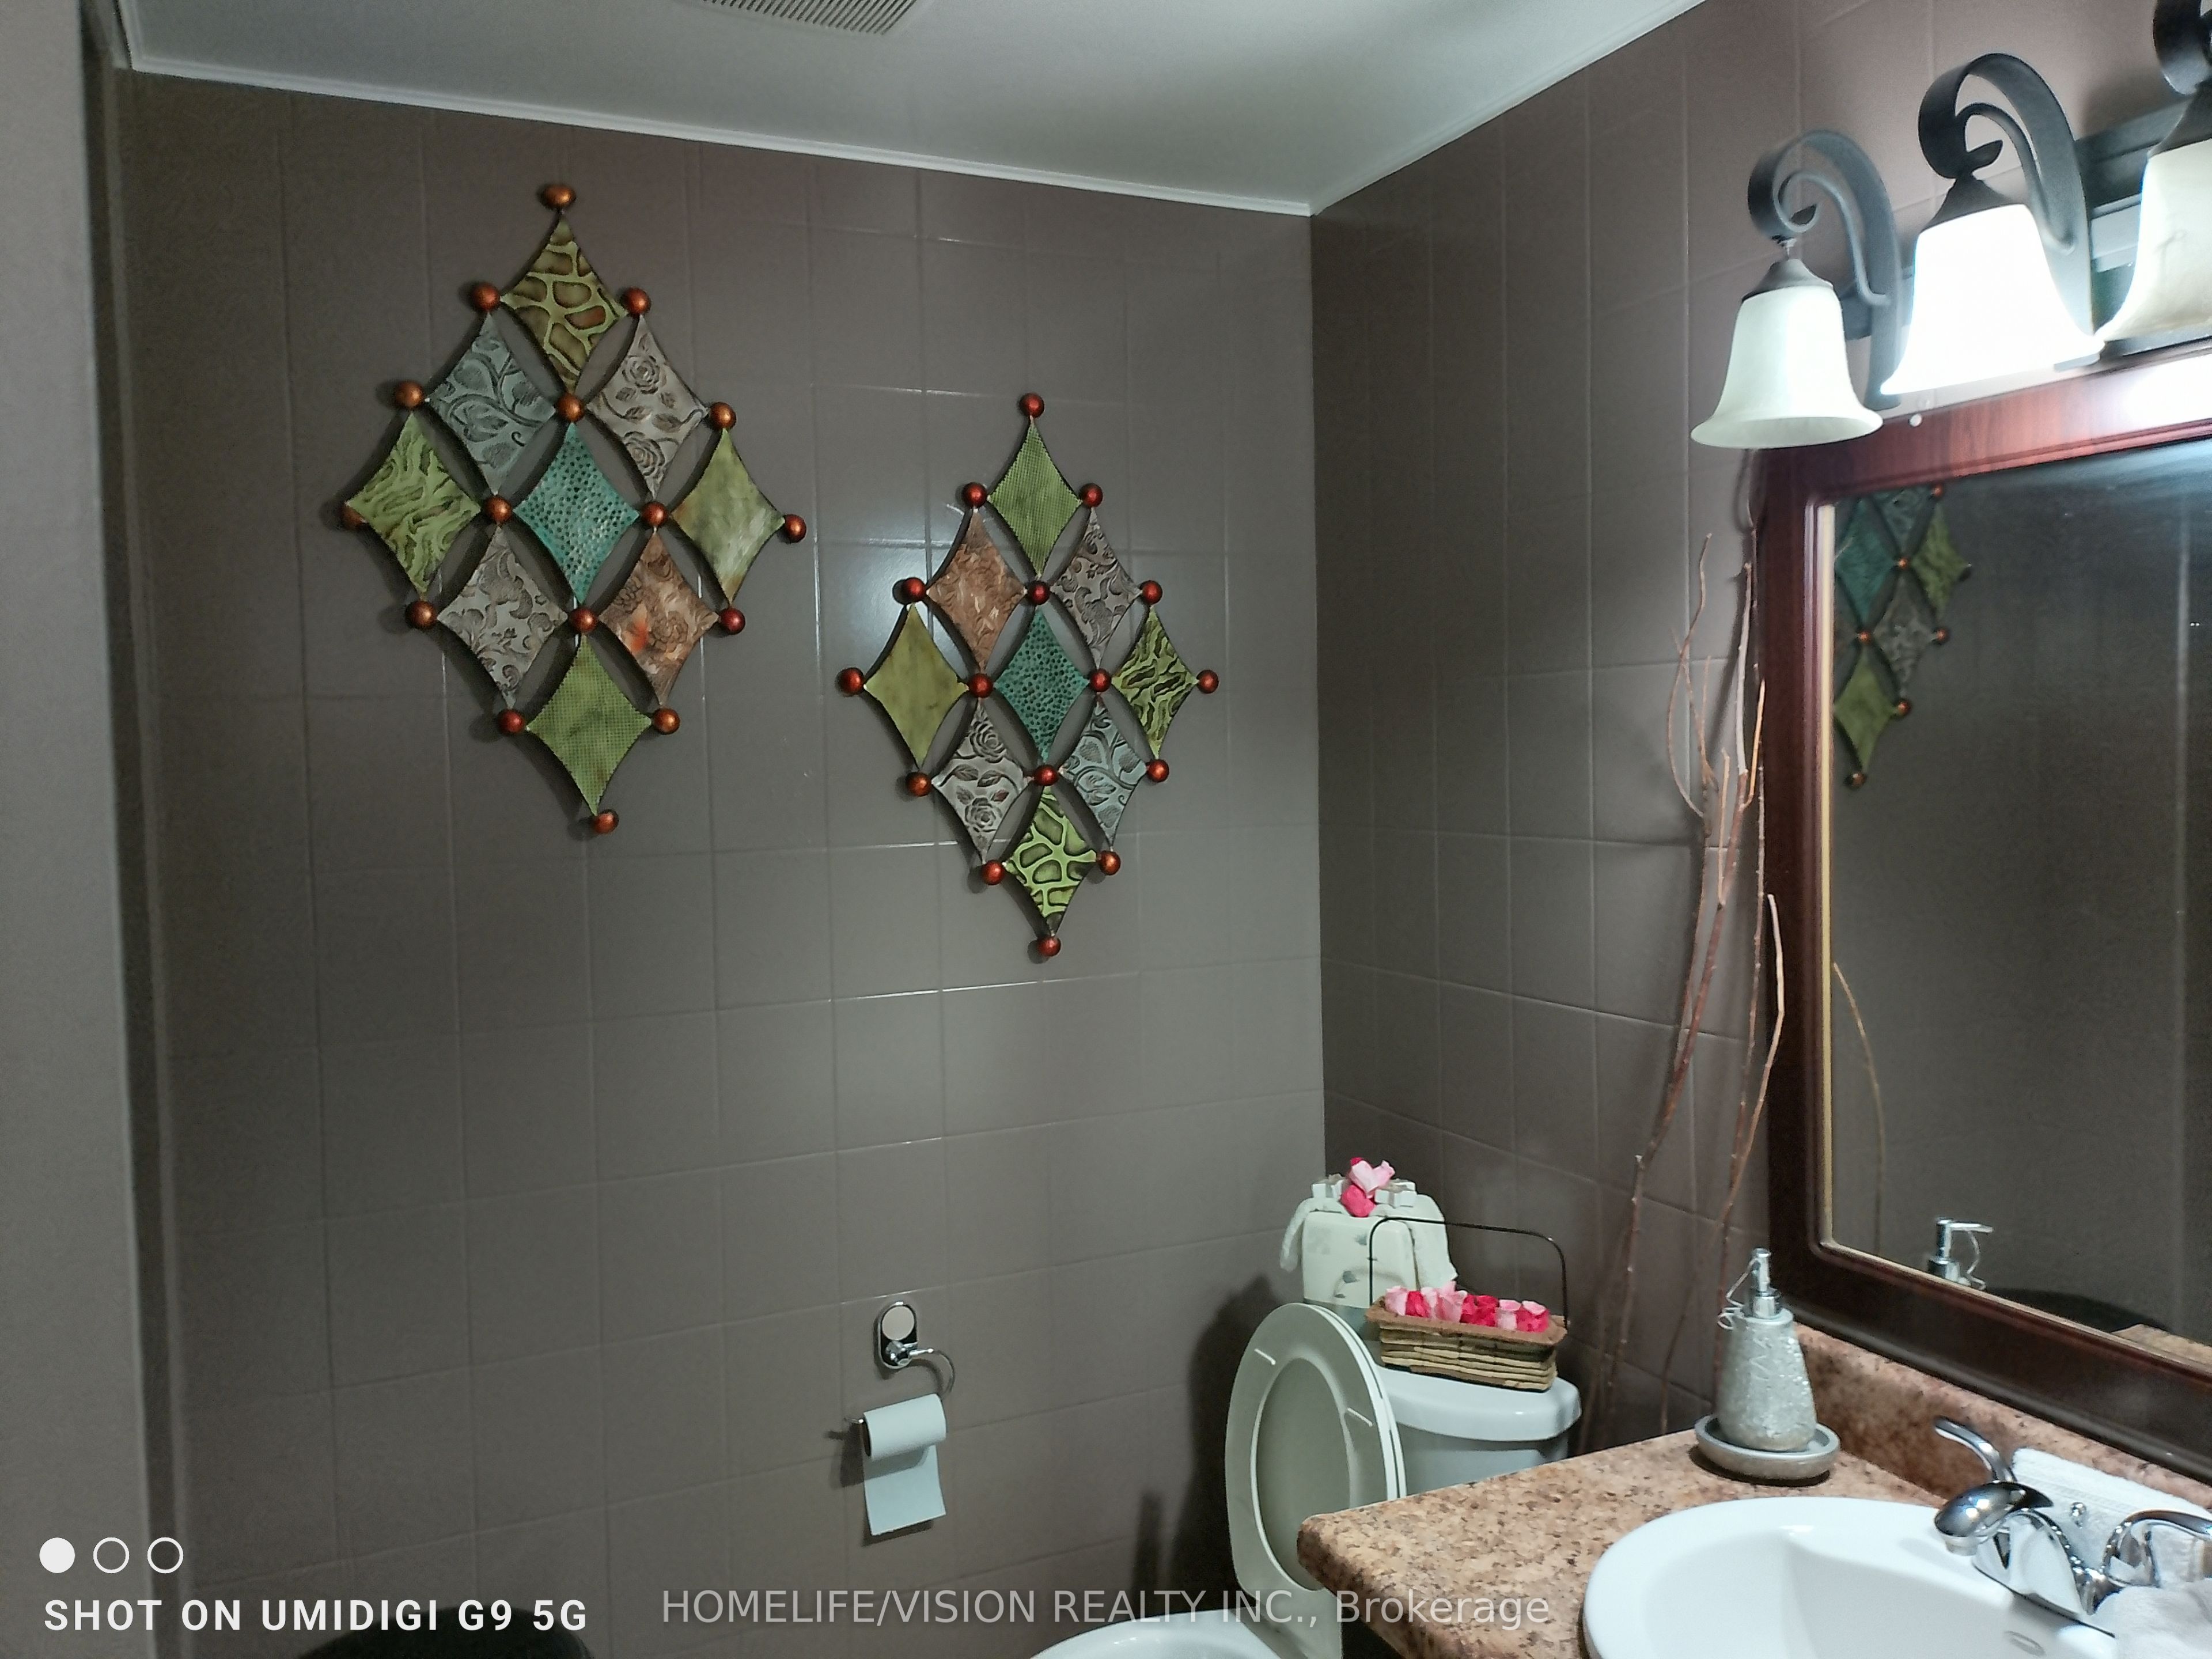
Bathroom
Dimensions - 1.55 x 2.34Level - Second
Bedroom 2
Dimensions - 9.02 x 8.20Level - SecondArea - 73Area Source - OtherArea Units - Square MetersDescription - Bedroom 2
Bedroom 3
Dimensions - 10.04 x 9.19Level - SecondArea - 92Area Source - OtherArea Units - Square MetersDescription - Bedroom 3
Dining Room
Dimensions - 11.15 x 9.19Level - MainArea - 102Area Source - OtherArea Units - Square MetersDescription - Dining Room
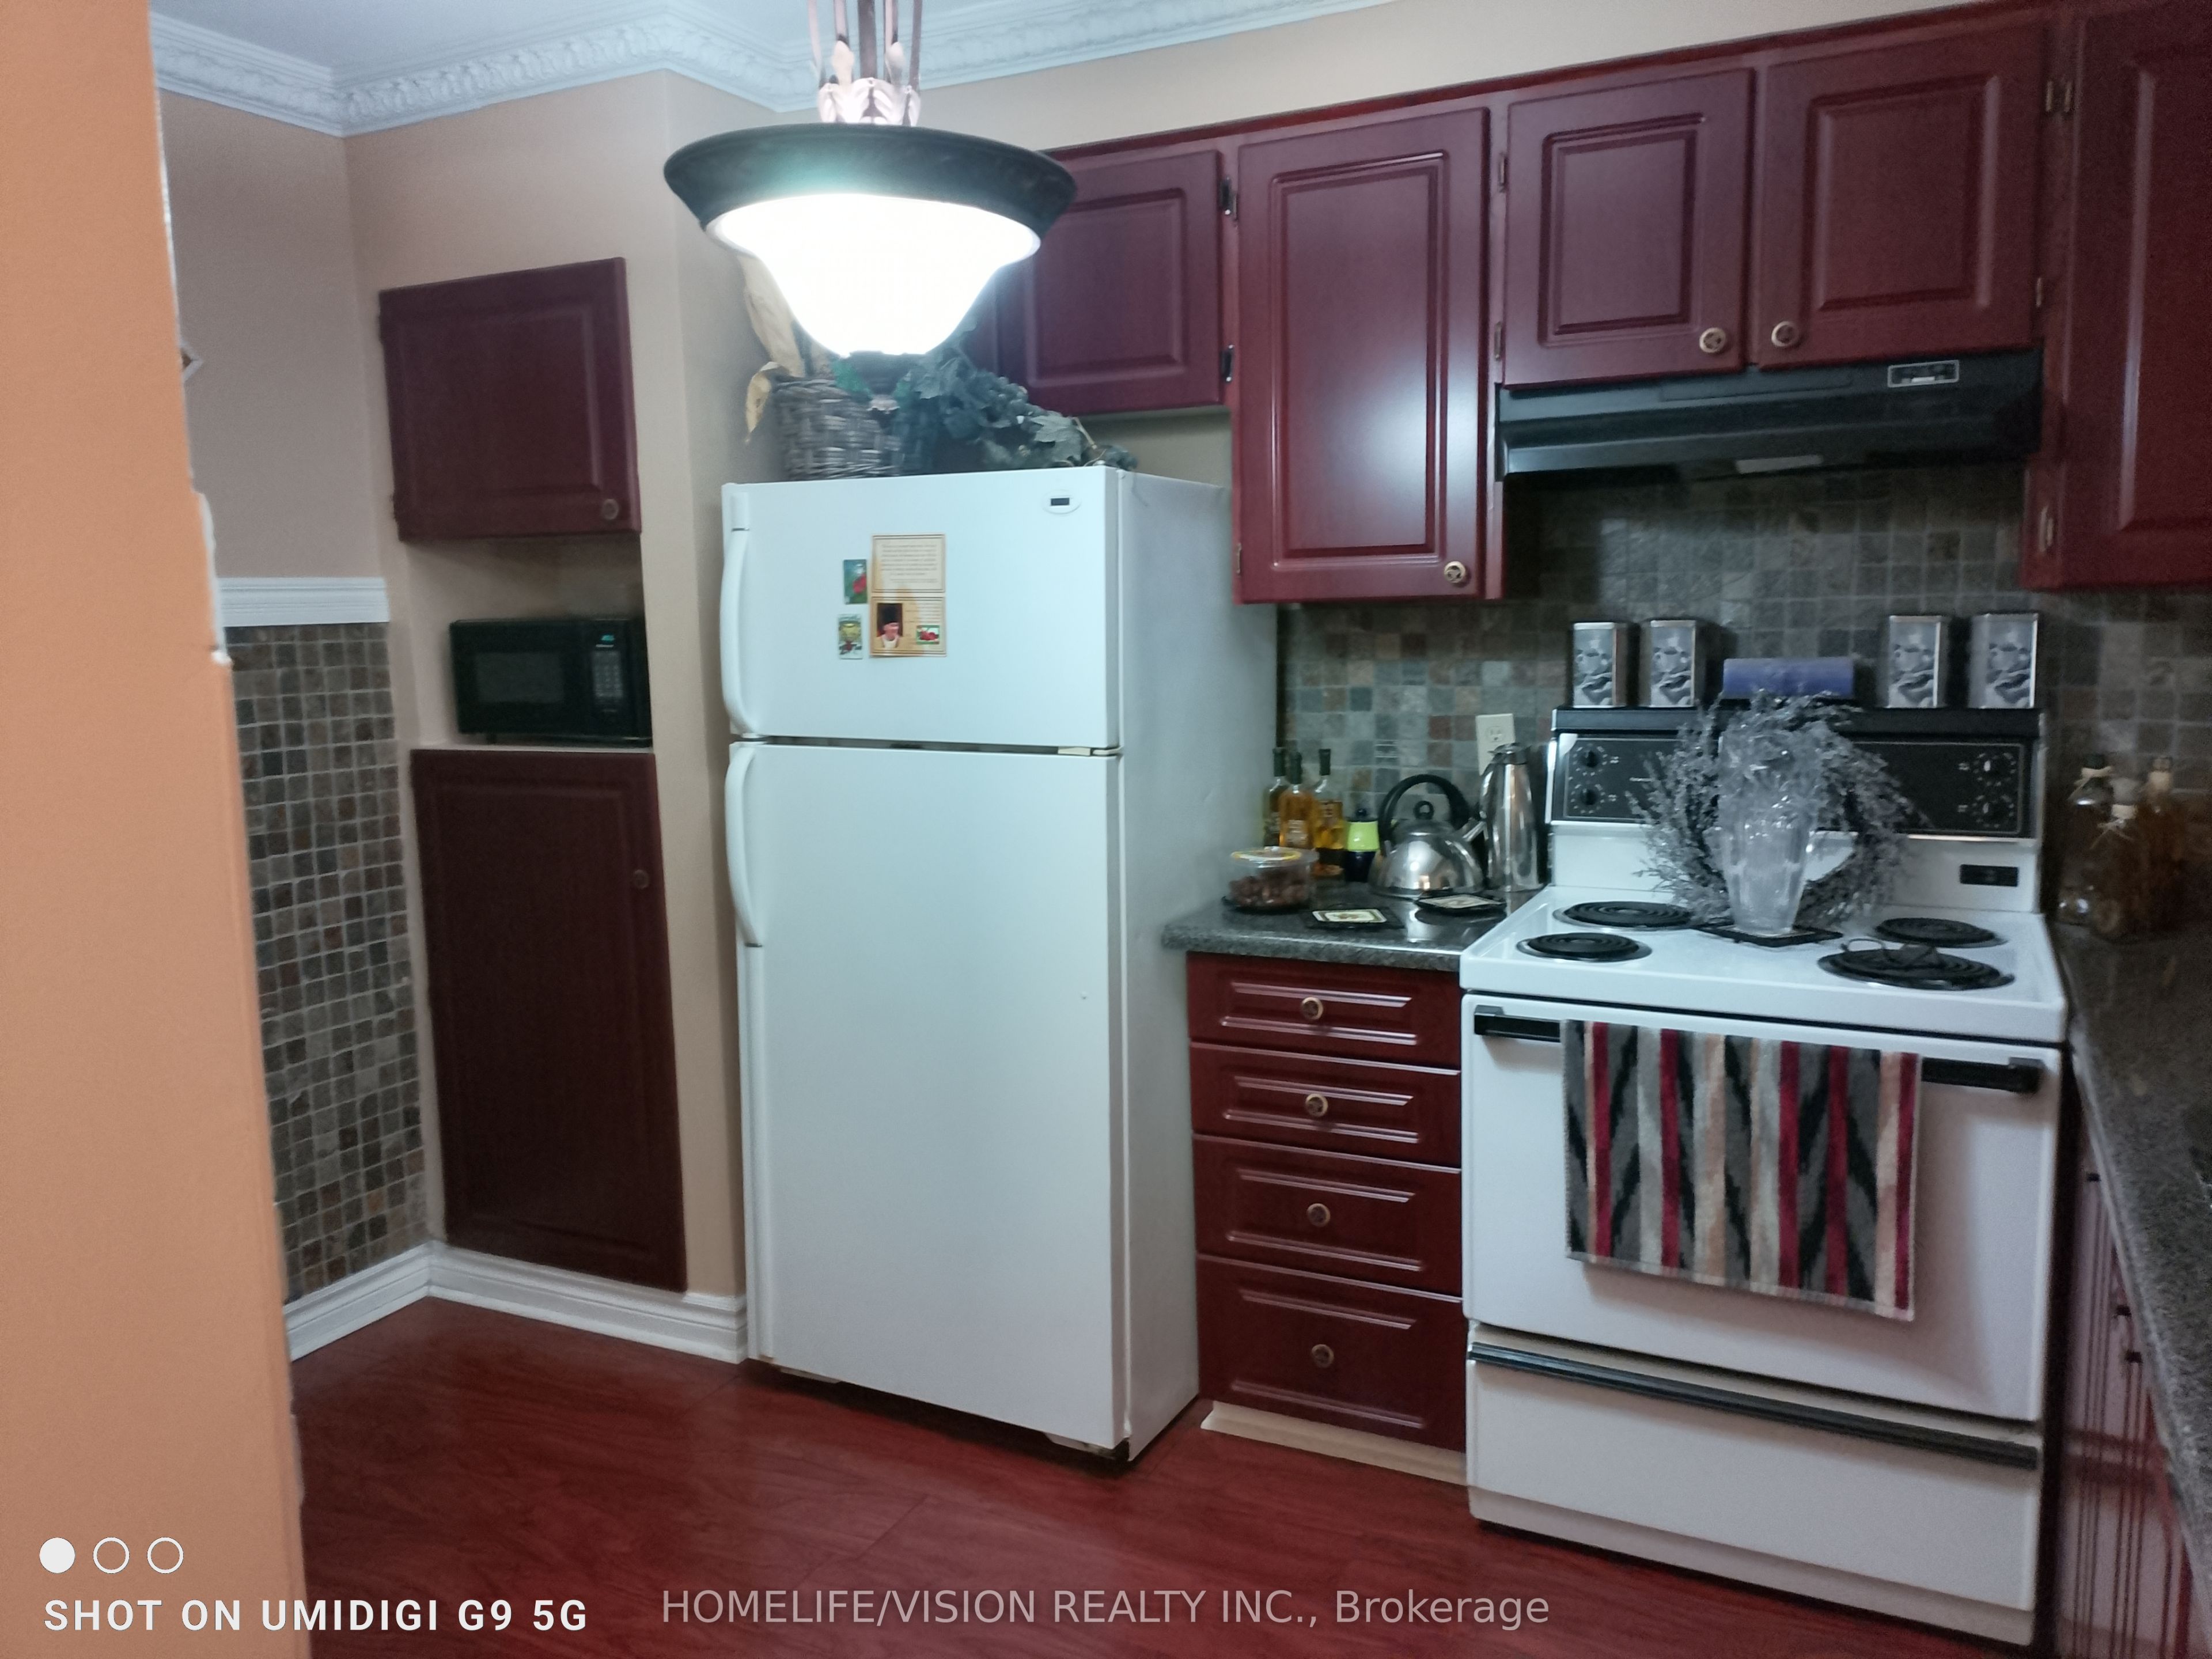
Kitchen
Dimensions - 19.00 x 10.99Level - MainArea - 208Area Source - OtherArea Units - Square MetersFeatures - PantryDescription - Living Room
Laundry
Dimensions - 2.8 x 2.45Level - Basement
Living Room
Dimensions - 10.99 x 8.17Level - MainArea - 89Area Source - OtherArea Units - Square MetersDescription - Kitchen
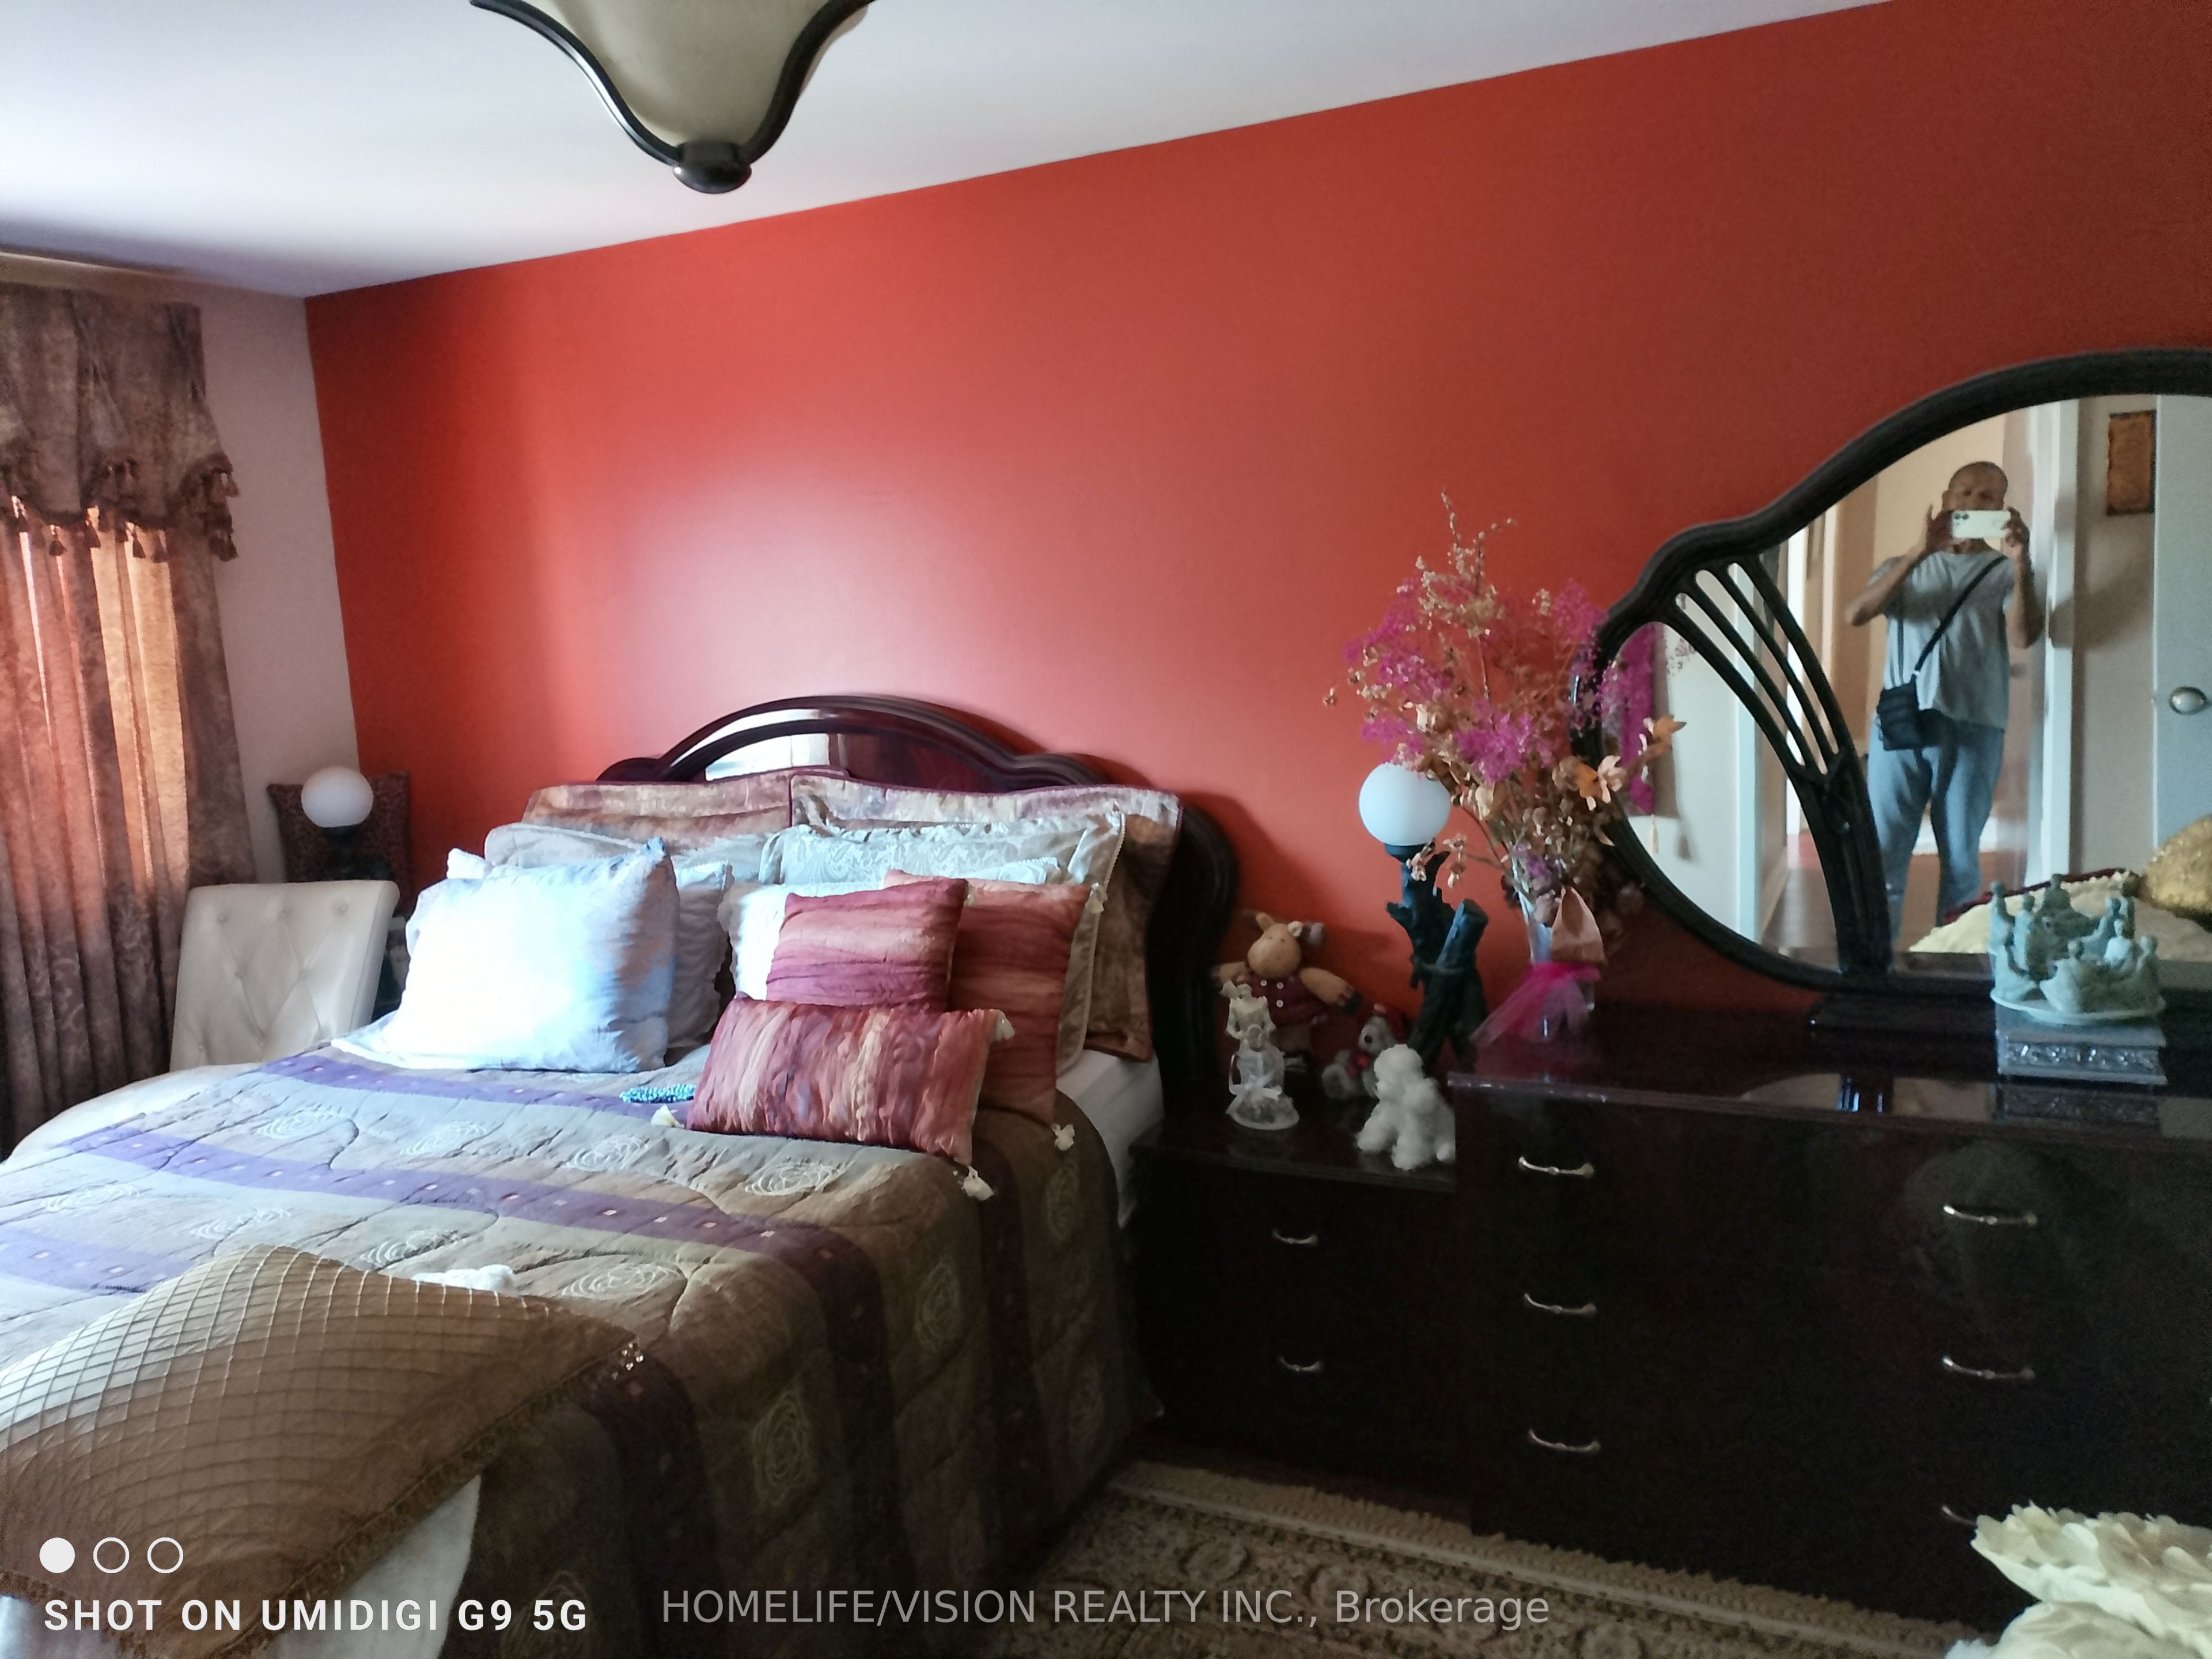
Master Bedroom
Dimensions - 15.09 x 9.19Level - SecondArea - 138Area Source - OtherArea Units - Square MetersFeatures - Walk-In Closet(s)Description - Primary Bedroom
Recreation
Dimensions - 5.7 x 3.5Level - Basement
Save
Ask
Tour
Hide
Exterior Features
Construction Details
Brick
Community Features
Maintenance Fee
$801.65
Listing courtesy of HOMELIFE/VISION REALTY INC.

Listing information is provided by Participants of the Toronto Real Estate Board. IDX information is provided exclusively for personal, non-commercial use, and may not be used for any purpose other than to identify prospective properties consumers may be interested in purchasing. Information is deemed reliable but not guaranteed. Copyright 2026, Toronto Real Estate Board
Last checked 2026-09-20 09:14 PM UTC
Listing information is provided by Participants of the Toronto Real Estate Board. IDX information is provided exclusively for personal, non-commercial use, and may not be used for any purpose other than to identify prospective properties consumers may be interested in purchasing. Information is deemed reliable but not guaranteed. Copyright 2026, Toronto Real Estate Board
Last checked 2026-09-20 09:14 PM UTC
Neighborhood & Commute
Source: Walkscore
Save
Ask
Tour
Hide