
17 Kenaston Gardens 510Toronto, ON M2K 0B9
Mortgage Calculator
Monthly Payment (Est.)
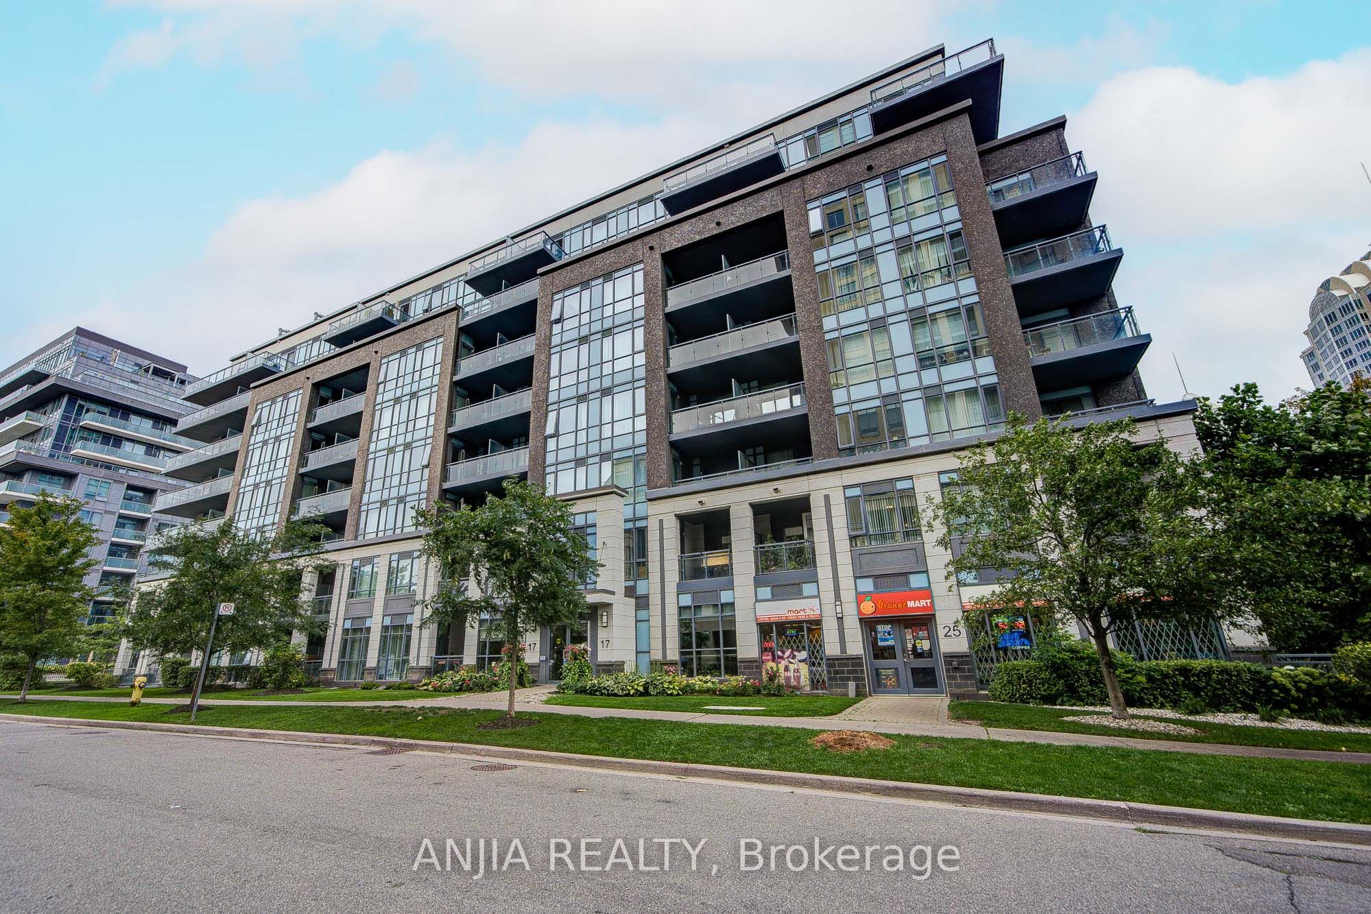
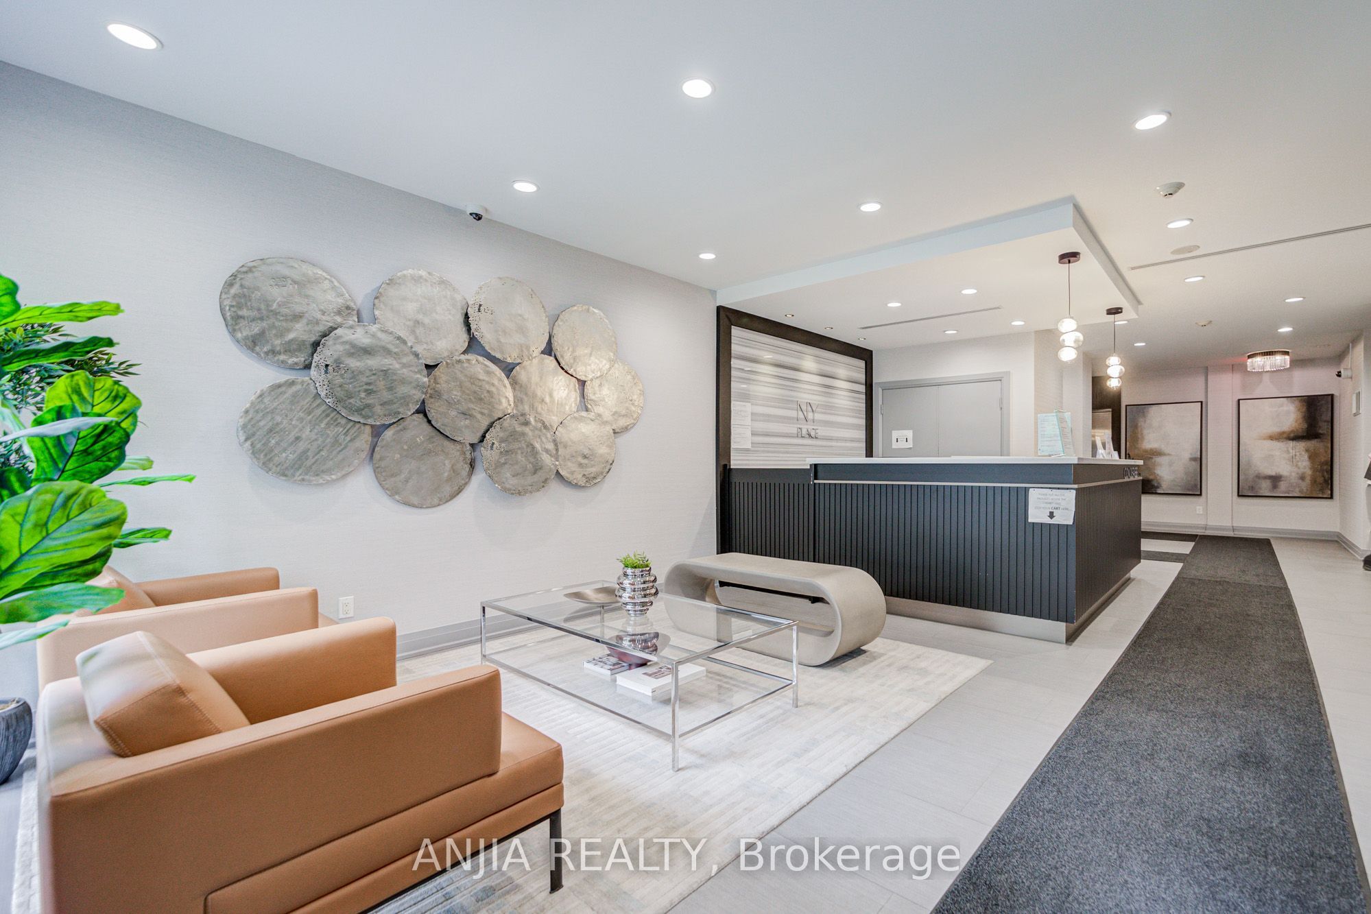
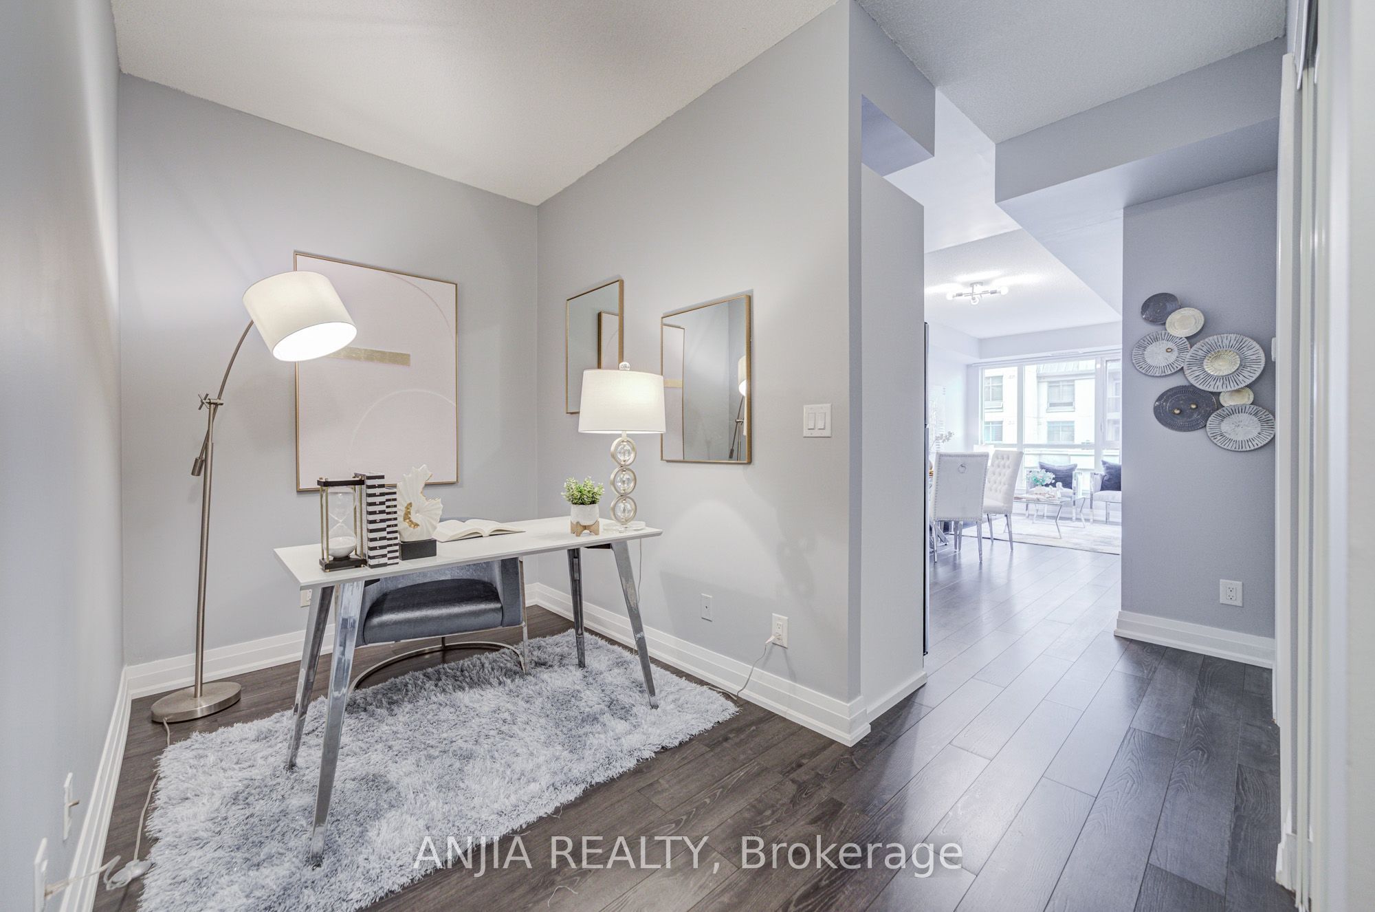
$2,094Experience the Best of North York Sophistication at NY Place. Nestled in the highly sought-after Bayview Village pocket, this meticulously maintained 1+Den suite delivers a lifestyle of ultimate convenience and refined style. From the moment you step into the chic, prestigious lobby, the quality of this premier building is undeniable.The move-in ready interior features fresh paint from top to bottom and brand-new flooring throughout. The highly functional layout boasts a versatile den perfect for a home office, a chef-inspired kitchen with upgraded cabinetry, and a sun-drenched living area opening to a private balcony with sweeping city views.Perfectly positioned for an effortless urban lifestyle, you are just steps away from world-class shopping, dining, and transit. Residents also enjoy top-tier building amenities and quick access to highways 401 and 404. Modern, fresh, and exceptionally located-this boutique suite is a true Toronto gem!
| 5 hours ago | Listing updated with changes from the MLS® | |
| 5 hours ago | Listing first seen on site |

Listing information is provided by Participants of the Toronto Real Estate Board. IDX information is provided exclusively for personal, non-commercial use, and may not be used for any purpose other than to identify prospective properties consumers may be interested in purchasing. Information is deemed reliable but not guaranteed. Copyright 2026, Toronto Real Estate Board
Last checked 2026-09-20 08:00 AM UTC