
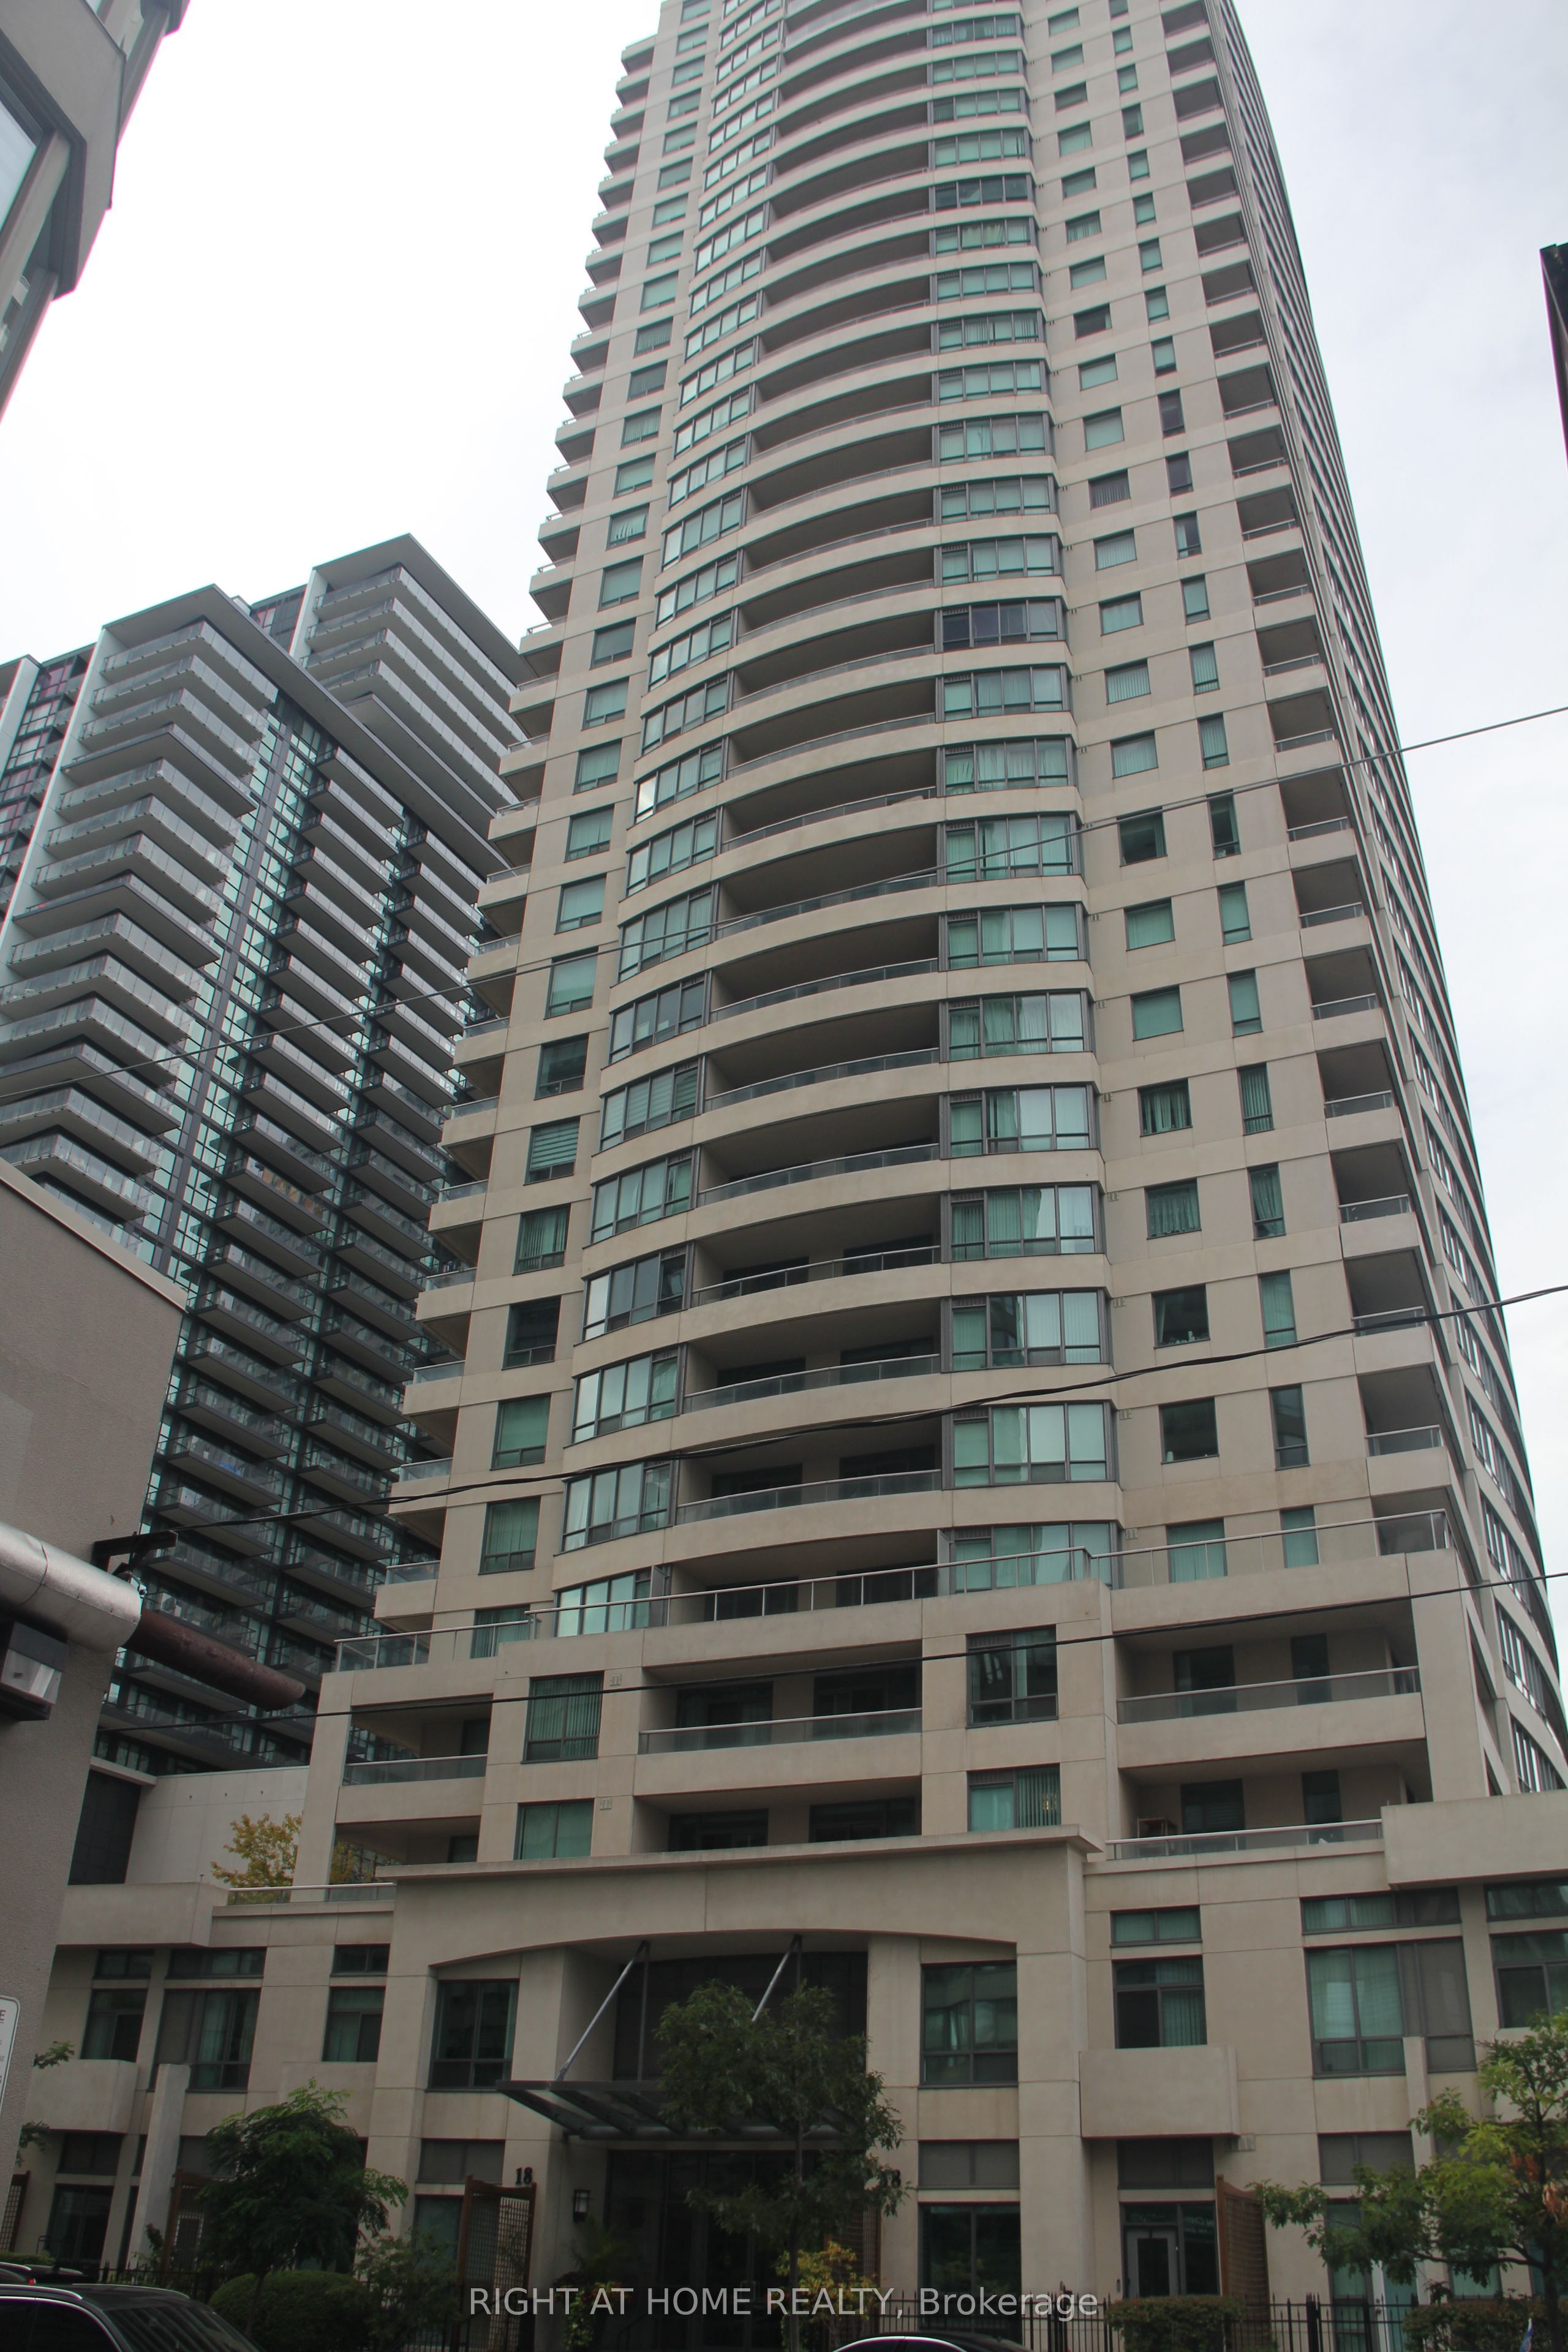
18 Spring Garden Avenue 3207Toronto, ON M2N 7M2
Mortgage Calculator
Monthly Payment (Est.)
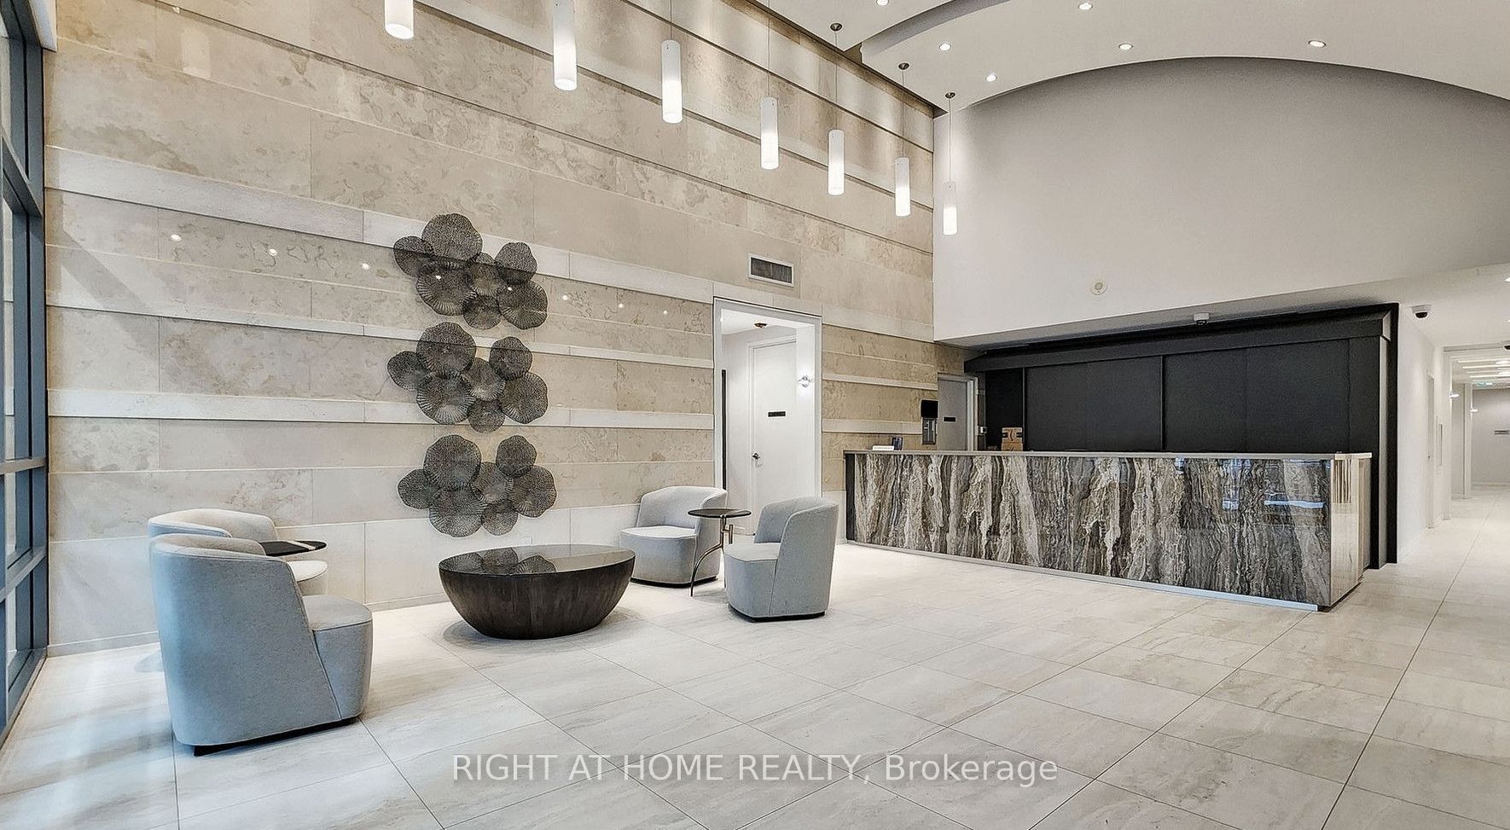
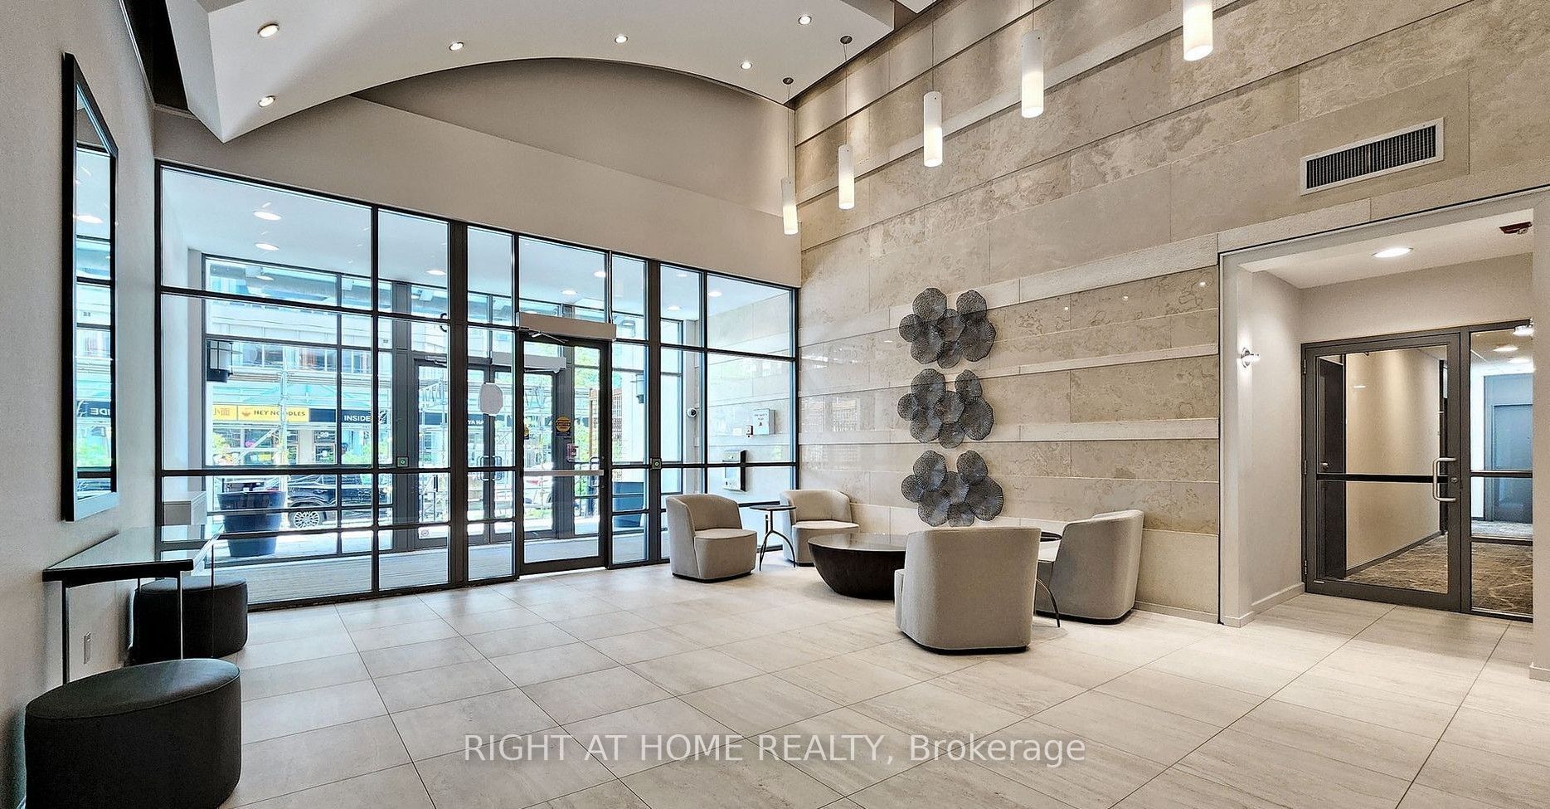
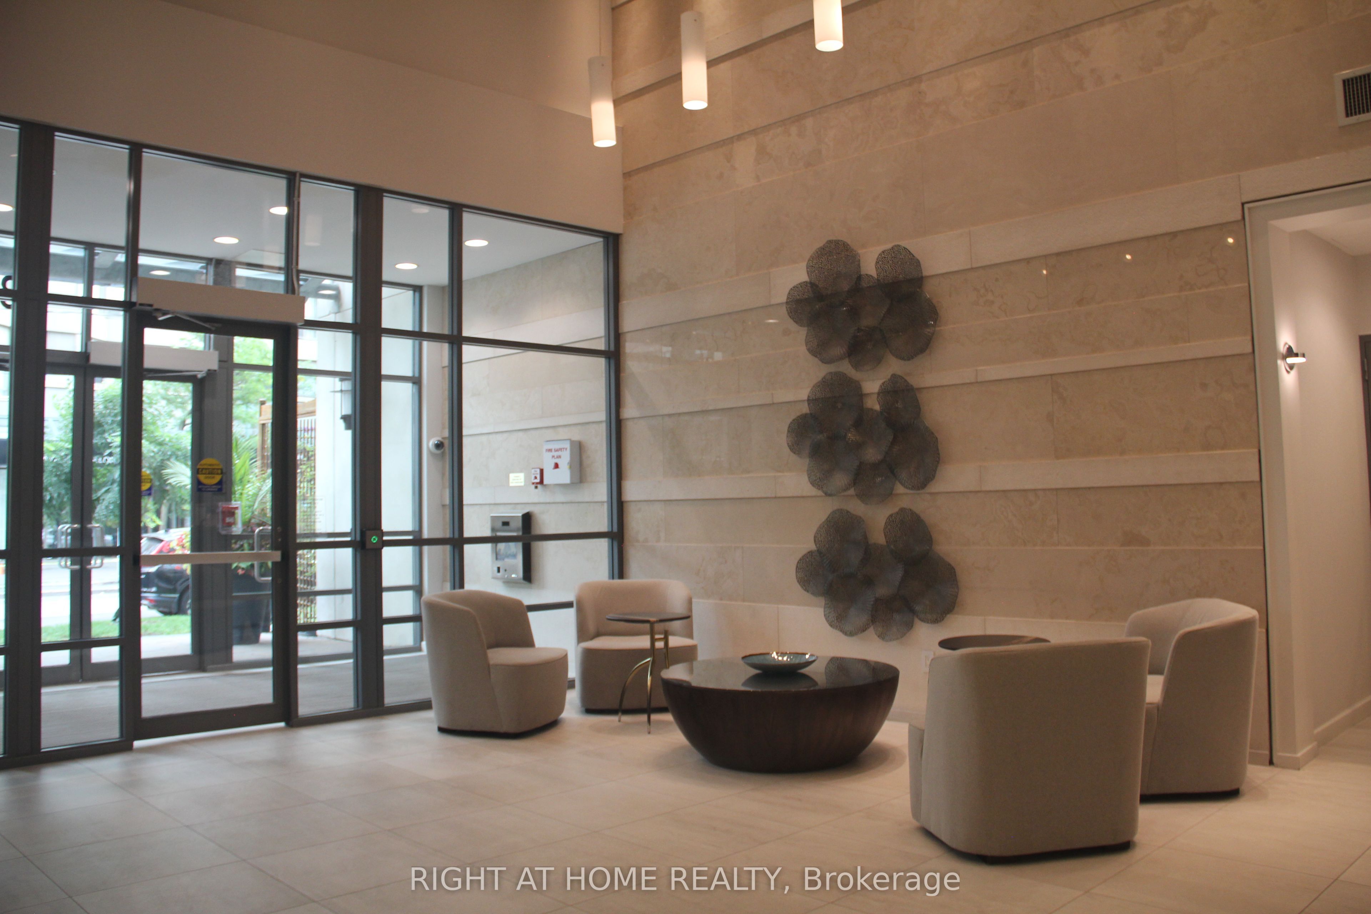
$3,102This Luxury condo apartment located at the Vibrant heart Of North York(Yonge&Sheppard)withperfect blending space and Extremely convenient accesses to 401,City transits(Subway andTTC),Shopping centres,Supermarket,All kinds of restaurants,Walking distance to topSchool,Library and Community centre** Rarely available 2+1 bedrooms layout with Unique-Open concept design Sucking all natural lightthrough Huge balcony and windows**Beautiful & Unobstructed East-exposure views looks likeLiving in quiet countryside while residing in busy centre of city**A wider foy entrance areabrings you a comfortibal and convenient feelings**Laminate flooring is throughout unit for easycleaning**Combined dining & living room with sliding door to huge balcony for better life modelimage**Family sizd kitchen with a brand-new fridge is ready for starting new life**All bedroomsare facing East view**Two bedrooms is a separate design style laying out of two sides of livingroom for better privacy**Large mastroom features a walk-in closet and ensuitewashroom**Separate sunroom being used as a 3rd Bedroom/Office** 24-hours security monitor-system to ensure your Privacy and Safety of residency by Enjoying acomfortable residing experiences with Amazing amenities of Gym, Indoor pool, Bowling,Partyroom, Movie theatre,Billiards,Guest suites, and much more**Owned one parking spot close toelevator + one locker with extra storage at Floor A for your private and safe life style withno extra fees**
| 3 hours ago | Listing updated with changes from the MLS® | |
| 4 hours ago | Listing first seen on site |

Listing information is provided by Participants of the Toronto Real Estate Board. IDX information is provided exclusively for personal, non-commercial use, and may not be used for any purpose other than to identify prospective properties consumers may be interested in purchasing. Information is deemed reliable but not guaranteed. Copyright 2026, Toronto Real Estate Board
Last checked 2026-09-19 07:39 AM UTC