
237 Melita AvenueToronto, ON M4G 2A1
Mortgage Calculator
Monthly Payment (Est.)
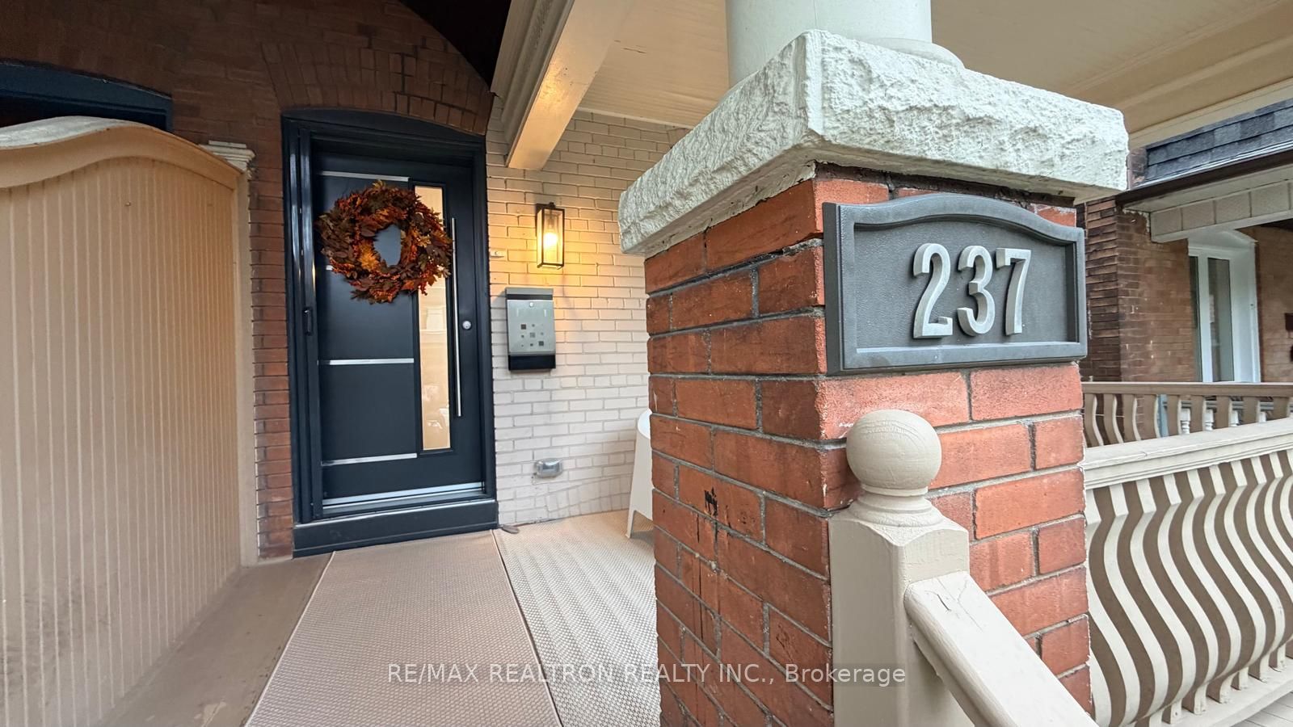
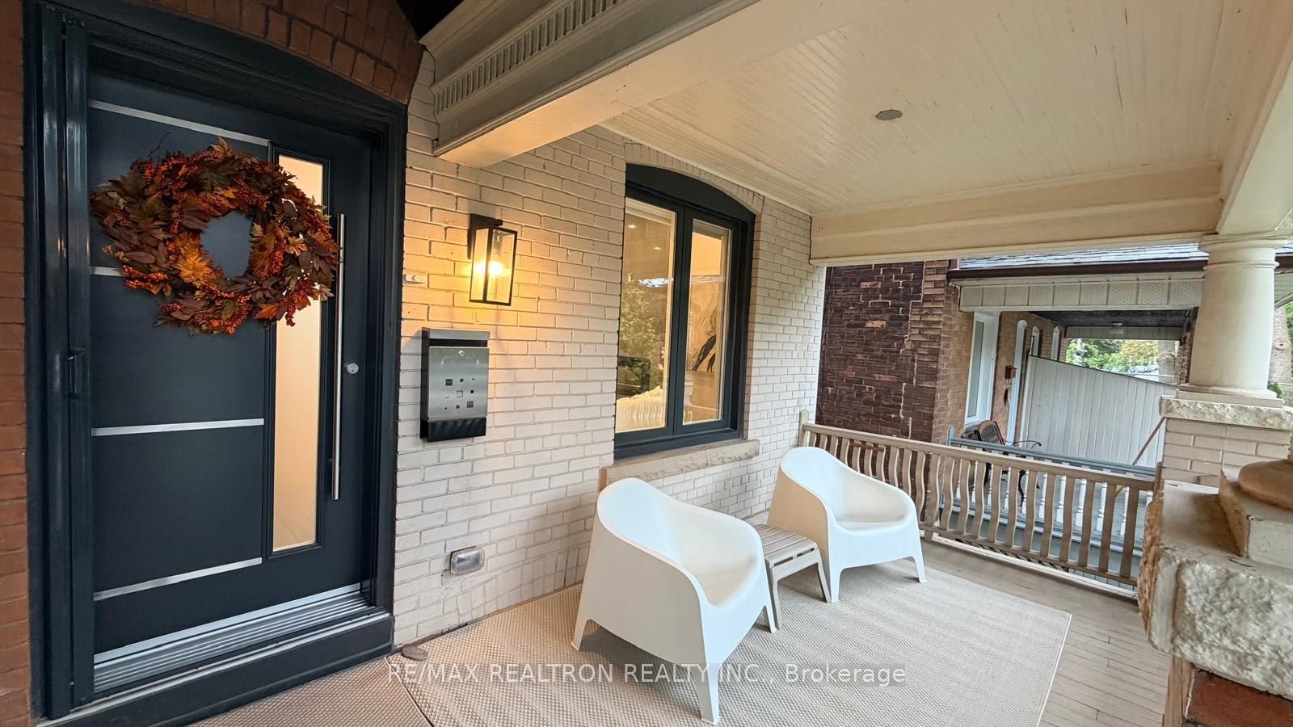
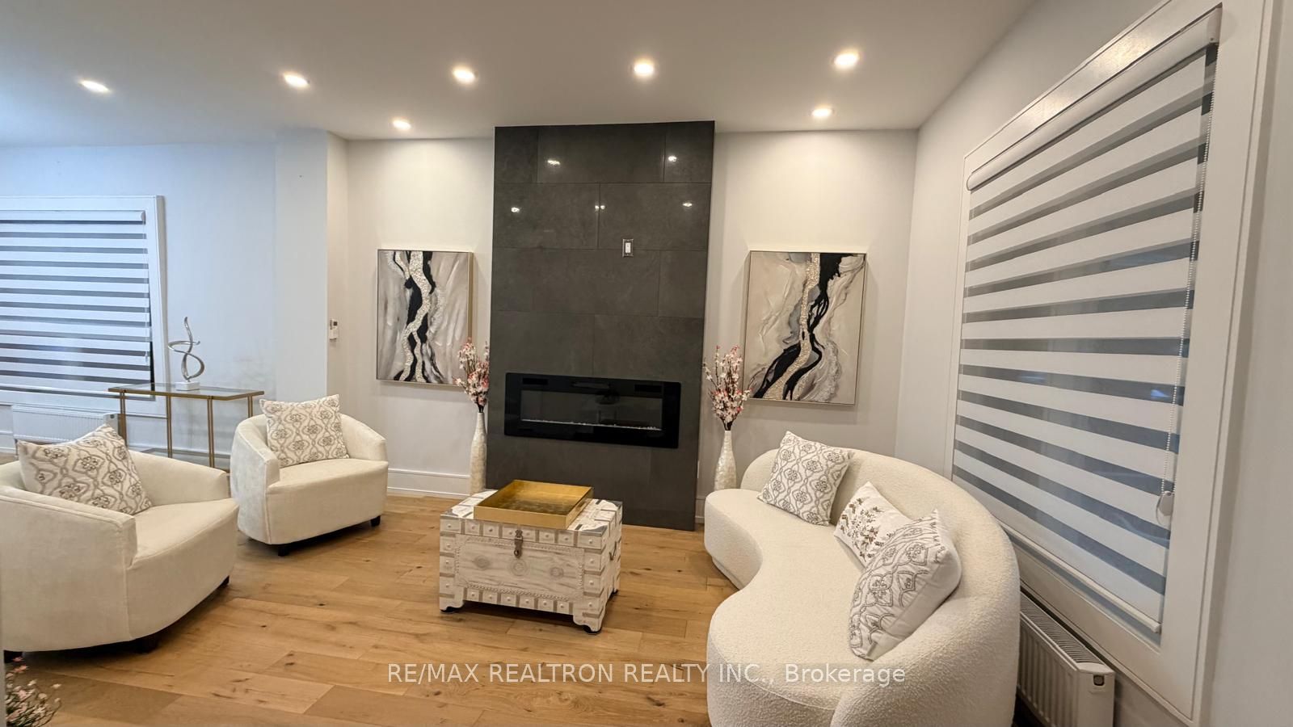
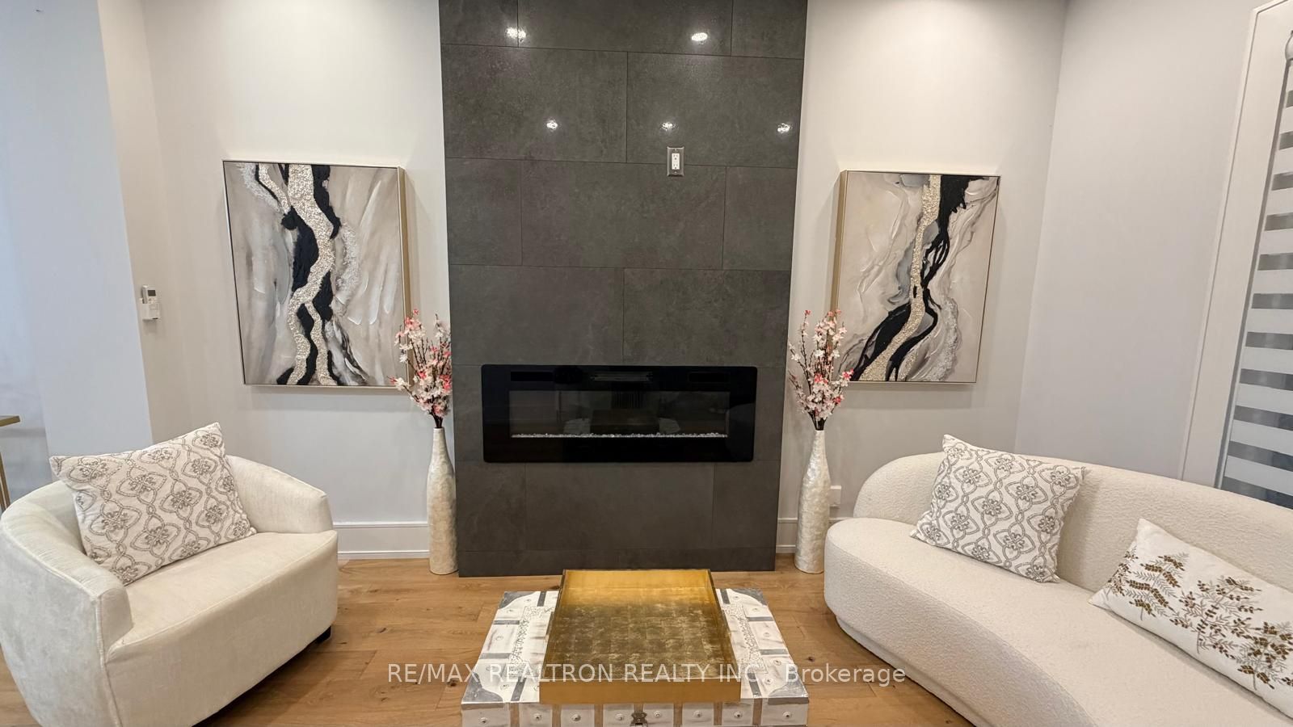
$7,980Welcome to 237 Melita Avenue, a professionally designed 3-story, 5-bedroom masterpiece with finished basement completely gutted and rebuilt from top to bottom. Nestled on a quiet, family-friendly street in Toronto's highly coveted Wychwood community, this home seamlessly blends tranquil neighborhood living with vibrant downtown accessibility. Every detail has been meticulously crafted to building code compliance with city permits, featuring a welcoming covered front porch, a cozy backyard with a large deck, and an invaluable lane-accessible parking space and 2 street parking permits can be obtained. Step outside and you are just minutes away from exceptional local cafés, excellent daycares, top-tier schools, and the sprawling greenery of nearby parks, all while remaining exceptionally transit-friendly. This property represents a rare opportunity to move straight into a sprawling, modern urban sanctuary in one of midtown's most beloved enclaves.
| 2 hours ago | Listing updated with changes from the MLS® | |
| 2 hours ago | Listing first seen on site |

Listing information is provided by Participants of the Toronto Real Estate Board. IDX information is provided exclusively for personal, non-commercial use, and may not be used for any purpose other than to identify prospective properties consumers may be interested in purchasing. Information is deemed reliable but not guaranteed. Copyright 2026, Toronto Real Estate Board
Last checked 2026-09-18 07:53 AM UTC