
9R Clintwood Gate 18Toronto, ON M3A 0A8
Mortgage Calculator
Monthly Payment (Est.)
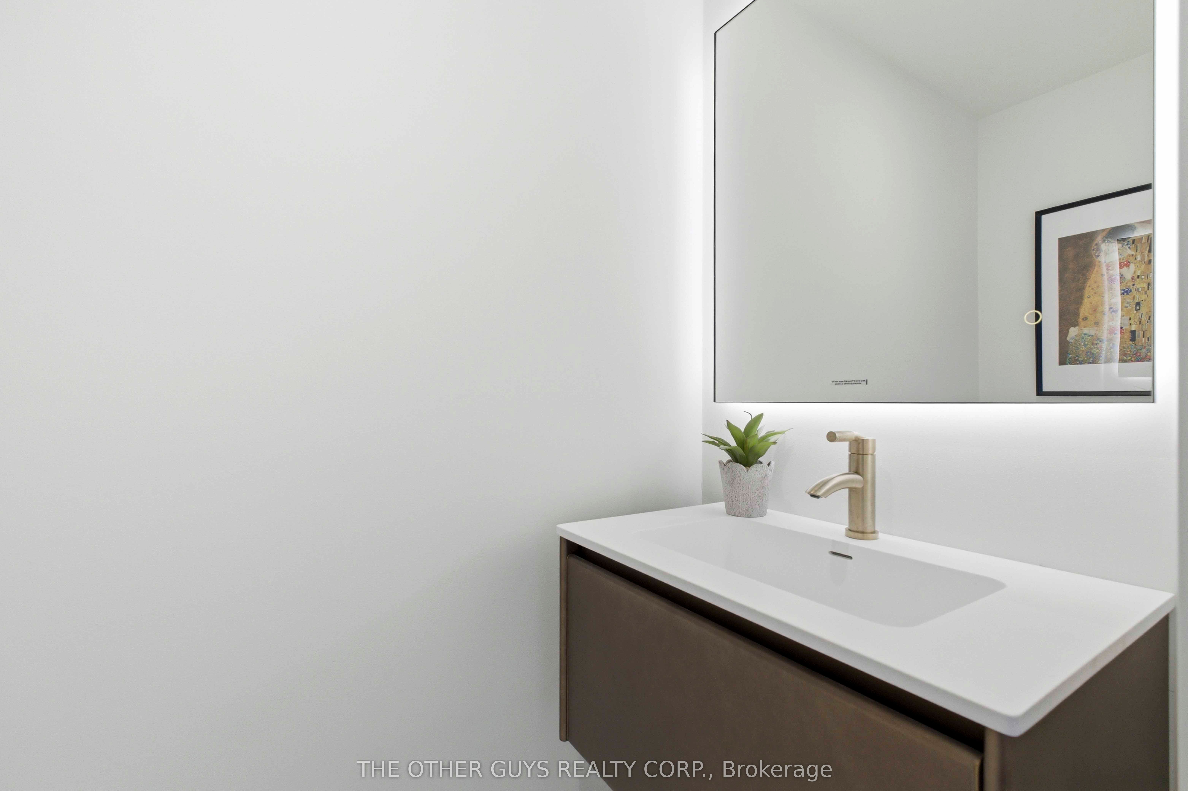
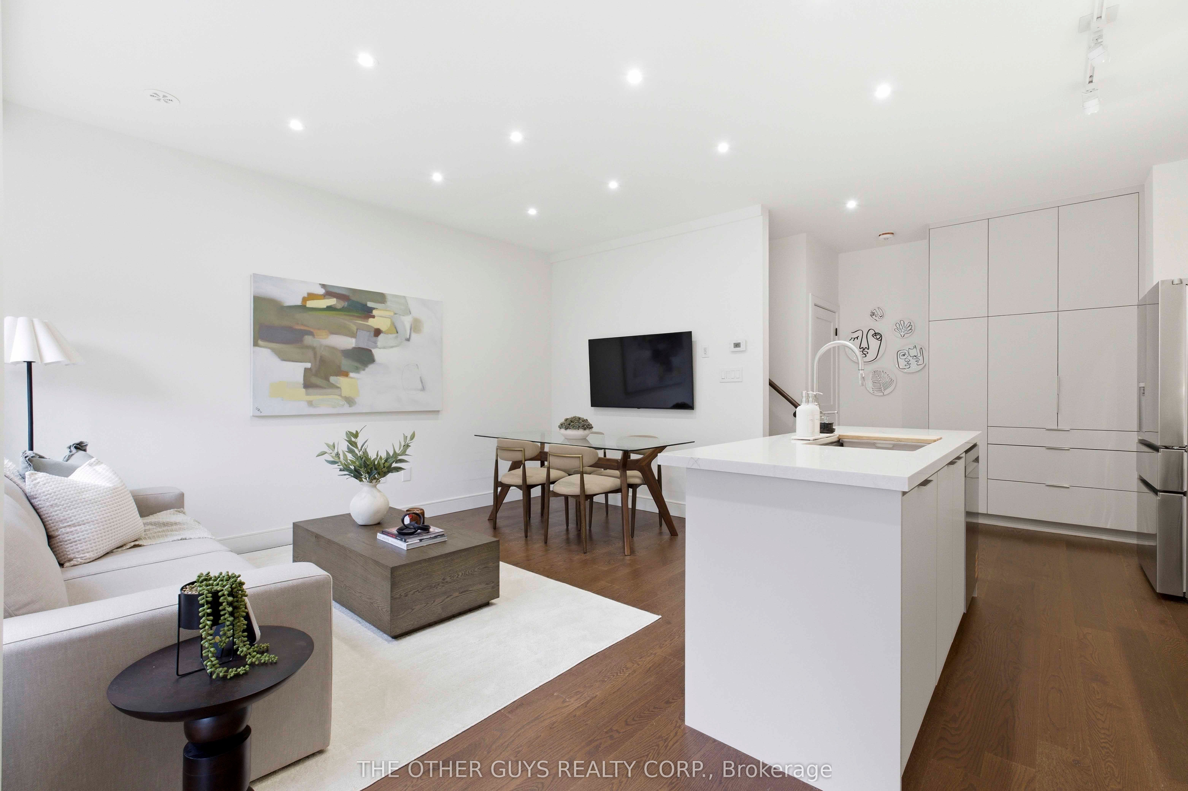
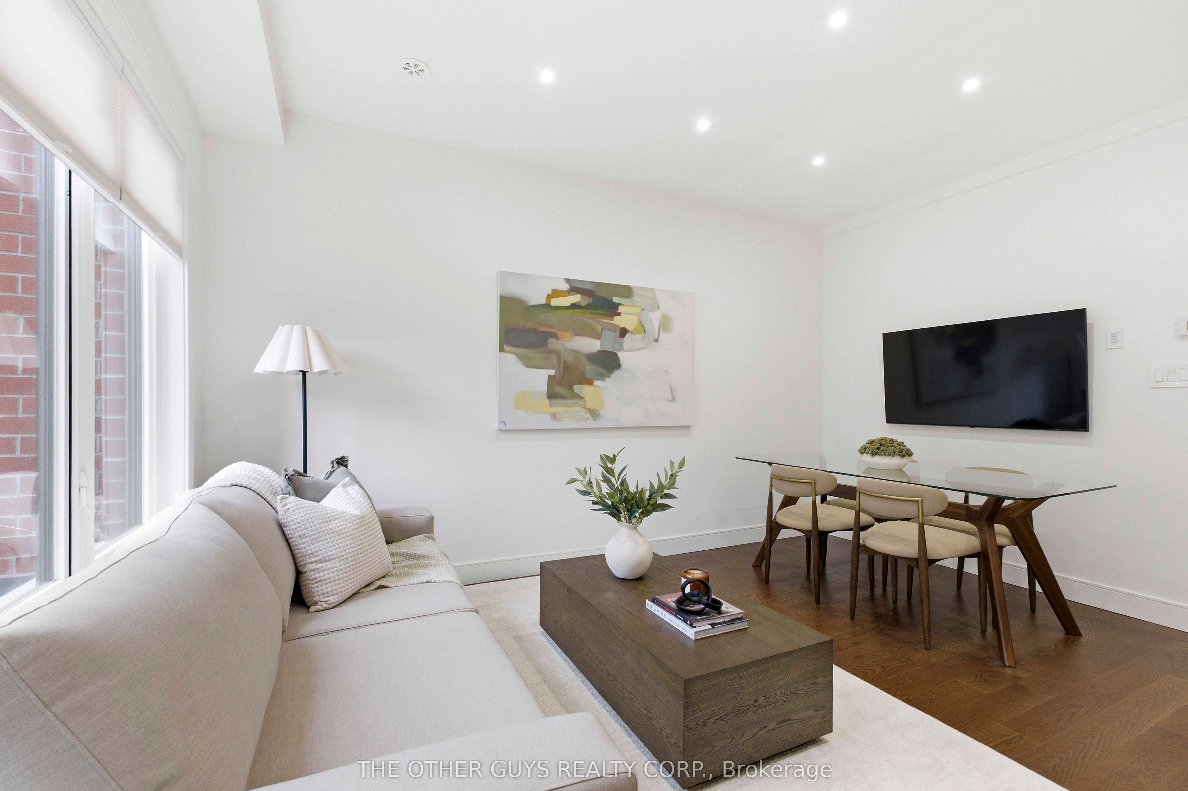
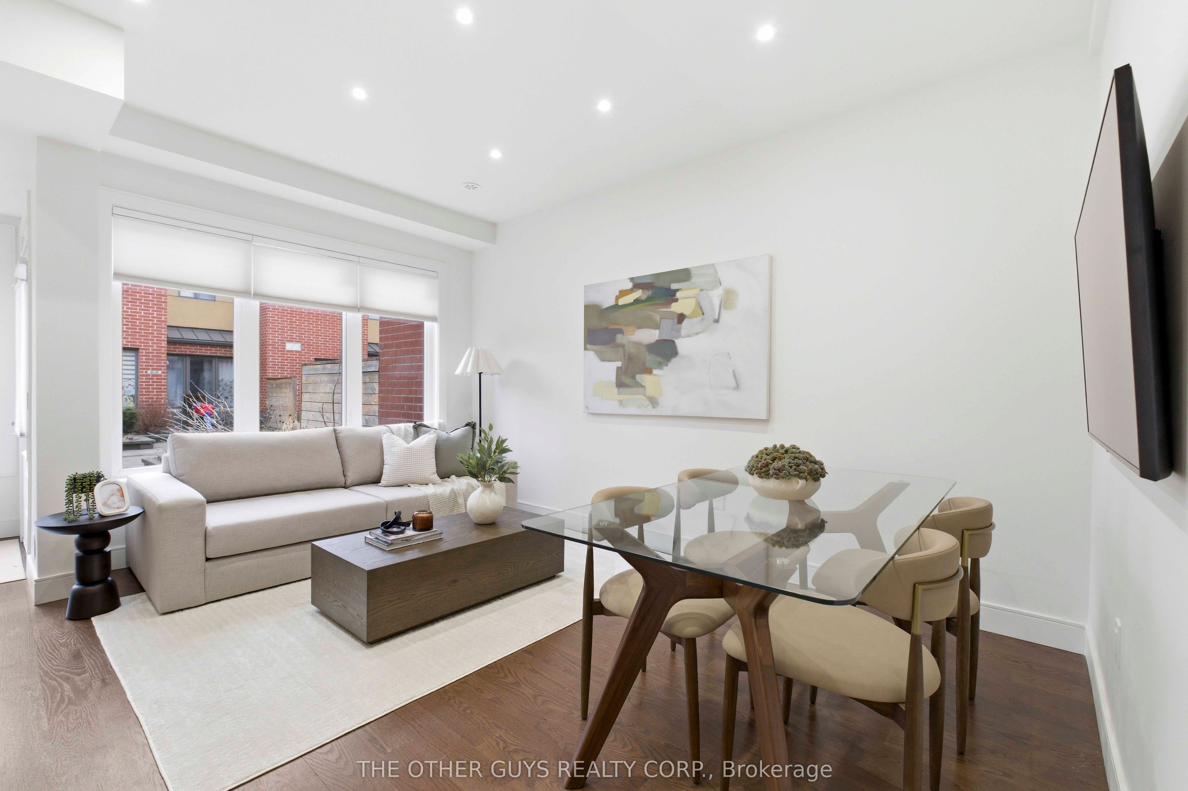
$4,006Not your average Townhome! If you're looking for something extraordinary, well-thought-out yet cozy with great value, you've come to the right place. Bright and cheerful rooms. This never lived in Townhome is presented with mainly custom finishes throughout instead of typical builder grade finishes and appliances. *Check out the Solid doors and the cool baseboards and window casings. ***Check out the potlights throughout. ***Check out the oversize custom kitchen with tons of storage including coffee/microwave station and brand name appliances. *Check out the 36" fridge. ***Check out the 36" gas stove and range hood. ***Check out the larger kitchen sink with stunning faucet. ***Check out the custom closets in foyer and built in closets in bedrooms (primary suite has built ins on 2 sides). ***Check out the custom heated tiled bathrooms with TOTO Toilets including a wall mounted TOTO in Powder room. ***Check out the vanities and mirrors. ***Check out the engineered floors throughout. ***Check out the basement storage area right off the garage with tile floors. ***Check out the specialty blinds that move bottom up/top down or both for amazing light and privacy. ***Check out the rooftop deck with gas fittings for your gas BBQ. ***Tarion Warranty.
| 2 hours ago | Listing updated with changes from the MLS® | |
| 2 hours ago | Listing first seen on site |

Listing information is provided by Participants of the Toronto Real Estate Board. IDX information is provided exclusively for personal, non-commercial use, and may not be used for any purpose other than to identify prospective properties consumers may be interested in purchasing. Information is deemed reliable but not guaranteed. Copyright 2026, Toronto Real Estate Board
Last checked 2026-09-14 02:48 AM UTC