
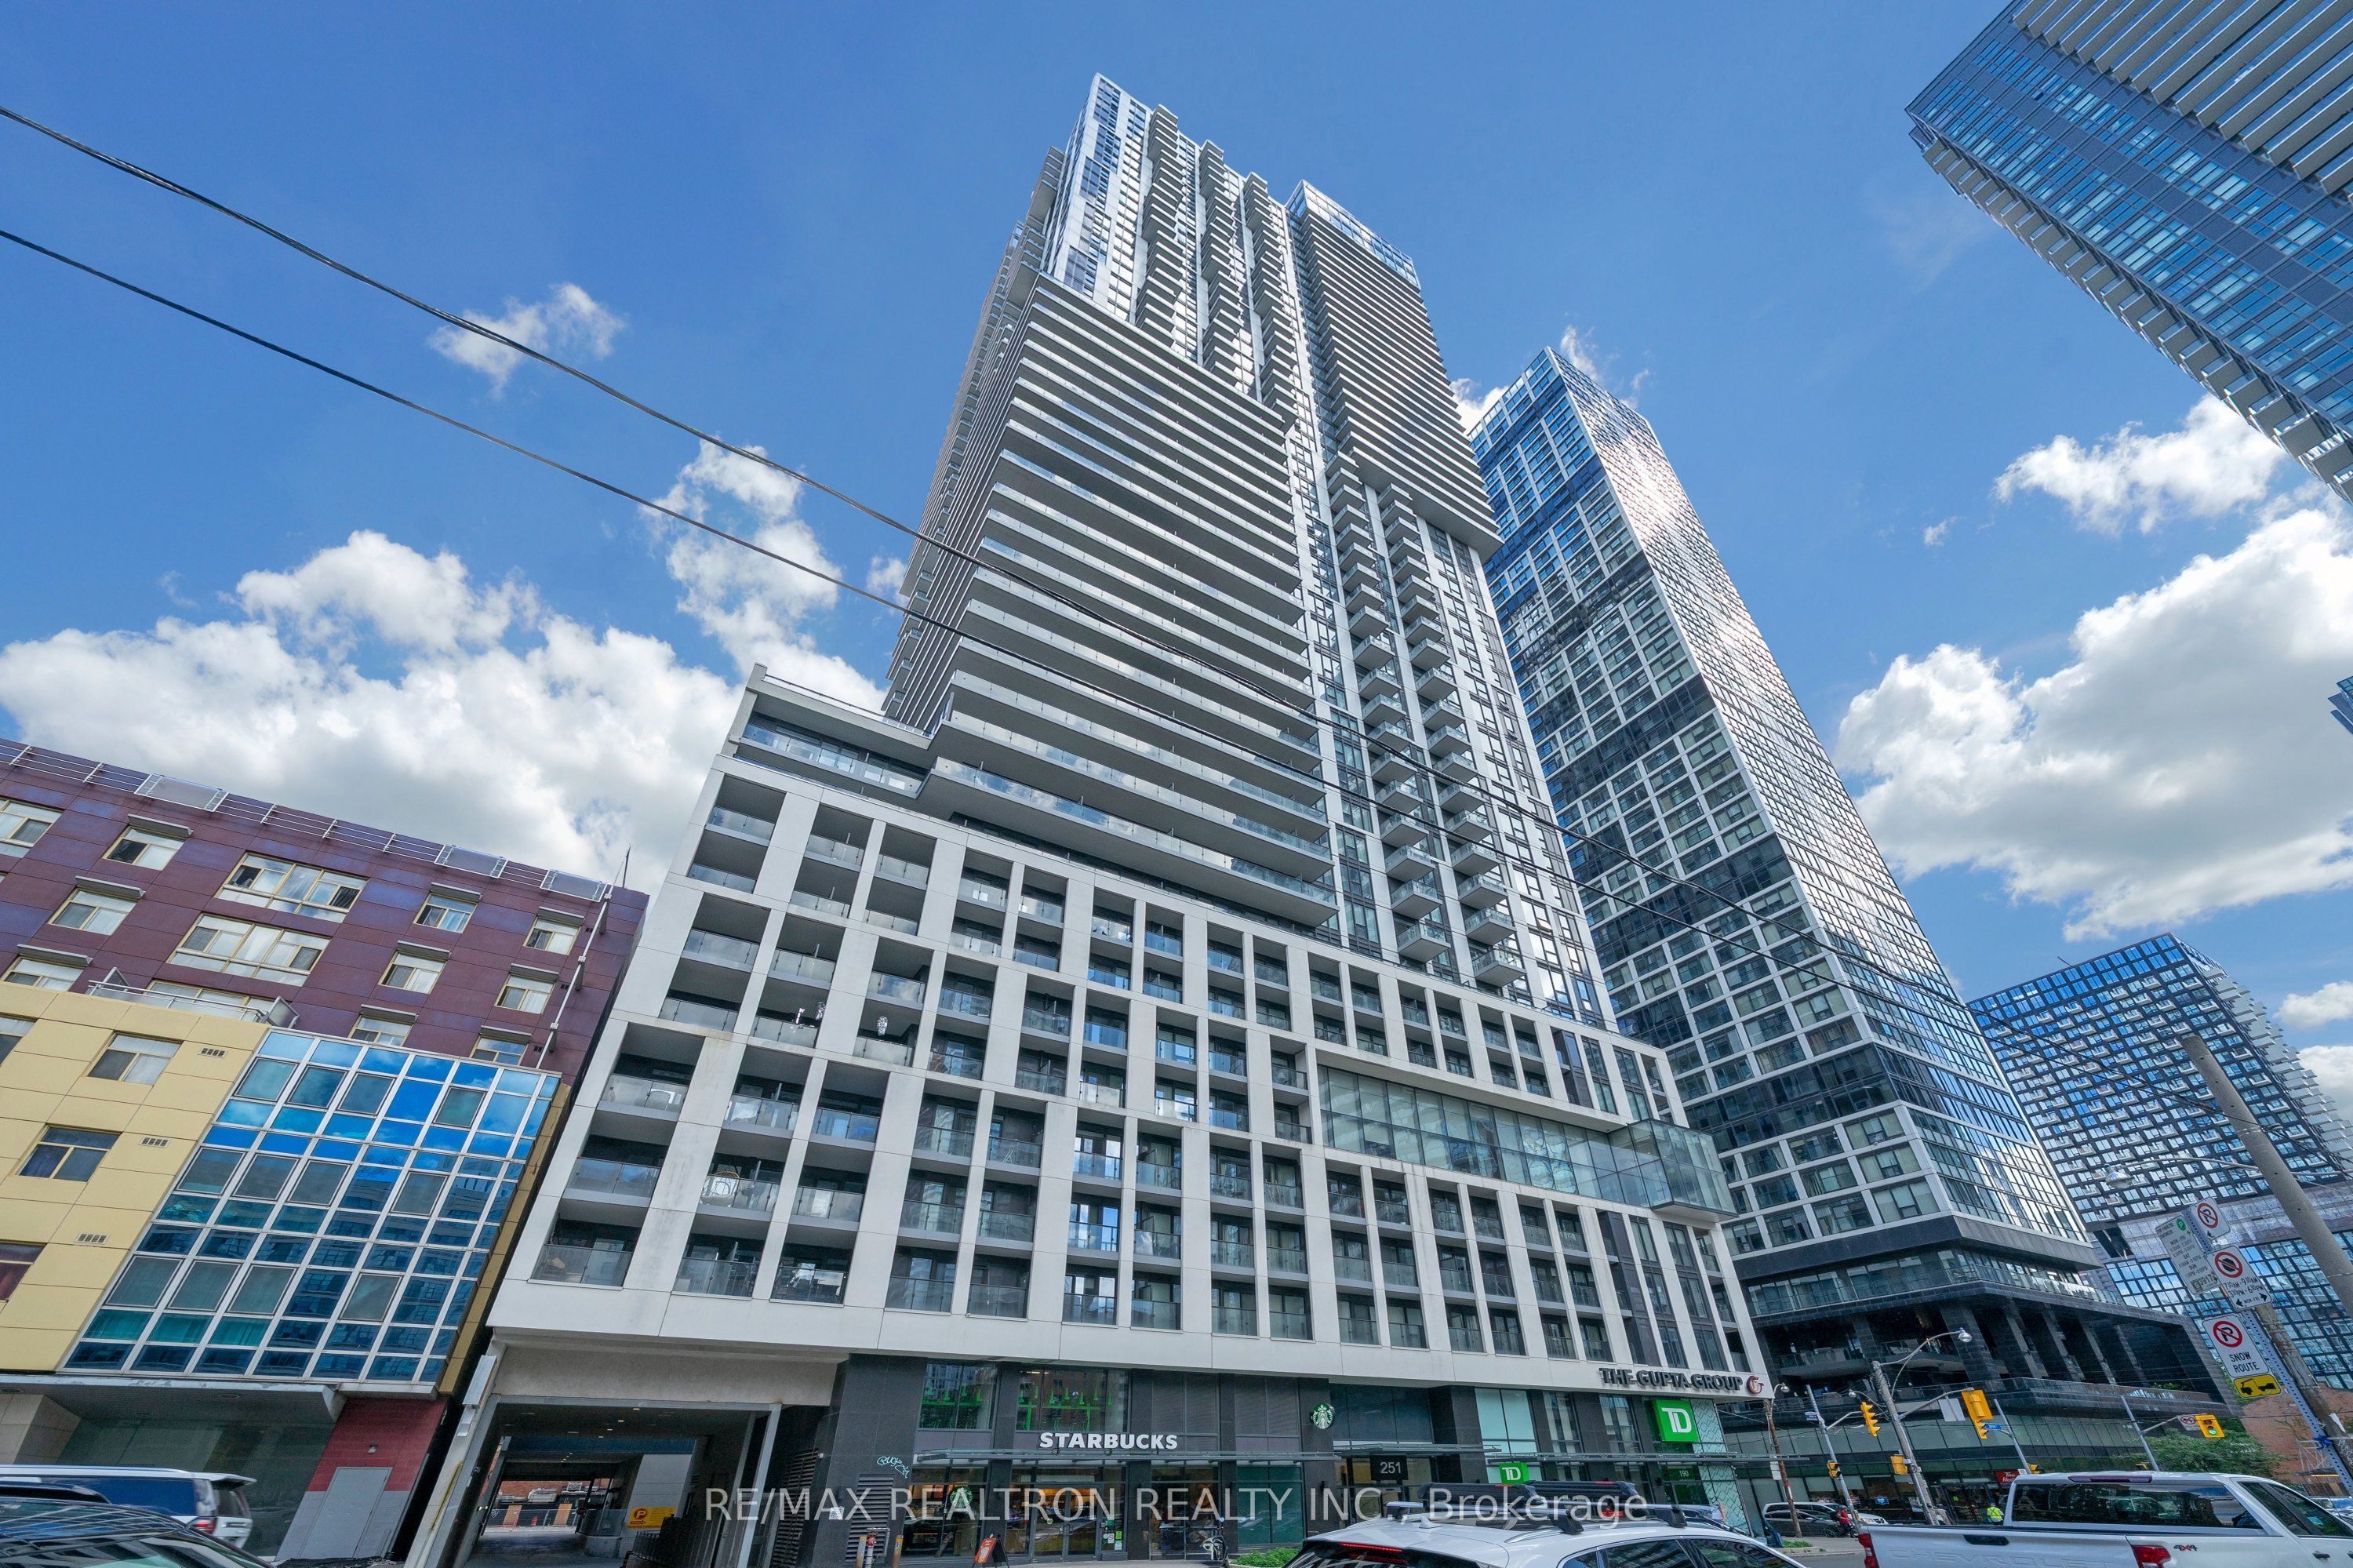
251 Jarvis Street 514Toronto, ON M5B 0C3
Mortgage Calculator
Monthly Payment (Est.)
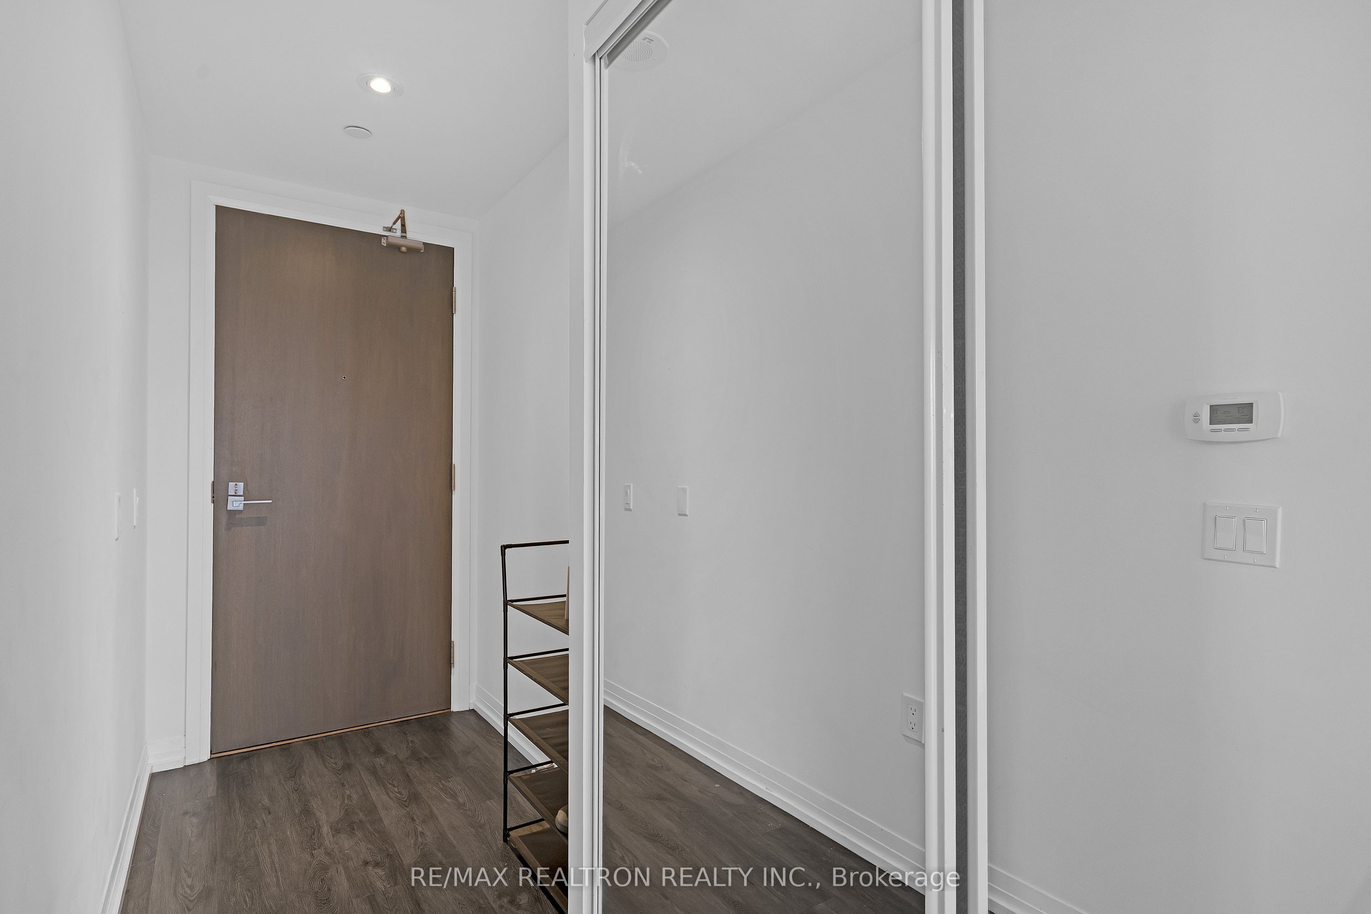
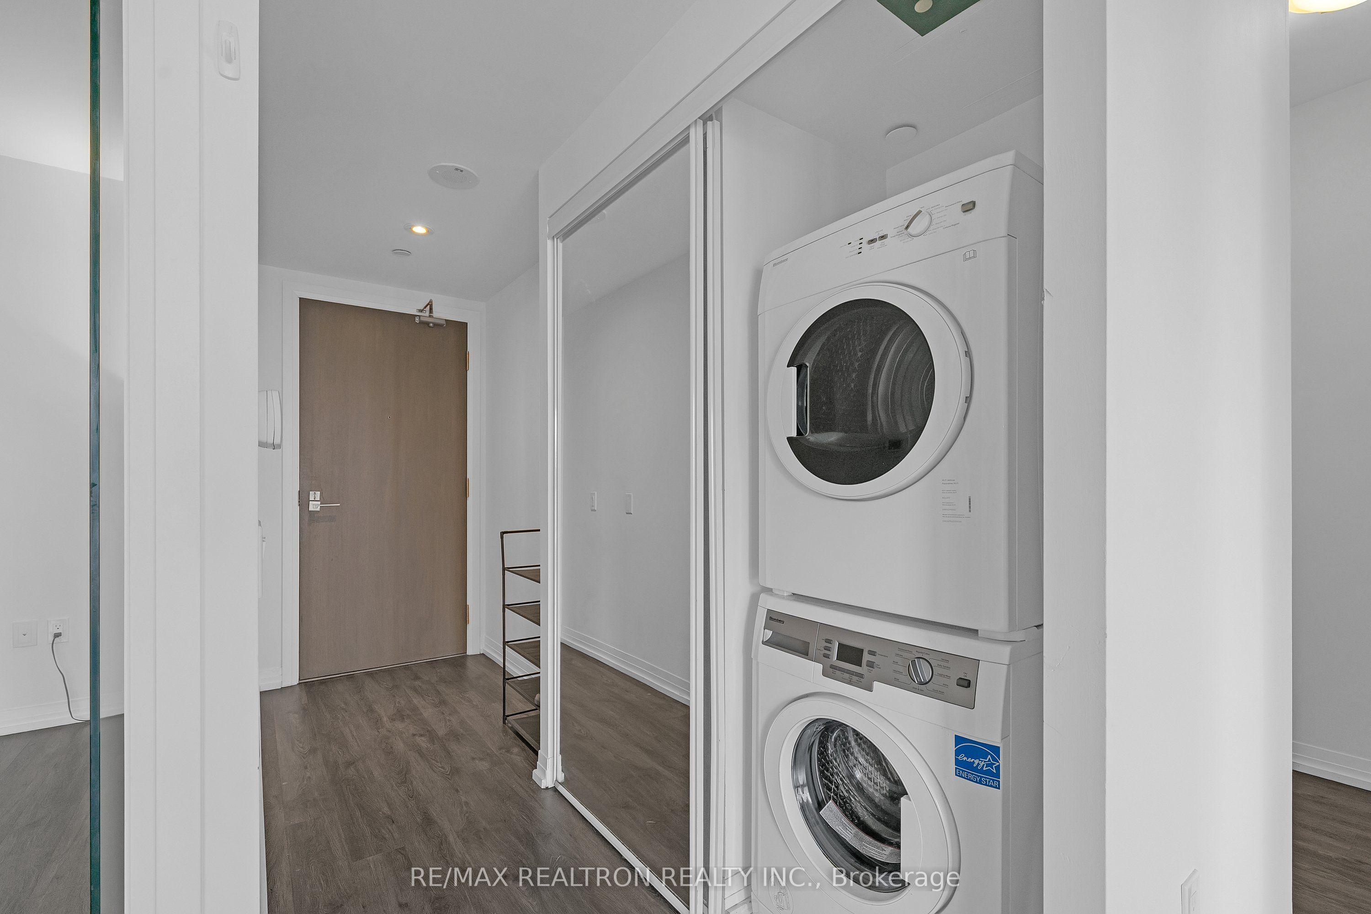
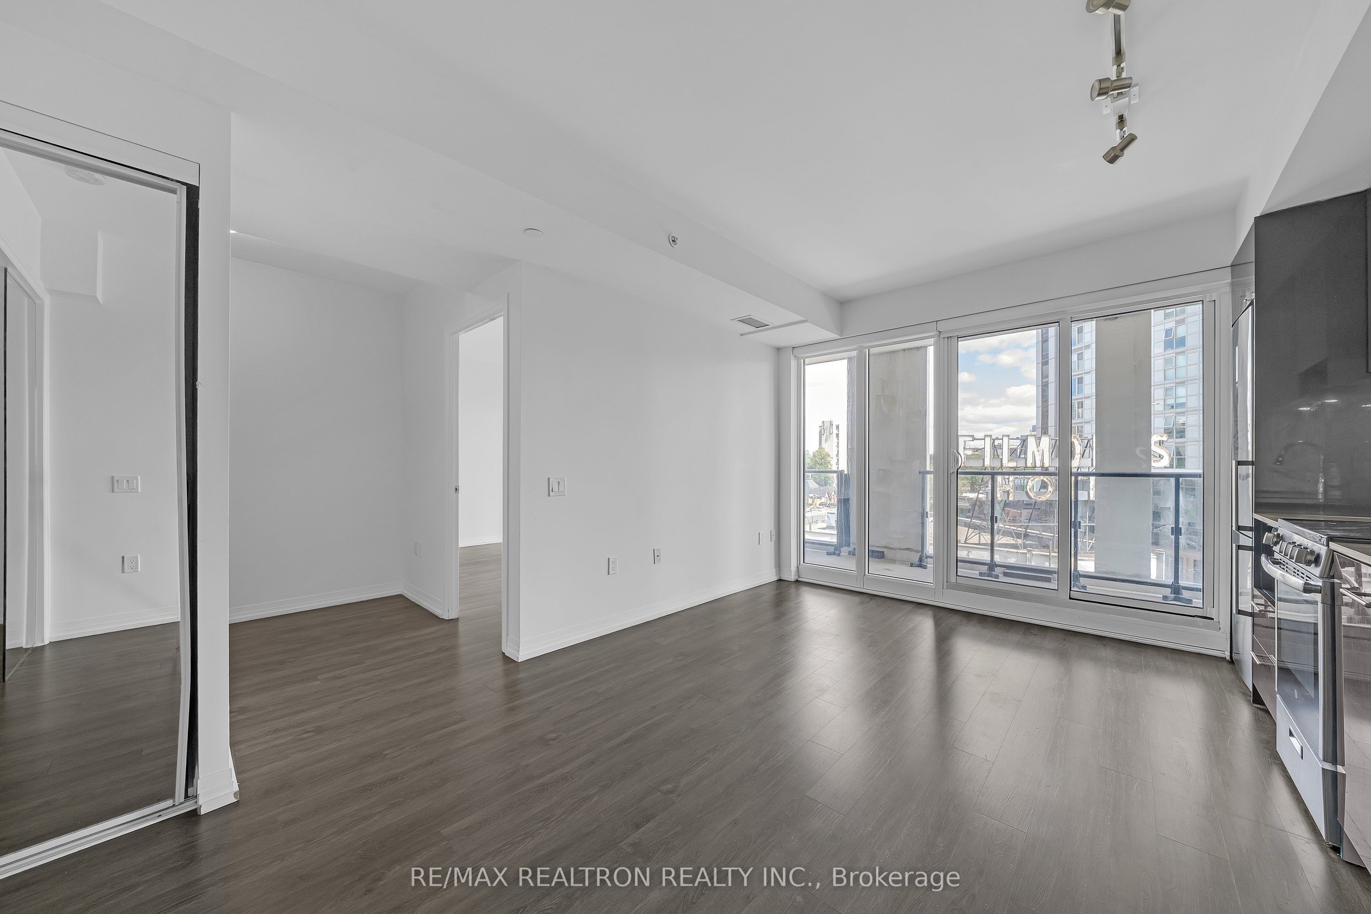
$1,961Bright & Modern 2-Bedroom Condo In The Heart Of Downtown Toronto! This Thoughtfully Designed Unit Features An Open-Concept Layout With Plenty Of Natural Light And A Walkout To An Oversized Private Terrace With Two Electrical Outlets. Stylish Kitchen Features Upgraded High-Gloss Cabinetry, Stainless Steel Appliances, Quartz Countertops & Sleek Backsplash, Complemented By Upgraded Charcoal Flooring Throughout. Bright Primary Bedroom With A Convenient Media Room/Den Located Just Outside-Perfect For A Home Office, Study Or Additional Flex Space. Well-Sized Second Bedroom And Upgraded Bathroom Drawer For Added Storage. Locker Conveniently Located Close To The Unit, Along With Nearby Garbage Chute. Steps To Eaton Centre, Yonge-Dundas Square, TMU, TTC Subway, Major Hospitals, Restaurants, Shopping & More. Fantastic Building Amenities Include 24-Hr Concierge, 5th-Floor Private Terrace, Party Room/Bar, Wine Fridge, Pool Table, Air Hockey, Conference Room & Theatre; 18th-Floor Outdoor BBQ Area; And 20th-Floor Rooftop Pool & Fully Equipped Gym. Roller Blinds Included. A Must-See Downtown Home Offering Exceptional Convenience, Comfort & Lifestyle!
| 6 hours ago | Listing updated with changes from the MLS® | |
| 6 hours ago | Listing first seen on site |

Listing information is provided by Participants of the Toronto Real Estate Board. IDX information is provided exclusively for personal, non-commercial use, and may not be used for any purpose other than to identify prospective properties consumers may be interested in purchasing. Information is deemed reliable but not guaranteed. Copyright 2026, Toronto Real Estate Board
Last checked 2026-09-08 10:03 AM UTC