Save
Ask
Tour
Hide
Share
$1,199,000
New Listing

165 Winona Drive
Toronto, ON M6G 3T1

For Sale|Single Family Residence|Active
4
Beds
3
Total Baths
1100-1500
SqFt

/SqFt
County:
Toronto
165 Winona Drive165 Winona Drive165 Winona Drive165 Winona Drive
Save
Ask
Tour
Hide
Share

Mortgage Calculator

Monthly Payment (Est.)

$5,470
Calculator powered by Showcase IDX, a Constellation1 Company. Copyright ©2026 Information is deemed reliable but not guaranteed.

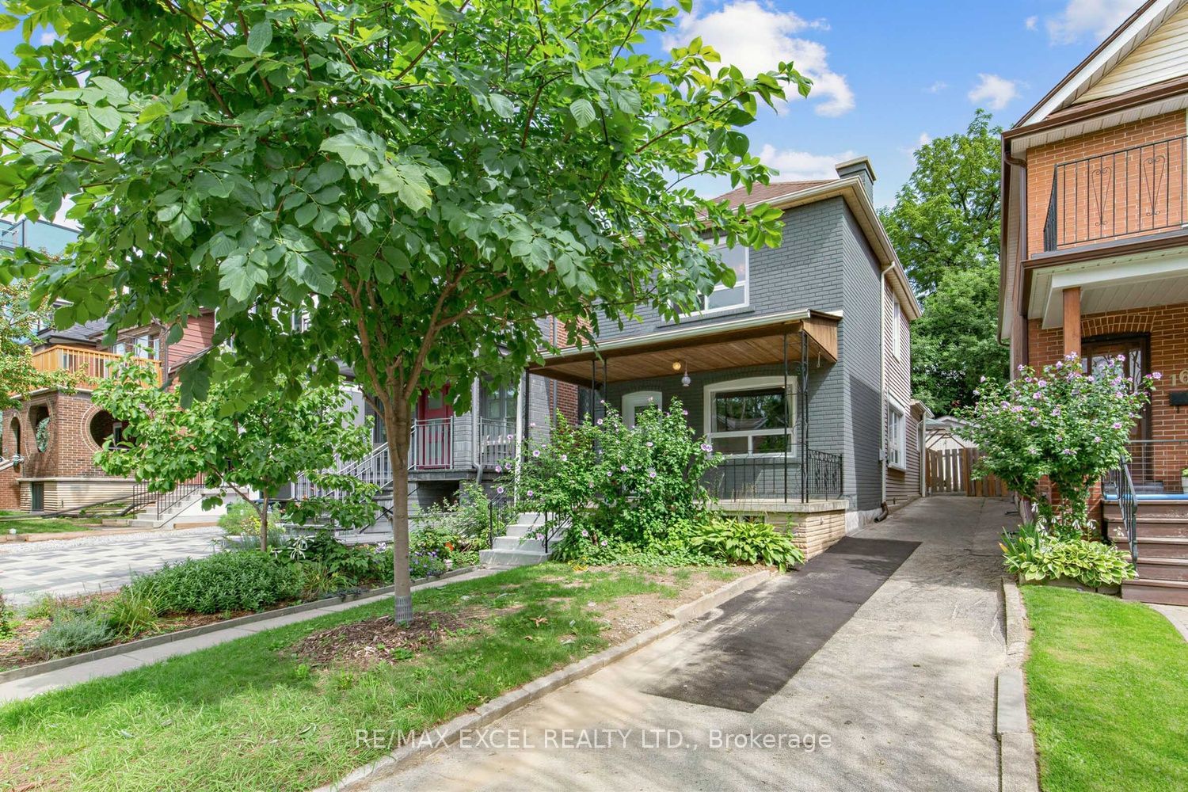
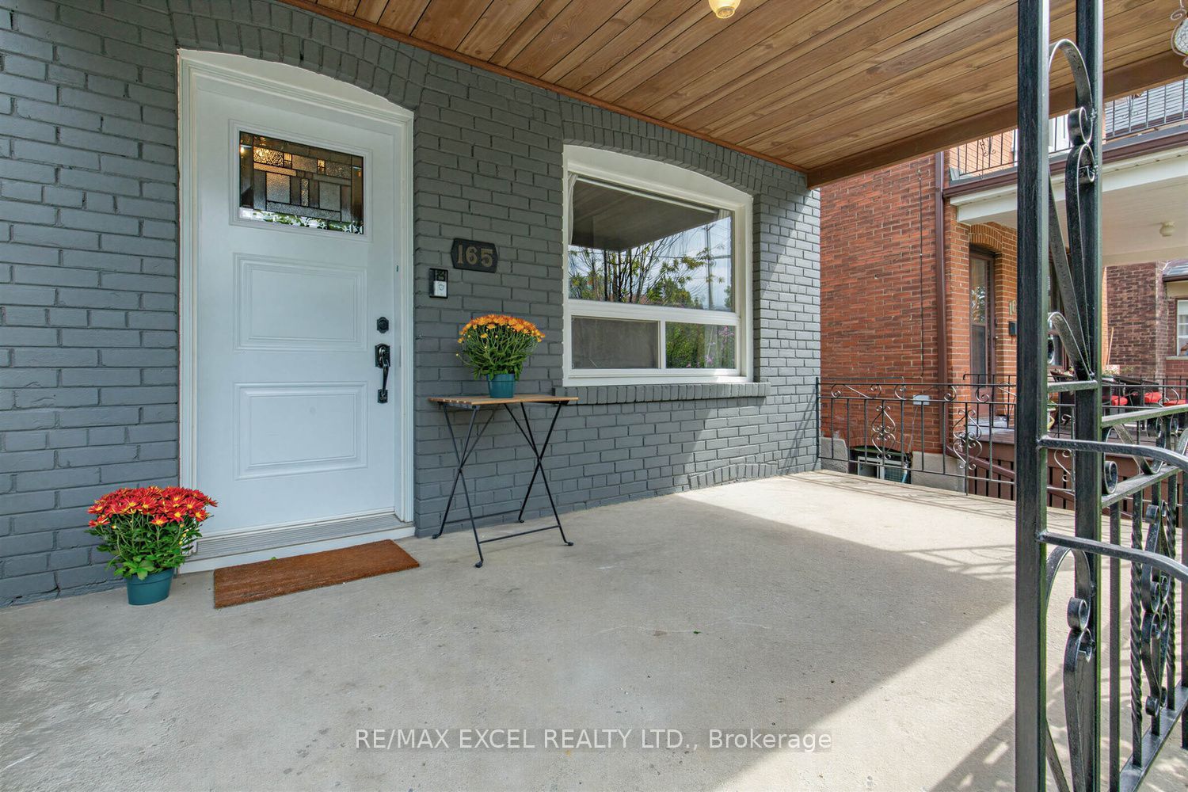
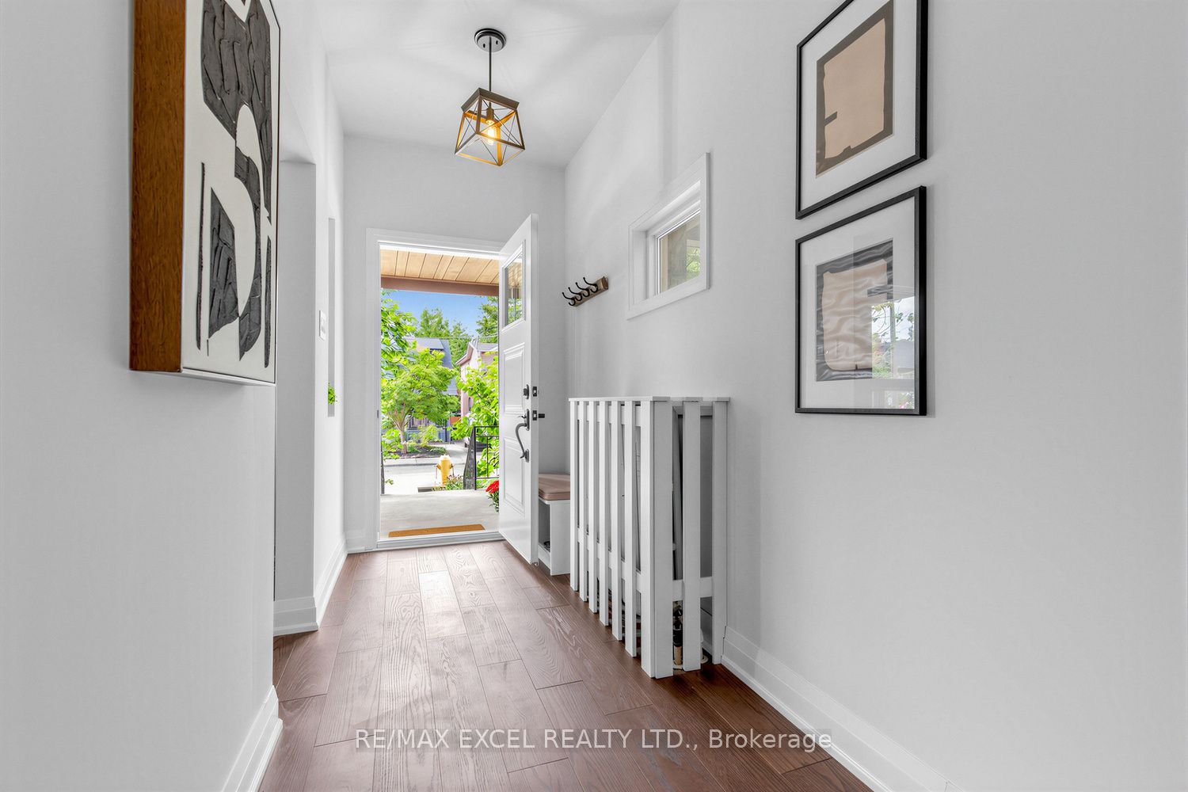
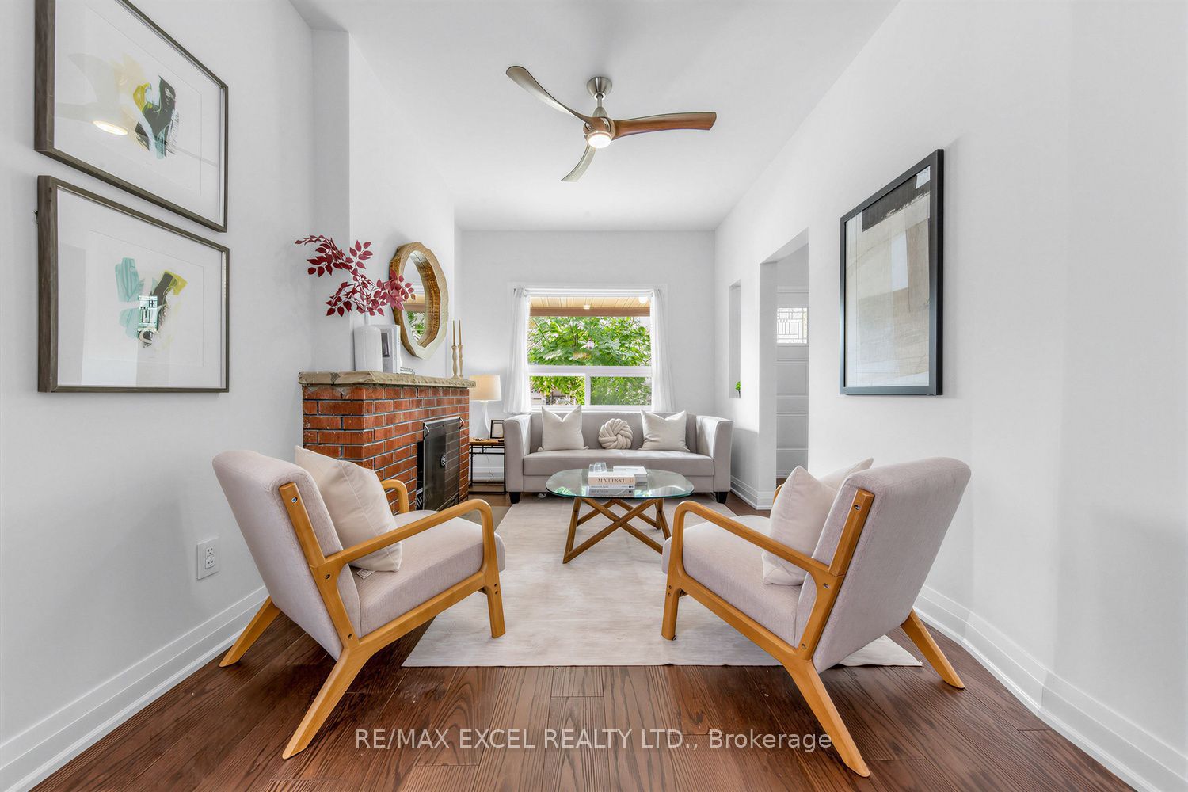
A Rare Gem In The City With A "Private Driveway & Garage-Truly Exceptional!" This Solid-Brick Home Features 3+1 Bedrooms & 3 Bathrooms, Complemented By Hardwood Flooring Throughout. The Desirable 9Ft Flat Ceiling (on main), West-Facing Exposure Fills The Home w/an Abundance Of Natural Light, Creating A Warm Welcoming Atmosphere. Extensively Renovated From Top To Bottom w/ $$$ Spent, The Home Showcases Numerous Upgrades, Including Newer Windows, Doors, Flooring, Stairs, Bathrooms, Kitchen, Gas Range/Oven, All Appliances, Radiant Heating, Heat Pump, Crown Mouldings, Front Entrance Stairs & Much More. Enjoy Precious Family Moments In The Private Fully Fenced Backyard. Additional Updates Include An Upgraded Copper Electrical Panel & A Basement Equipped w/A Sump Pump, Providing Added Comfort & Peace of Mind. Move-In Ready And Meticulously Updated For The Pride Of Ownership. Don't Miss This Rare Opportunity To Own A Beautiful Home Offering The Perfect Blend Of City Convenience, Privacy And Comfort!

Save
Ask
Tour
Hide
Share
Listing Snapshot
Price 
$1,199,000
Days On Site 
0 Days
Bedrooms 
4
Inside Area (SqFt) 
1100-1500 sqft
Total Baths 
3
Full Baths 
N/A
Partial Baths 
N/A
Lot Size 
25.0x140.0 Acres
Year Built 
N/A
MLS® Number 
C13751354
Status 
Active
Property Tax 
$7,105.3
Maintenance Fees 
N/A
Sq Ft Source 
N/A
Friends & Family
Recent Activity
5 hours agoListing updated with changes from the MLS®
6 hours agoListing first seen on site
General Features
Cross Street 
St Clair And Winona
Direction Faces 
East
Garage 
Yes
Number Of Stories 
2
Parking 
PrivateDetached
Parking Spaces 
4
Property Sub Type 
Single Family Residence
Style 
2-Storey
Utilities 
Cable Available
Interior Features
Basement 
Sump PumpFinished
Cooling 
Wall Unit(s)
Fireplace 
Yes
Heating 
Natural GasRadiant
Bedroom 2 
Dimensions - 3.09 x 2.83Level - Second
Bedroom 3 
Dimensions - 3.59 x 3.19Level - Second
Dining Room 
Dimensions - 8.18 x 2.75
Family Room 
Dimensions - 4.29 x 4.03Level - Basement
Foyer 
Dimensions - 2.88 x 1.51
Kitchen 
Dimensions - 3.53 x 3.16
Laundry 
Dimensions - 3.78 x 1.92Level - Basement
Living Room 
Dimensions - 8.18 x 2.75
Master Bedroom 
Dimensions - 3.72 x 3.41Level - Second
Save
Ask
Tour
Hide
Share
Exterior Features
Construction Details 
Brick
Fencing 
Fenced
Pool Features 
None
Roof 
Asphalt
Listing courtesy of RE/MAX EXCEL REALTY LTD.

Listing information is provided by Participants of the Toronto Real Estate Board. IDX information is provided exclusively for personal, non-commercial use, and may not be used for any purpose other than to identify prospective properties consumers may be interested in purchasing. Information is deemed reliable but not guaranteed. Copyright 2026, Toronto Real Estate Board
Last checked 2026-09-08 10:03 AM UTC

Neighborhood & Commute
Source: Walkscore
Save
Ask
Tour
Hide
Share