
Celsius68 Canterbury Place 2006Toronto, ON M2N 0H8
Mortgage Calculator
Monthly Payment (Est.)
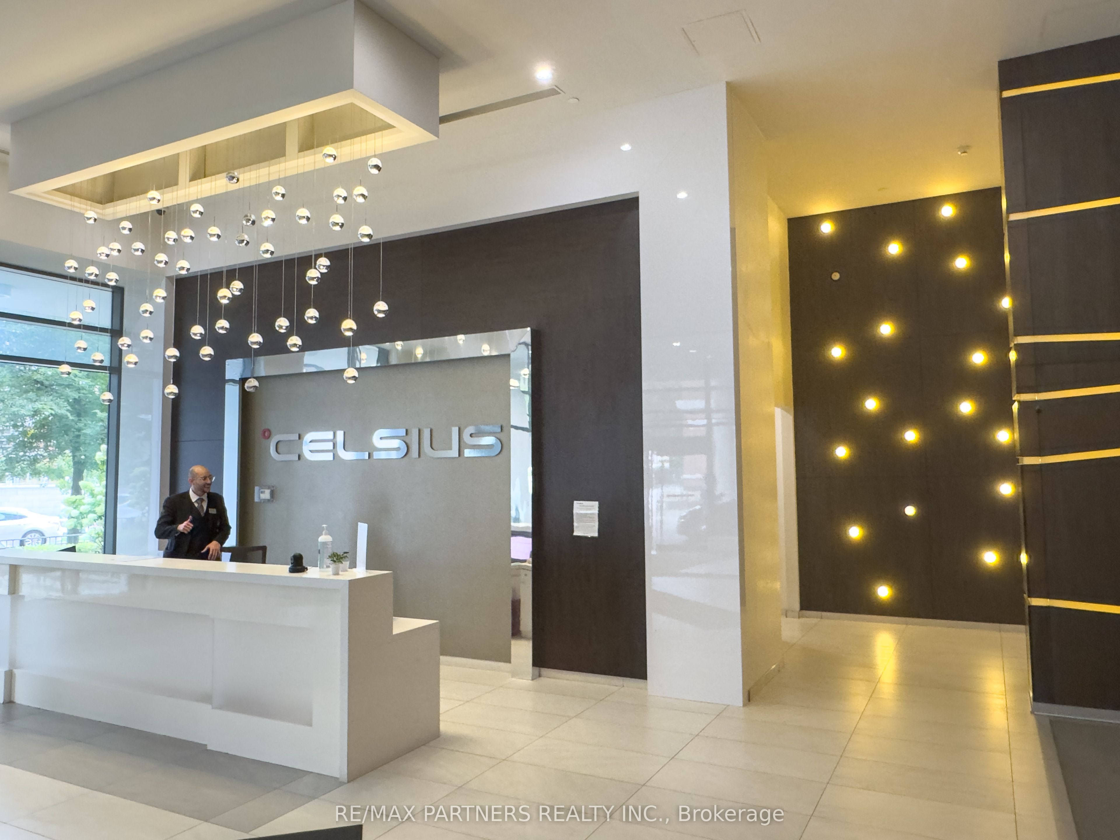
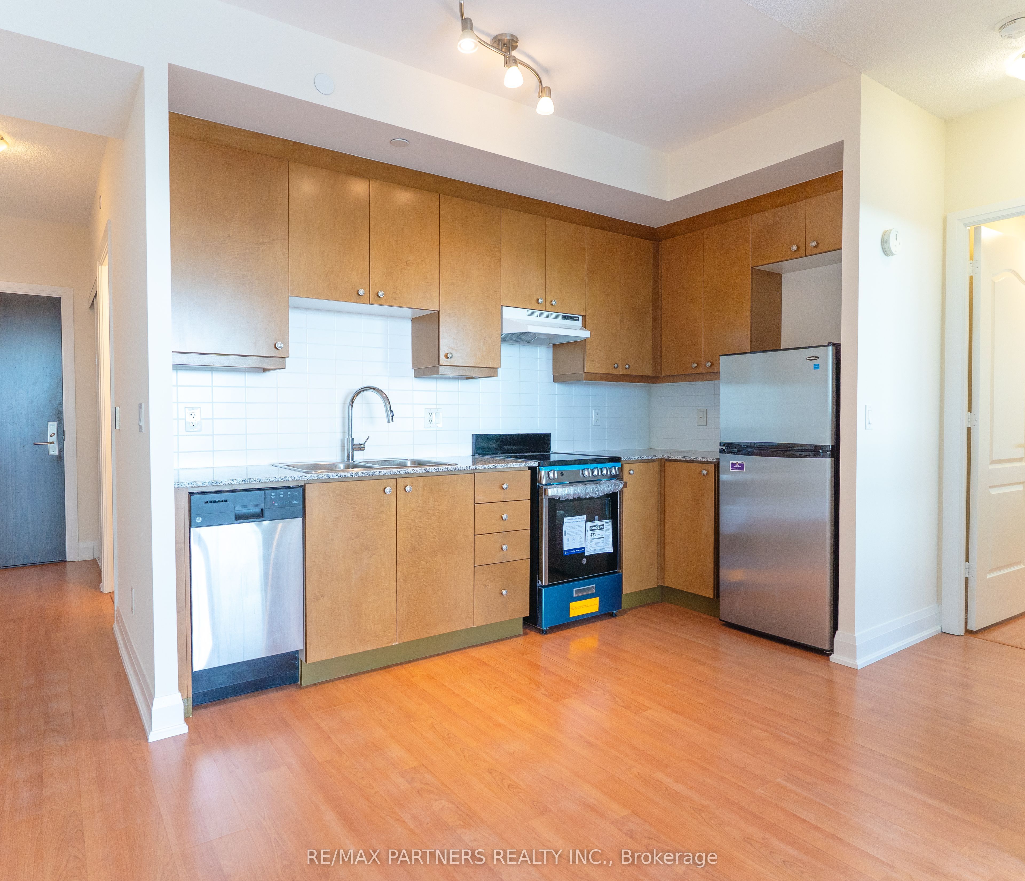
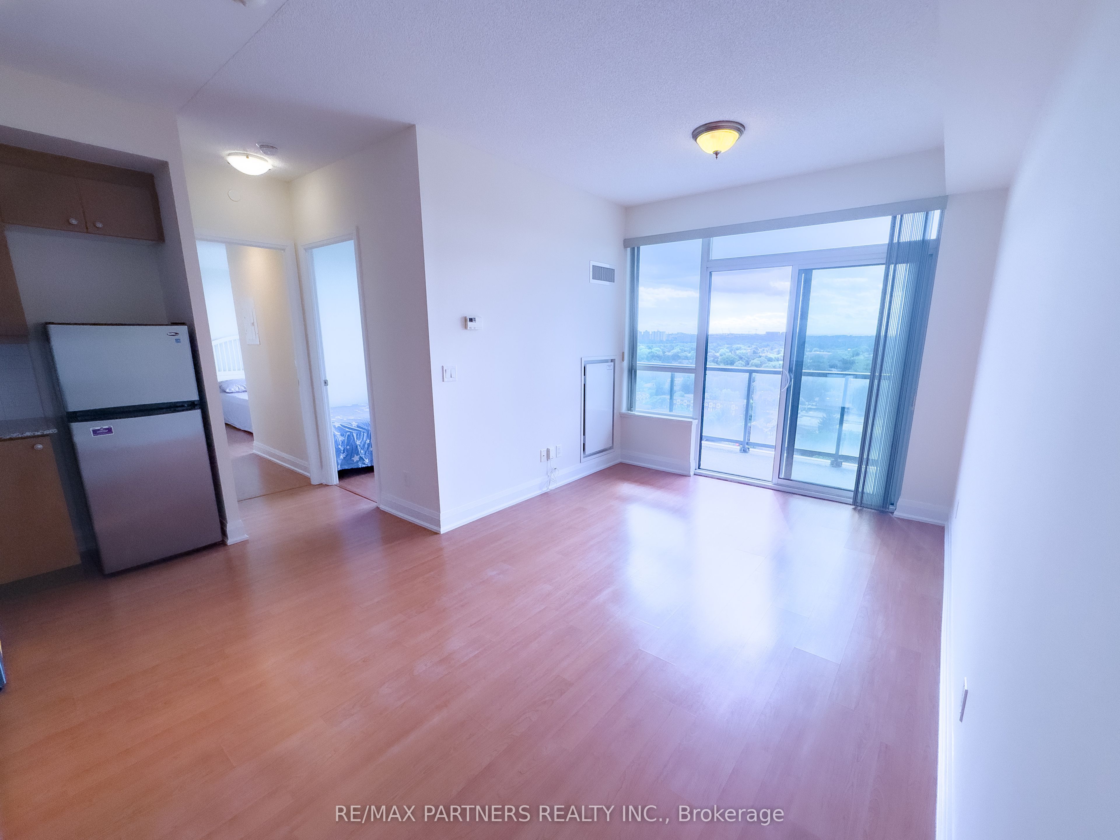
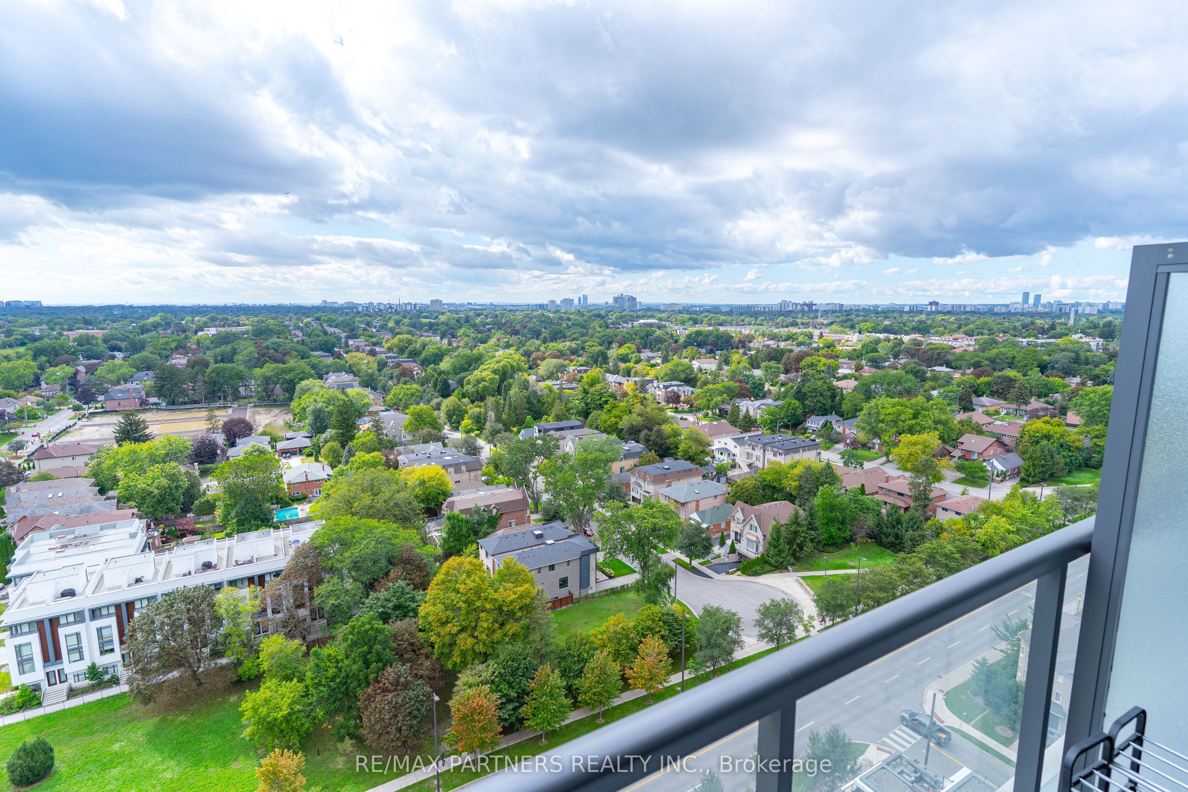
$2,641Bright, spacious, and flooded with natural light! This well-appointed 2-bedroom, 2-bathroom west-facing unit features unobstructed sunset views from both bedrooms and the living area, enjoy breathtaking panoramic views from the exceptionally large balcony. Highlights include freshly painted walls, an open-concept modern kitchen with a brand-new stove, and an included parking space. Situated in a exceptionally well-managed building with top-tier amenities: 24/7 concierge, fully equipped gym, rooftop deck, party room, guest suites, and visitor parking. Low-stress living with heat and water included in the maintenance fee. Unbeatable Willowdale location-walk to Finch Subway Station, Yonge Street dining, shopping, North York Centre, library, and top-rated catholic school, with swift access to Hwy 401. Ideally located near Toronto Police Service - 32 Division, offering added peace of mind and convenience.
| 6 hours ago | Listing updated with changes from the MLS® | |
| 6 hours ago | Listing first seen on site |

Listing information is provided by Participants of the Toronto Real Estate Board. IDX information is provided exclusively for personal, non-commercial use, and may not be used for any purpose other than to identify prospective properties consumers may be interested in purchasing. Information is deemed reliable but not guaranteed. Copyright 2026, Toronto Real Estate Board
Last checked 2026-09-07 10:05 AM UTC