
235 Oakwood AvenueToronto, ON M6E 2V3
Mortgage Calculator
Monthly Payment (Est.)
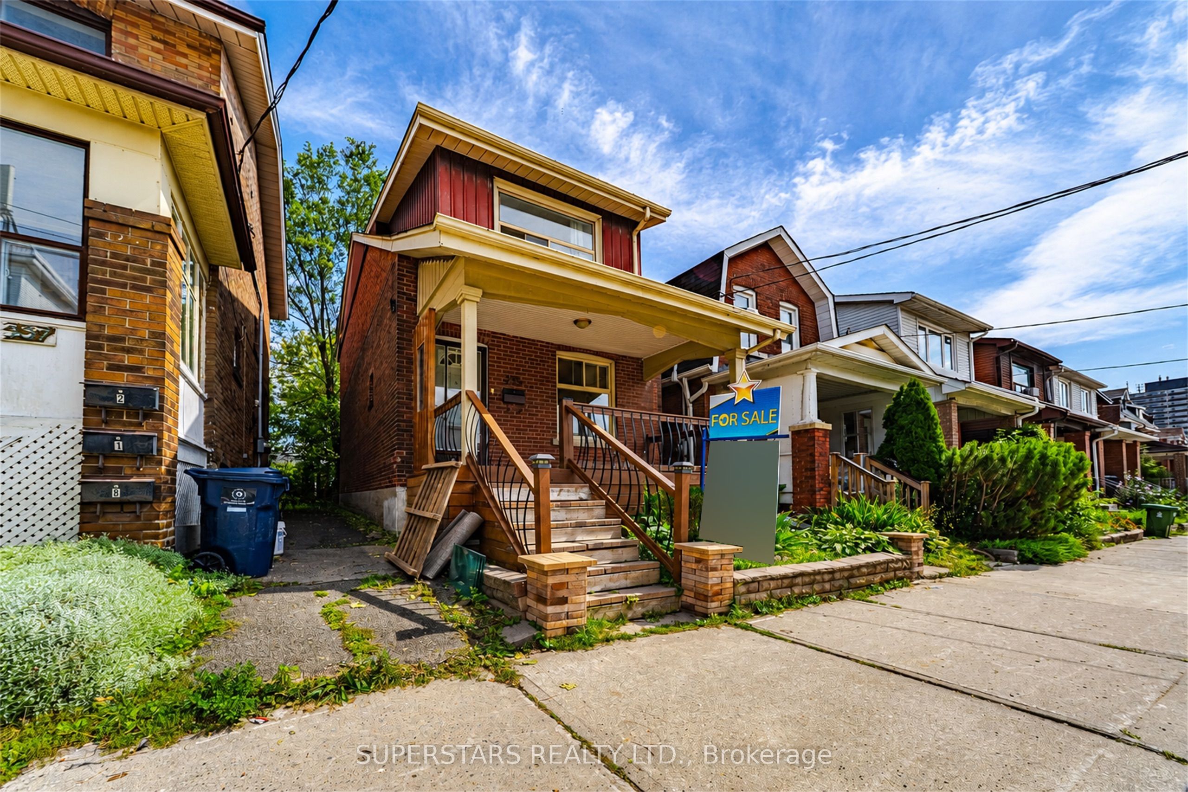
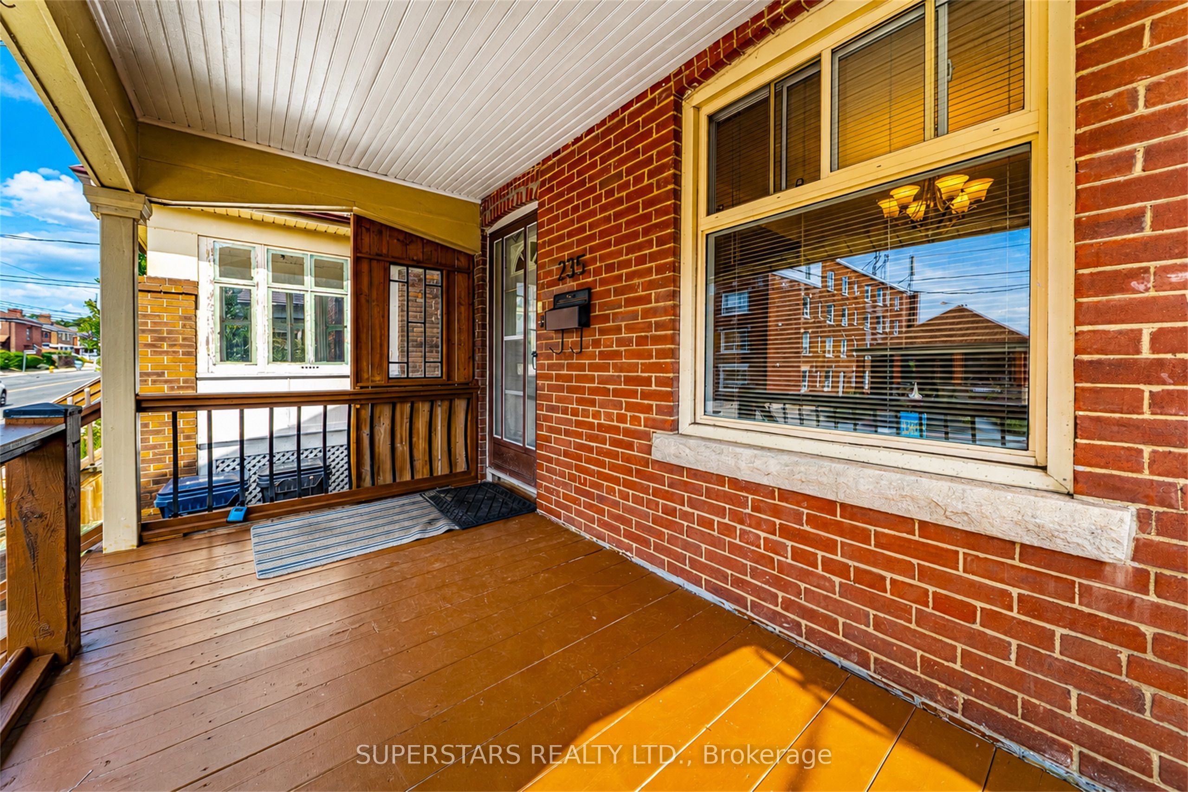
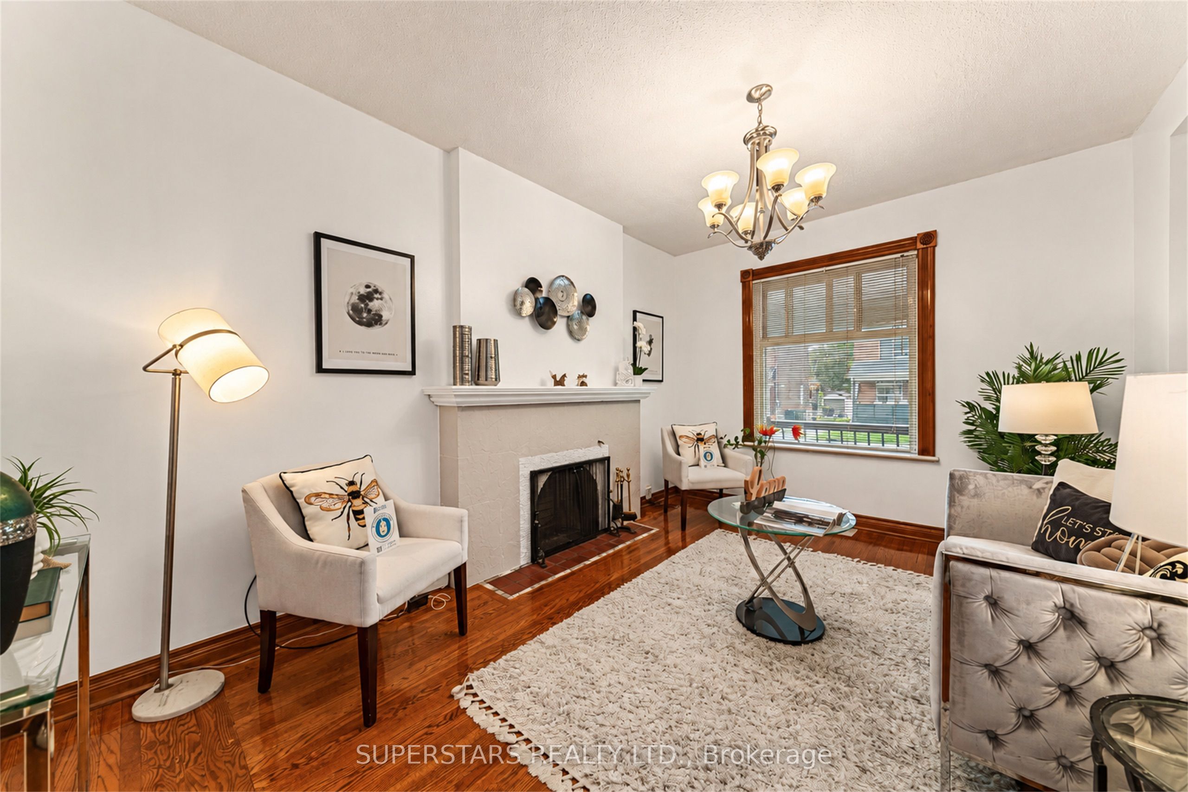
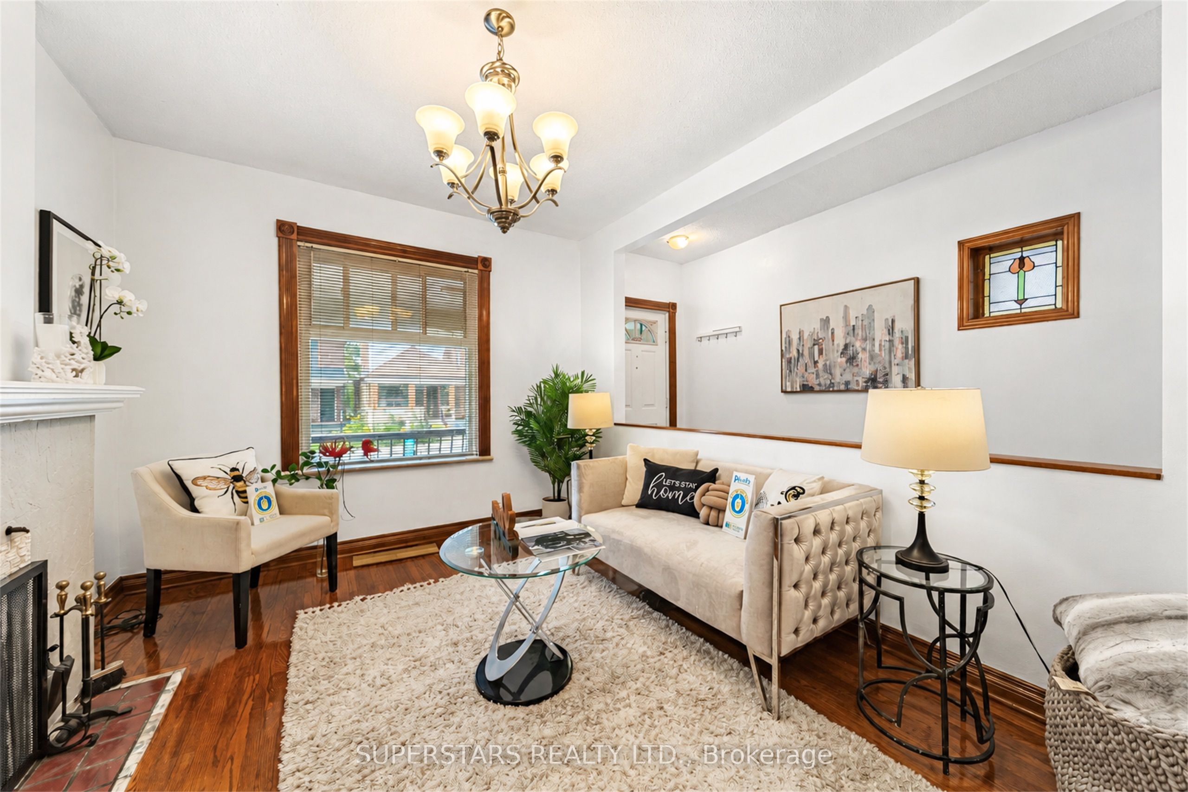
$3,873Welcome To This Well Maintained Detached Home In A Prime Location Featuring A Spacious Front Porch, Bright And Efficient Layout, And A Welcoming Living Room With A Cozy Fireplace. The Good Size Kitchen Offers Upgraded Flooring, Double Sink, Backsplash, And Is Combined With The Dining Area That Walks Out To A Large Backyard Deck, Perfect For Outdoor Entertaining. The Ground Floor Includes 1 Bedroom And 3pc Bathroom, Ideal For Guests Or Multi-Generational Living. The Second Floor Provides 3 Spacious Bedrooms, Each Filled With Natural Light. The Finished Walk-Up Basement Adds Excellent Functionality With Its Own Kitchen, Bedroom, A Den And 3pc Bathroom, Perfect For Extended Family Or Rental Potential. Steps To TTC, Shops, Restaurants, Schools, Parks, And All Conveniences In The Vibrant Oakwood Community.
| 6 hours ago | Listing updated with changes from the MLS® | |
| 6 hours ago | Listing first seen on site |

Listing information is provided by Participants of the Toronto Real Estate Board. IDX information is provided exclusively for personal, non-commercial use, and may not be used for any purpose other than to identify prospective properties consumers may be interested in purchasing. Information is deemed reliable but not guaranteed. Copyright 2026, Toronto Real Estate Board
Last checked 2026-09-05 10:05 AM UTC