
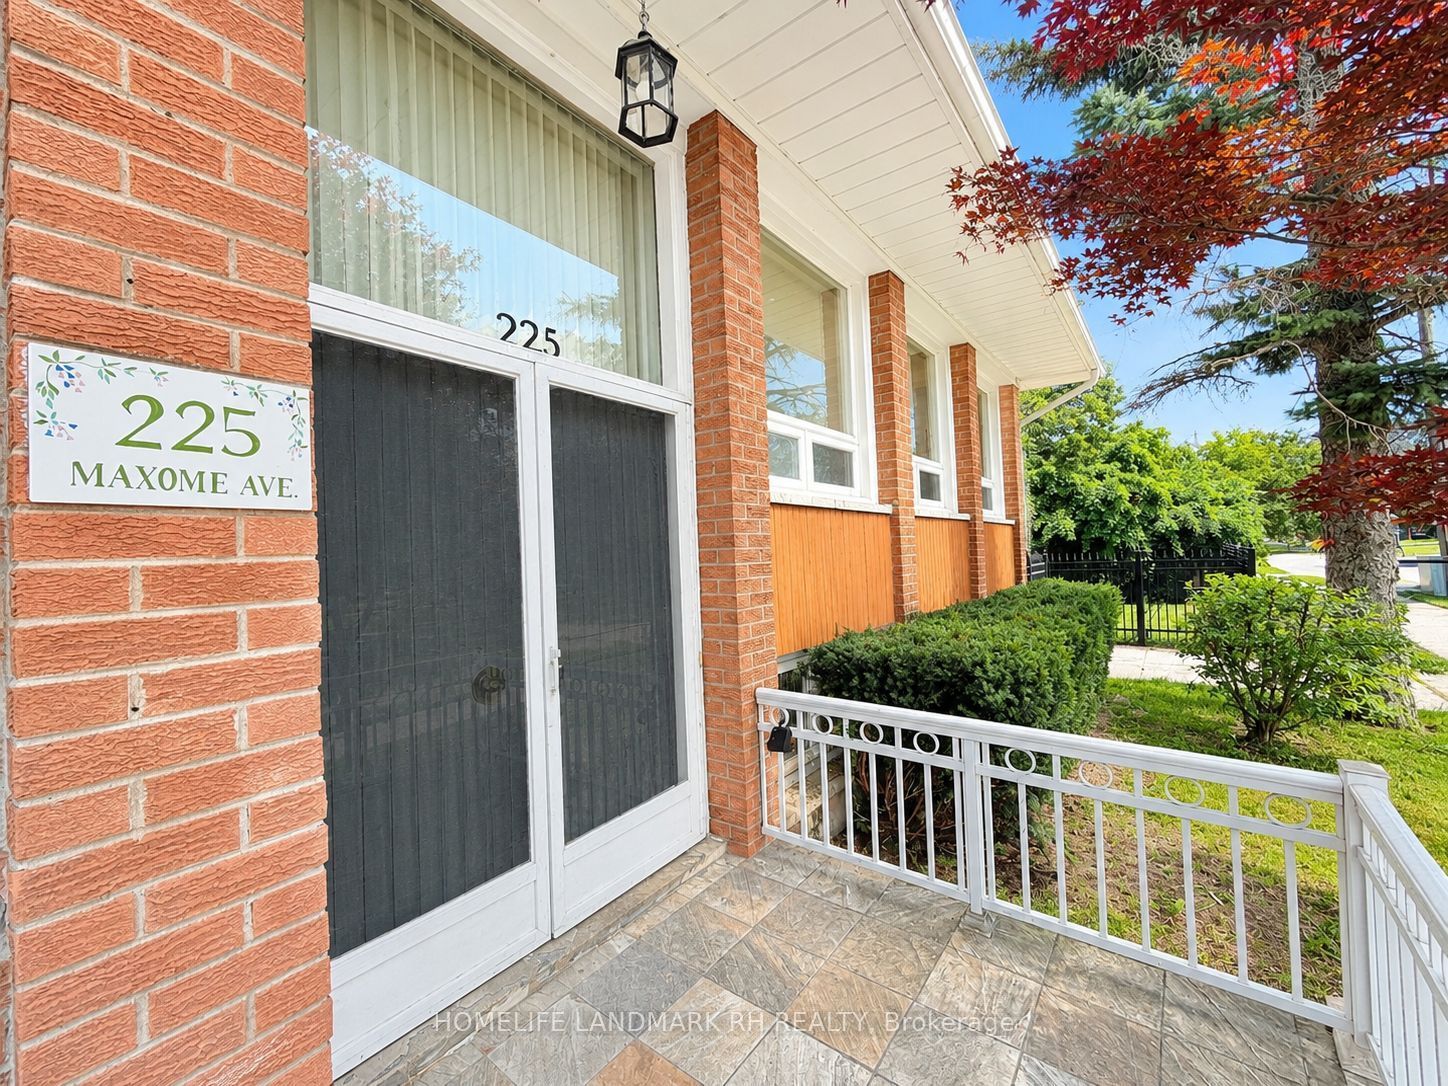
225 Maxome AvenueToronto, ON M2M 3L3
Mortgage Calculator
Monthly Payment (Est.)
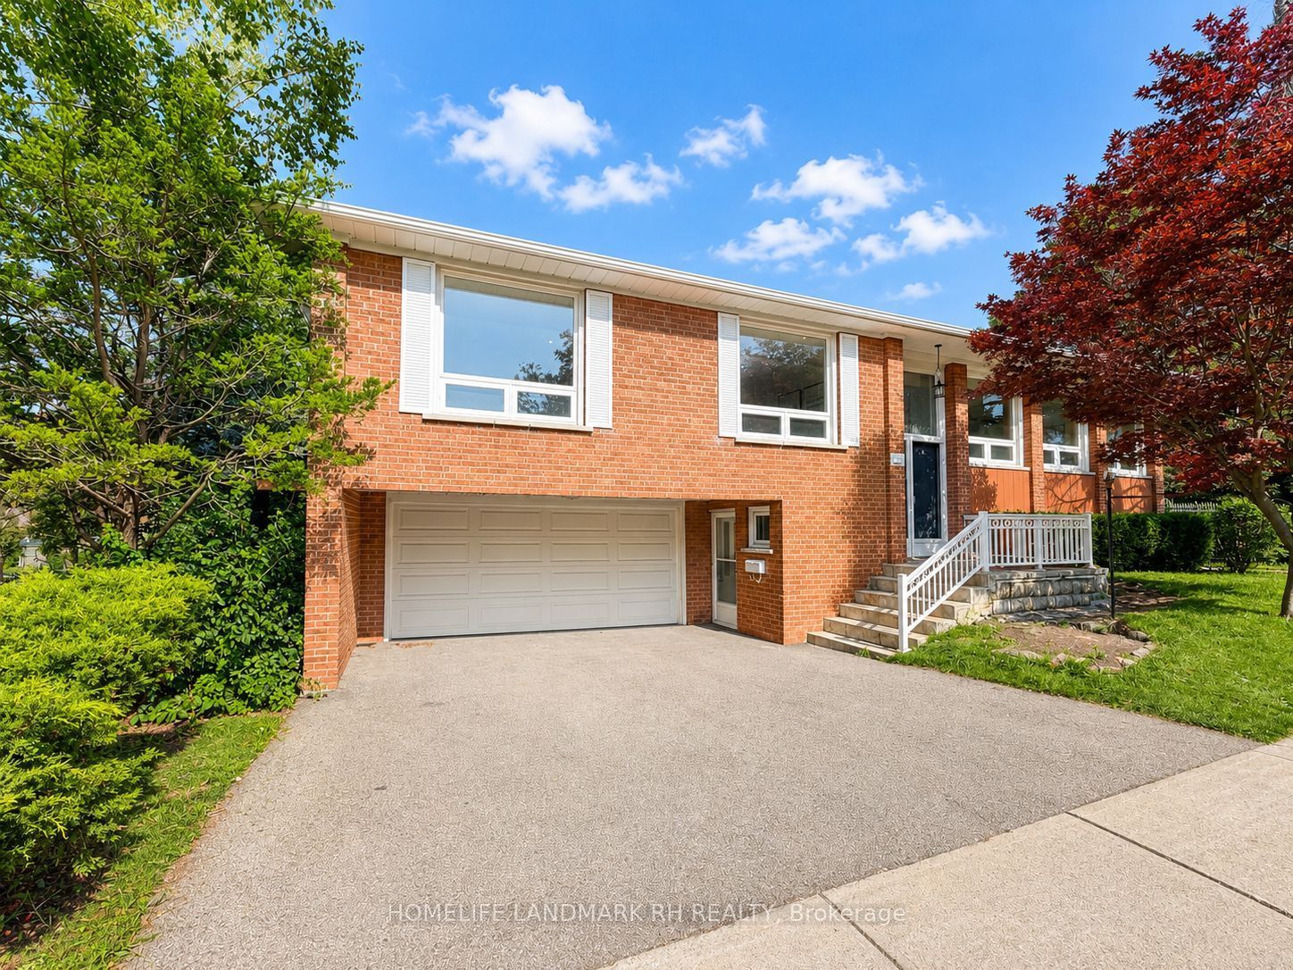
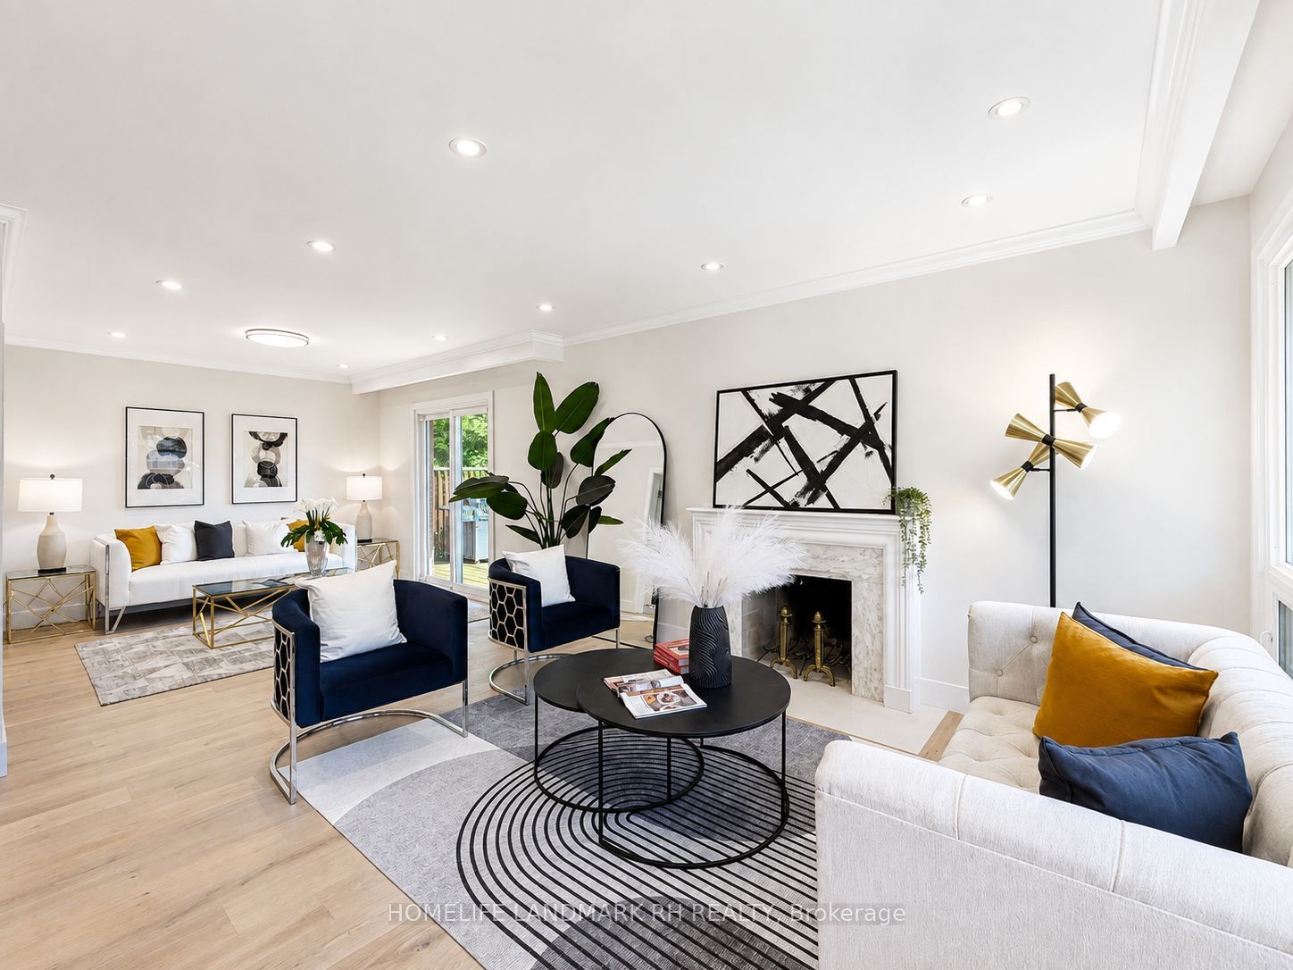
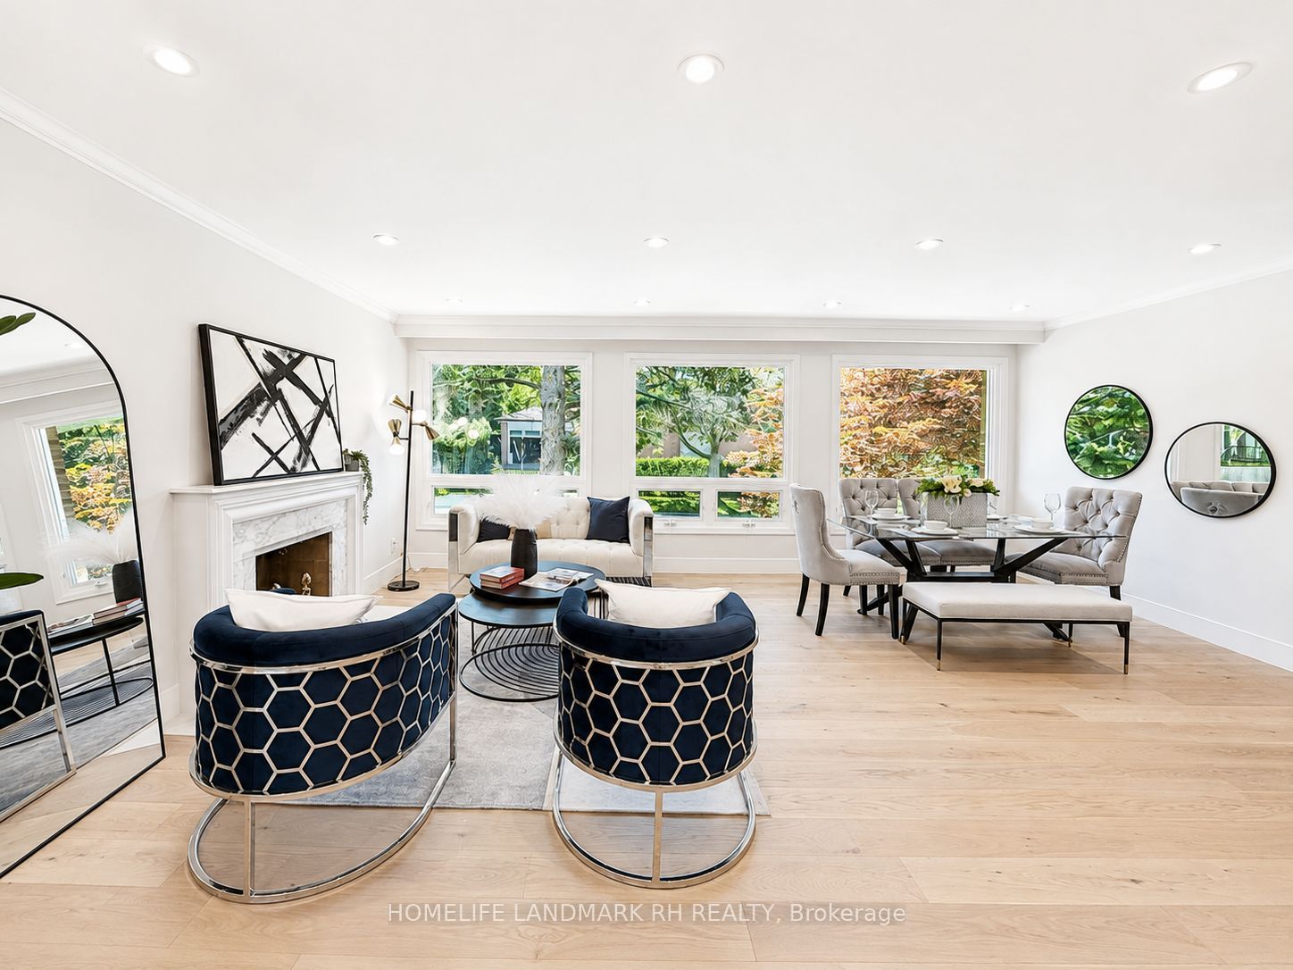
$5,014Bright & Spacious Raised Bungalow with 2 car Garage on a Premium 51.5' x 127.5' Corner Lot surround by Trees. All Brick Exterior with Double Door Entrance. 3+1 Bdrm 3 Baths and 2 Kitchens. Over 2500 S.F Living Space included Fin. W/O Bsmt. Spent over $100,000 In Recent Upgrades: Crown Moulding on Main, Pot Lights & Hardwood/Laminate Flooring Throughout. Designer Baths with Granite/Quartz Vanity Top & Frameless Glass Shower. Oak Staircase with Iron Pickets. Gourmet Kitchen with Extended Cabinetry & Valance Lighting, Quartz Countertops, Backsplash, Pantry & B/I Appliances. Fin. W/O Basement with Separate Entrance and Direct Access to Garage. Potential for Rental income or in-law suite with Rec, Study, Bedroom, Kitchen & 3 Pcs Bath. South Exposure Fenced Backyard with Large Deck. Double Car Garage + Driveway + Extra Parking Spot fit for 5 Cars. Steps to Park, School & Public Transit. Close to Supermarket, Restaurant & Plaza, Mins to Subway Station & Shopping Mall. Easy access to Hwy404 /401/ 407...
| 5 hours ago | Listing updated with changes from the MLS® | |
| 5 hours ago | Listing first seen on site |

Listing information is provided by Participants of the Toronto Real Estate Board. IDX information is provided exclusively for personal, non-commercial use, and may not be used for any purpose other than to identify prospective properties consumers may be interested in purchasing. Information is deemed reliable but not guaranteed. Copyright 2026, Toronto Real Estate Board
Last checked 2026-09-04 05:36 AM UTC