Save
Ask
Tour
Hide
Share
$1,089,000
New Listing

143 Harlandale Avenue
Toronto, ON M2N 1P5

For Sale|Single Family Residence|Active
3
Beds
2
Total Baths
700-1100
SqFt

/SqFt
County:
Toronto
143 Harlandale Avenue143 Harlandale Avenue
Save
Ask
Tour
Hide
Share

Mortgage Calculator

Monthly Payment (Est.)

$4,968
Calculator powered by Showcase IDX, a Constellation1 Company. Copyright ©2026 Information is deemed reliable but not guaranteed.

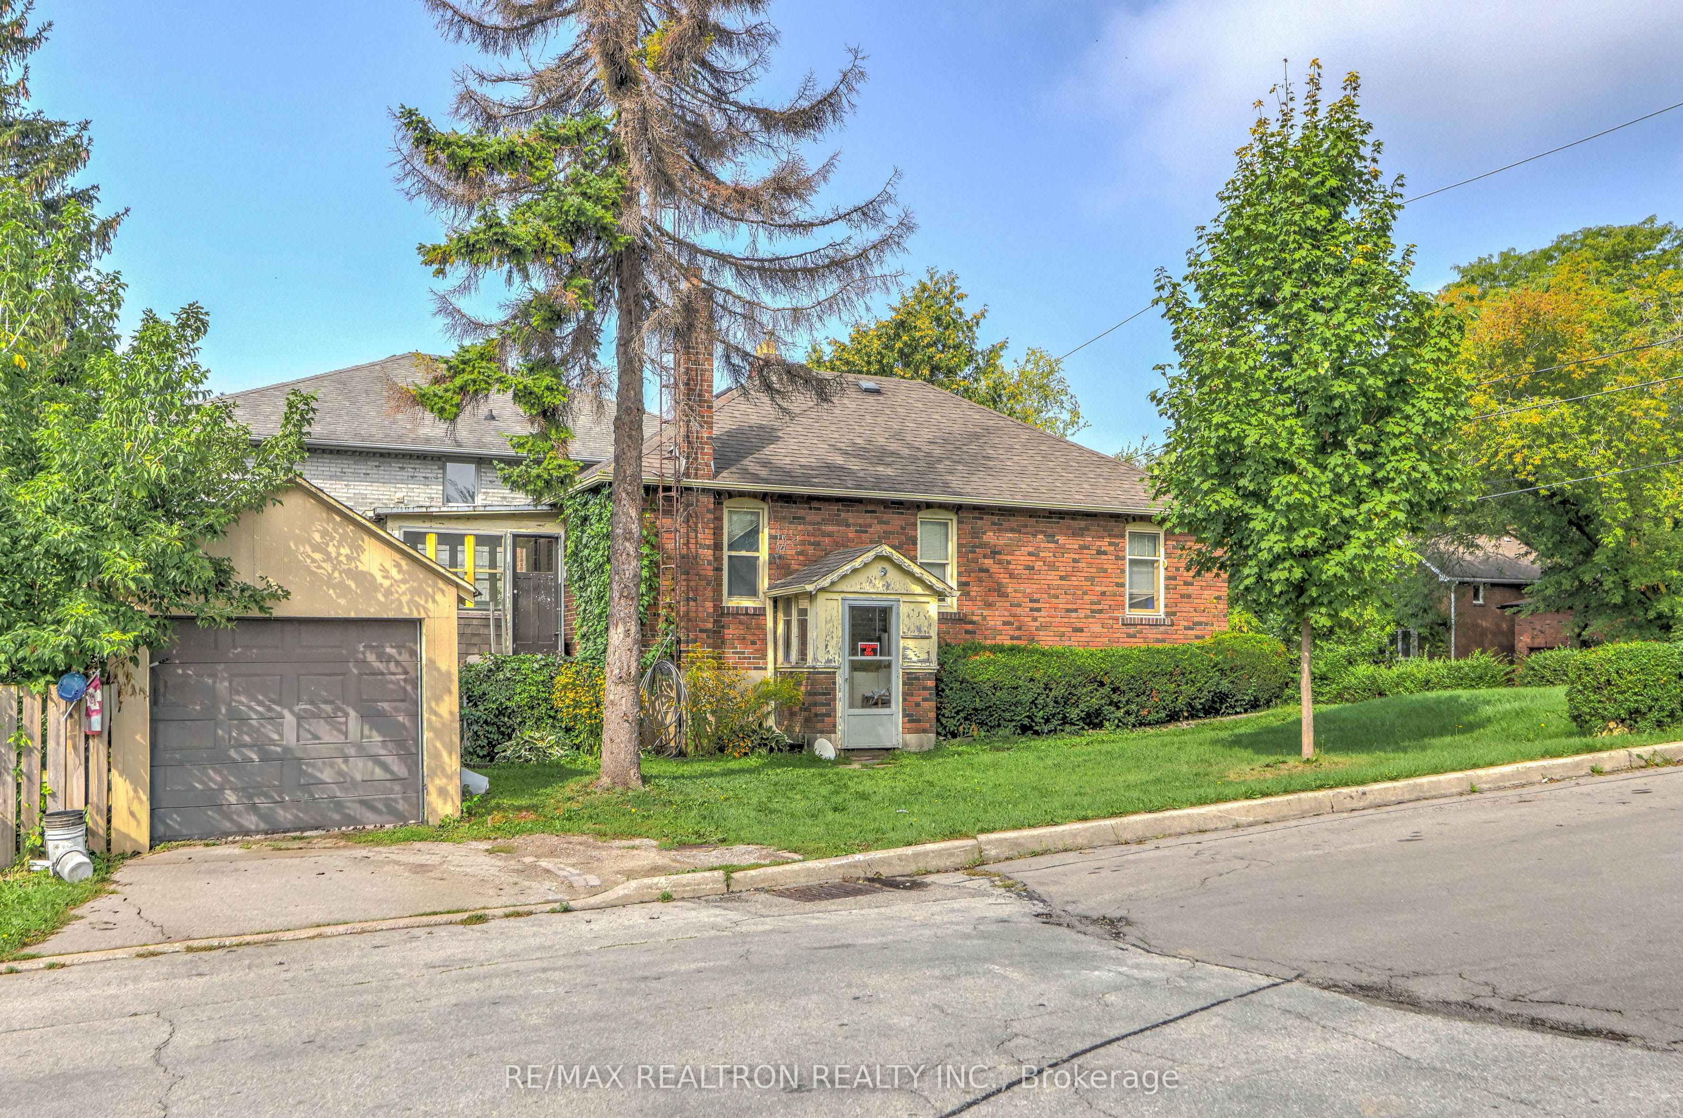
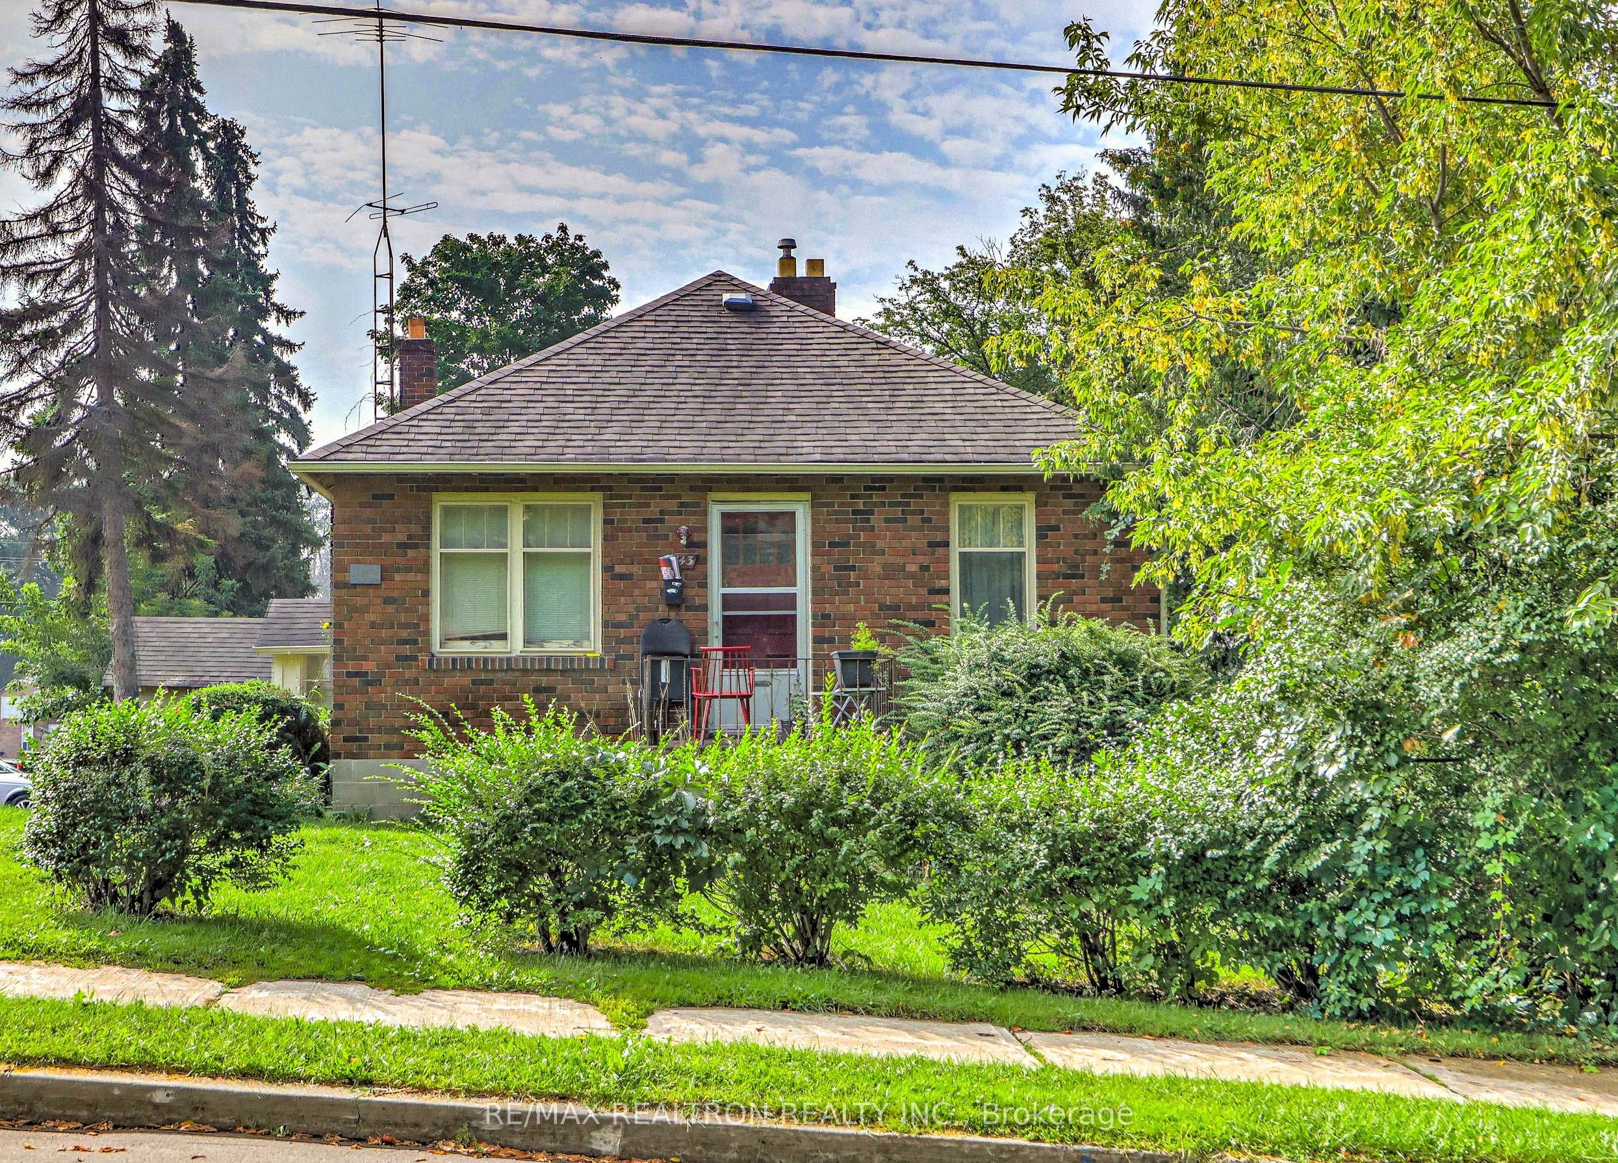
Prime Yonge/Sheppard Location - Set on an Impressive 50-foot-wide Corner Lot, this Family Home is nestled in a Highly sought-after, Quiet Neighbourhood at Yonge & Sheppard. Enjoy an exceptionally Convenient Lifestyle with Yonge Street's Shops, Restaurants, and everyday amenities just an easy walk away, along with convenient access to both the Yonge and Sheppard subway lines.Perfectly positioned for commuters, the Home offers easy access to Highway 401, Excellent public transit, and a Highly walkable location. Families will love the peaceful residential setting, Cameron Public School District, and the abundance of nearby amenities.The Property features a Private drive with Detached garage and a Large South-facing backyard, offering Great Outdoor Space and Excellent potential on this Generously Sized Corner Lot.

Save
Ask
Tour
Hide
Share
Listing Snapshot
Price 
$1,089,000
Days On Site 
0 Days
Bedrooms 
3
Inside Area (SqFt) 
700-1100 sqft
Total Baths 
2
Full Baths 
N/A
Partial Baths 
N/A
Lot Size 
50.0x117.66 Acres
Year Built 
N/A
MLS® Number 
C13743536
Status 
Active
Property Tax 
$7,043
Maintenance Fees 
N/A
Sq Ft Source 
N/A
Friends & Family
Recent Activity
4 hours agoListing updated with changes from the MLS®
5 hours agoListing first seen on site
General Features
Cross Street 
Yonge / Sheppard
Direction Faces 
South
Garage 
Yes
Parking 
PrivateDetached
Parking Spaces 
2
Property Sub Type 
Single Family Residence
Style 
Bungalow
Interior Features
Cooling 
Central Air
Heating 
Natural GasForced Air
Bedroom 2 
Dimensions - 0.0 x 0.0Level - Main
Dining Room 
Dimensions - 0.0 x 0.0Level - Main
Kitchen 
Dimensions - 0.0 x 0.0Level - Main
Living Room 
Dimensions - 0.0 x 0.0Level - Main
Master Bedroom 
Dimensions - 0.0 x 0.0Level - Main
Recreation 
Dimensions - 0.0 x 0.0Level - Basement
Utility Room 
Dimensions - 0.0 x 0.0Level - Basement
Save
Ask
Tour
Hide
Share
Exterior Features
Construction Details 
Brick
Pool Features 
None
Roof 
Shingle
Listing courtesy of RE/MAX REALTRON REALTY INC.

Listing information is provided by Participants of the Toronto Real Estate Board. IDX information is provided exclusively for personal, non-commercial use, and may not be used for any purpose other than to identify prospective properties consumers may be interested in purchasing. Information is deemed reliable but not guaranteed. Copyright 2026, Toronto Real Estate Board
Last checked 2026-09-04 05:36 AM UTC

Neighborhood & Commute
Source: Walkscore
Save
Ask
Tour
Hide
Share