
205 The Donway Way W 104Toronto, ON M3B 3S5
Mortgage Calculator
Monthly Payment (Est.)
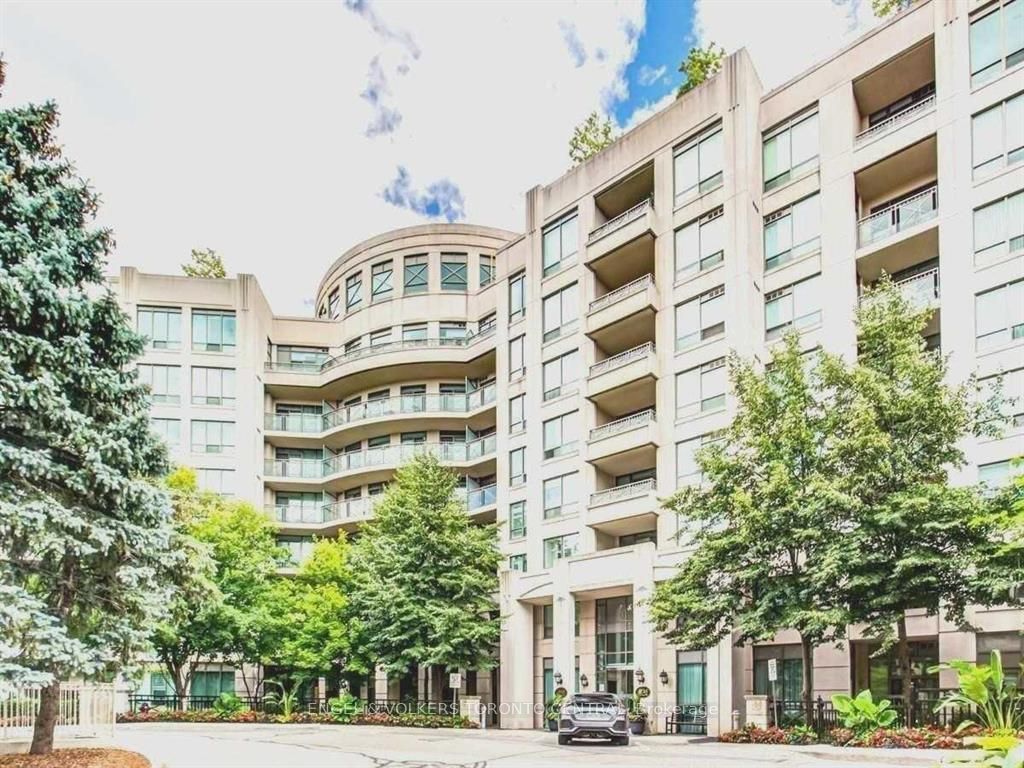
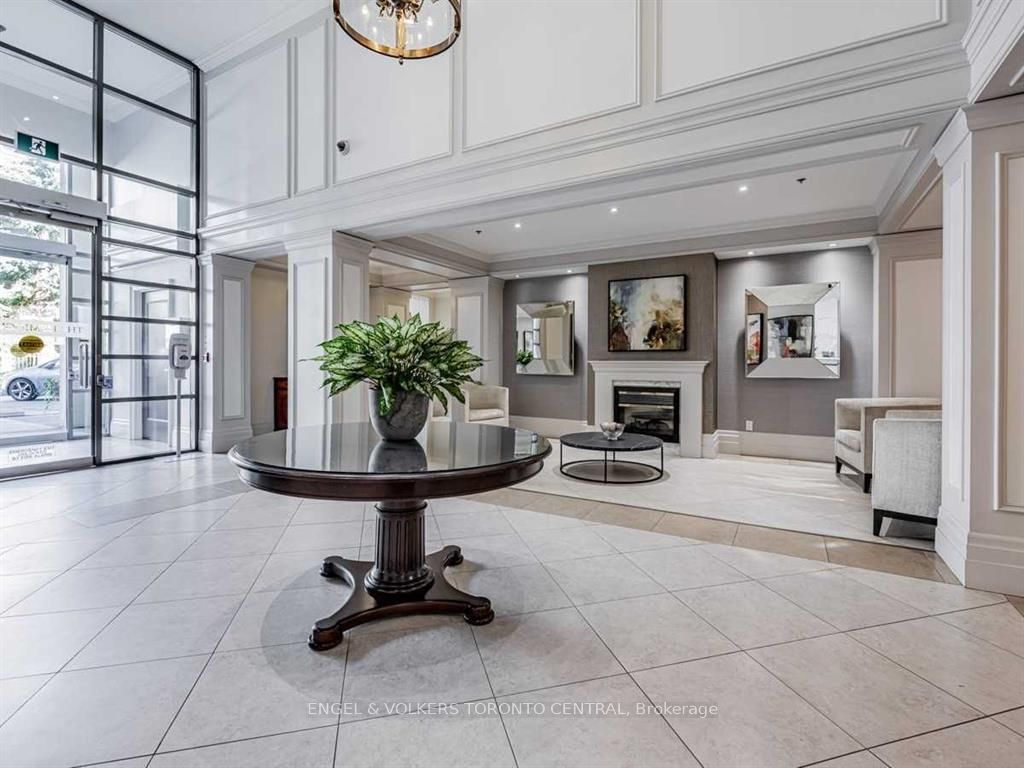
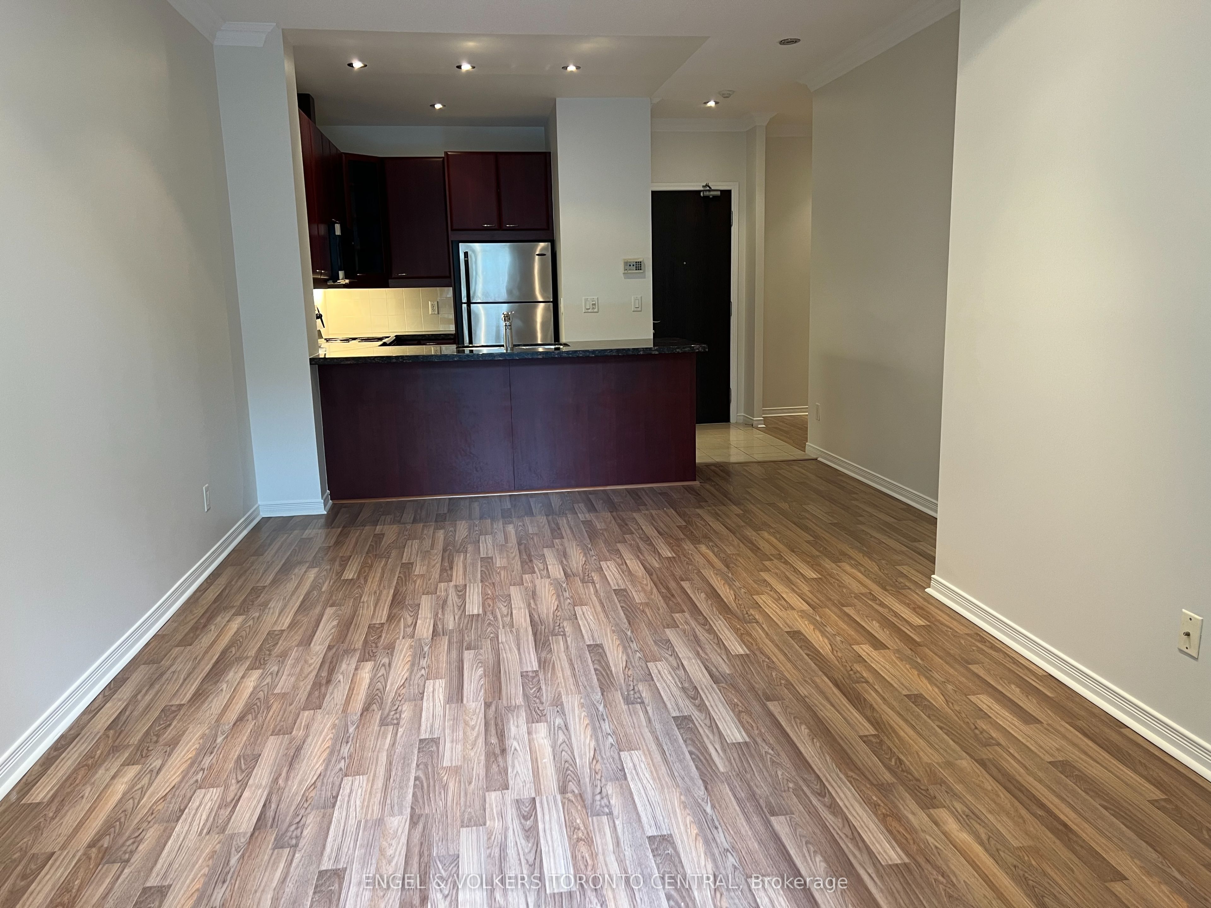
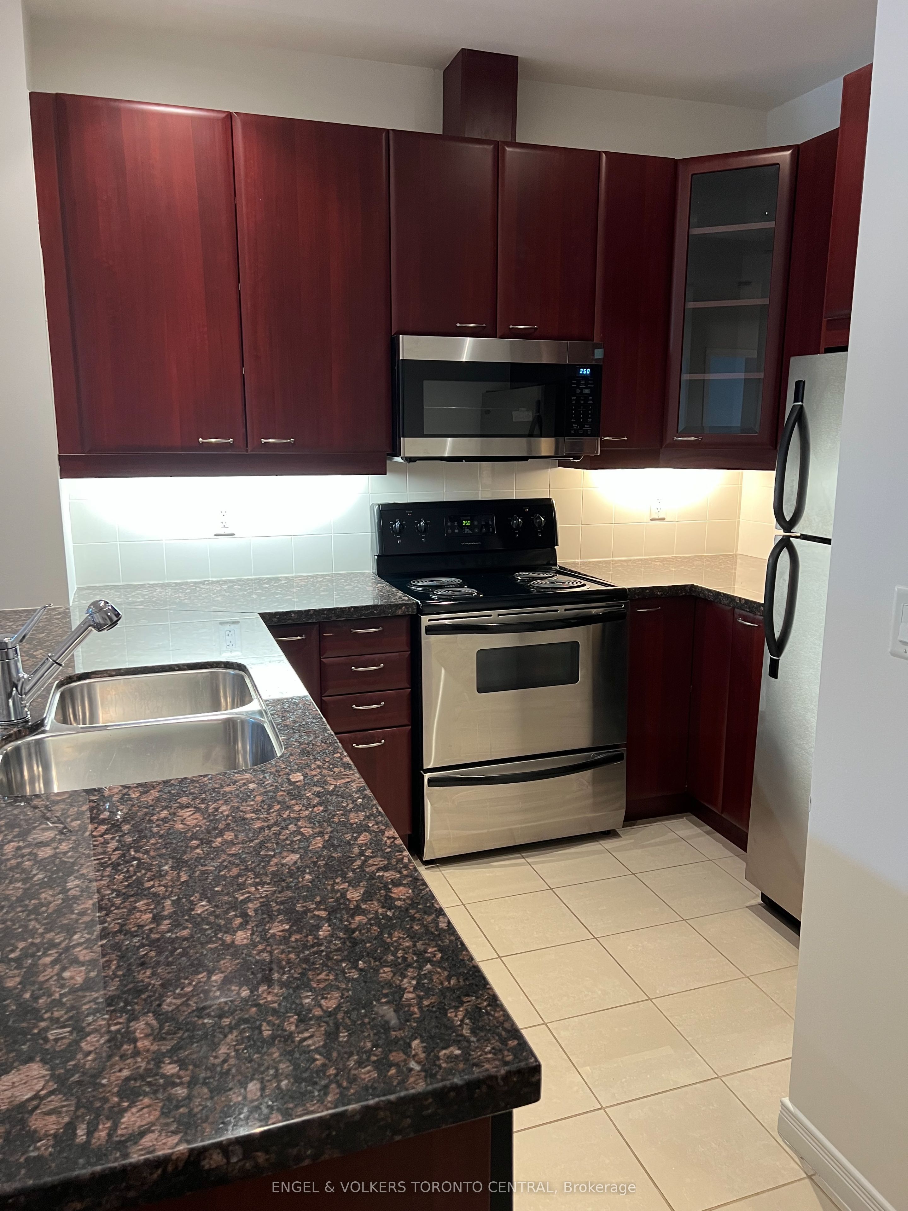
$2,459Welcome to The Hemingway, a sought-after boutique residence in the heart of the Shops at Don Mills. This beautifully maintained, move-in-ready 1+1 bedroom, 1-bathroom suite offers the ease of main-floor living with a private walk-out to your own patio-an inviting extension of the living space. Thoughtfully designed and impeccably cared for, the suite features stainless steel appliances, convenient in-suite laundry, and includes one parking space and one locker.Enjoy an exceptional lifestyle with an impressive collection of amenities, including concierge service, an indoor pool and sauna, fitness centre, party and meeting rooms, and a rooftop garden complete with putting green. Ideally situated just steps from premier shopping, dining, cafés, parks, and everyday conveniences, this is refined urban living in one of Don Mills' most desirable communities.
| 7 hours ago | Listing updated with changes from the MLS® | |
| 8 hours ago | Listing first seen on site |

Listing information is provided by Participants of the Toronto Real Estate Board. IDX information is provided exclusively for personal, non-commercial use, and may not be used for any purpose other than to identify prospective properties consumers may be interested in purchasing. Information is deemed reliable but not guaranteed. Copyright 2026, Toronto Real Estate Board
Last checked 2026-09-04 05:36 AM UTC