
Save
Ask
Tour
Hide
$1,299,000
New Listing
480 FRONT Street W 1714Toronto, ON M5V 0V5
For Sale|Condominium|Active
2
Beds
2
Total Baths
900-999
SqFt
—
/SqFt
County:
Toronto
Save
Ask
Tour
Hide
Mortgage Calculator
Monthly Payment (Est.)
$5,927Calculator powered by Showcase IDX, a Constellation1 Company. Copyright ©2026 Information is deemed reliable but not guaranteed.
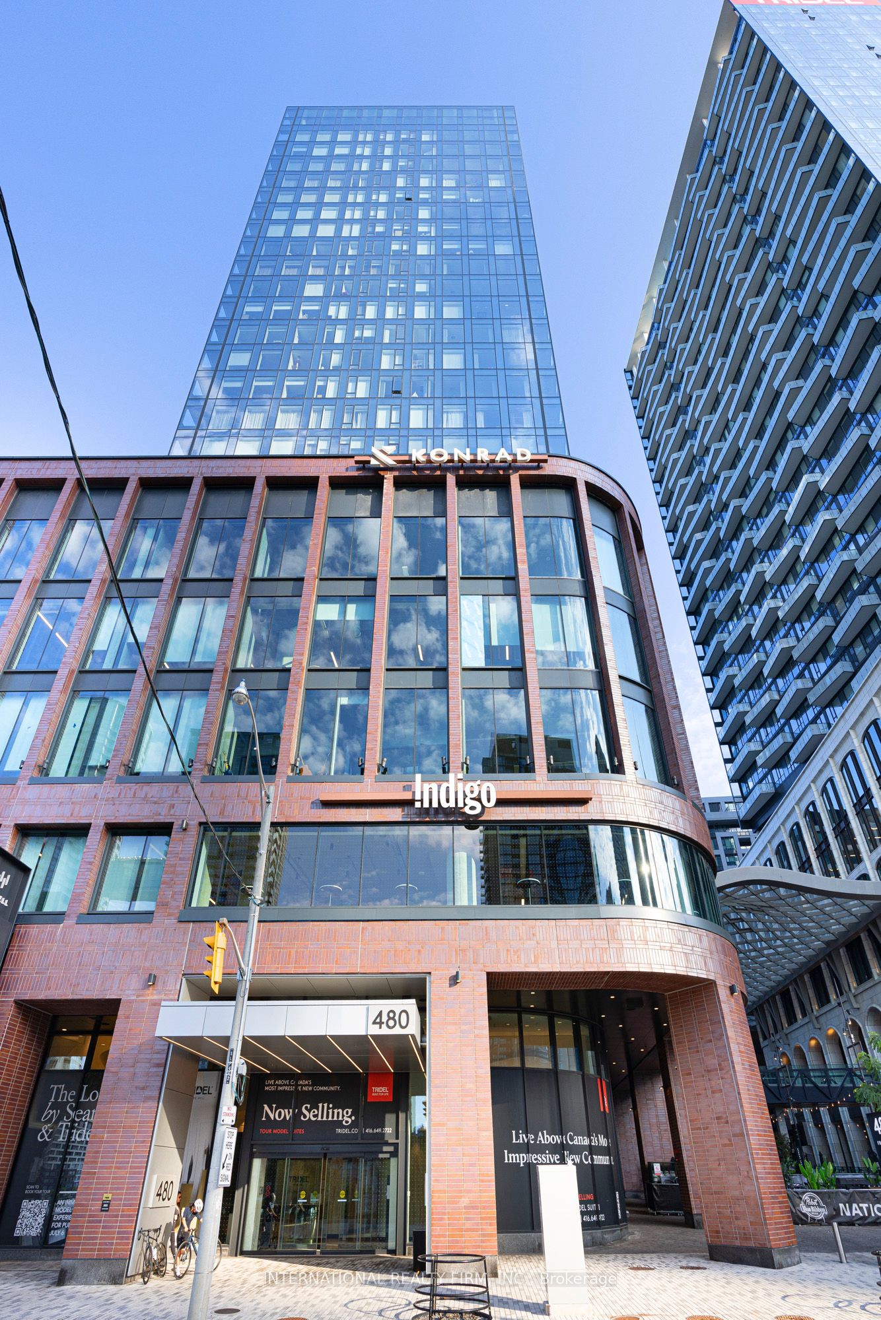
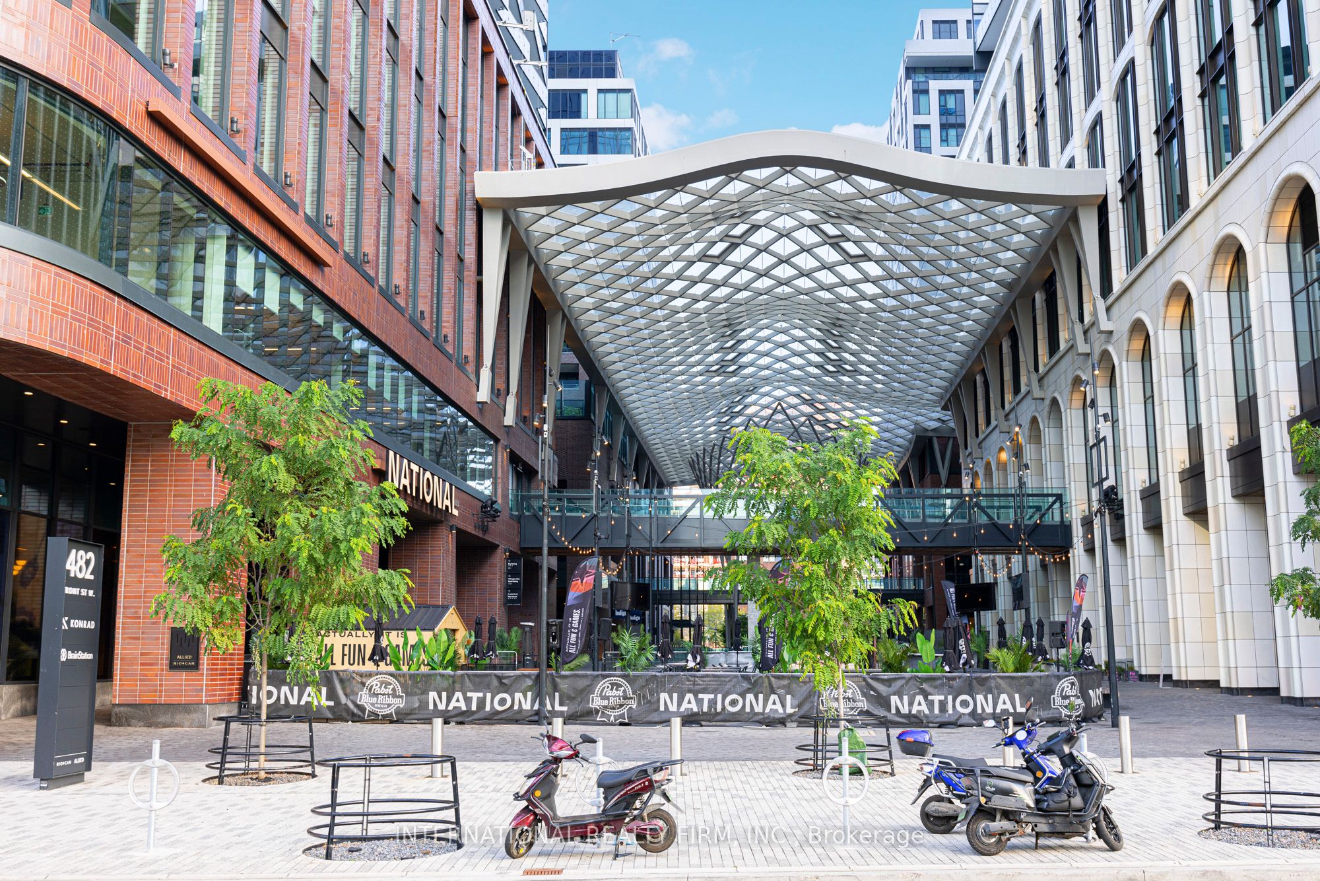
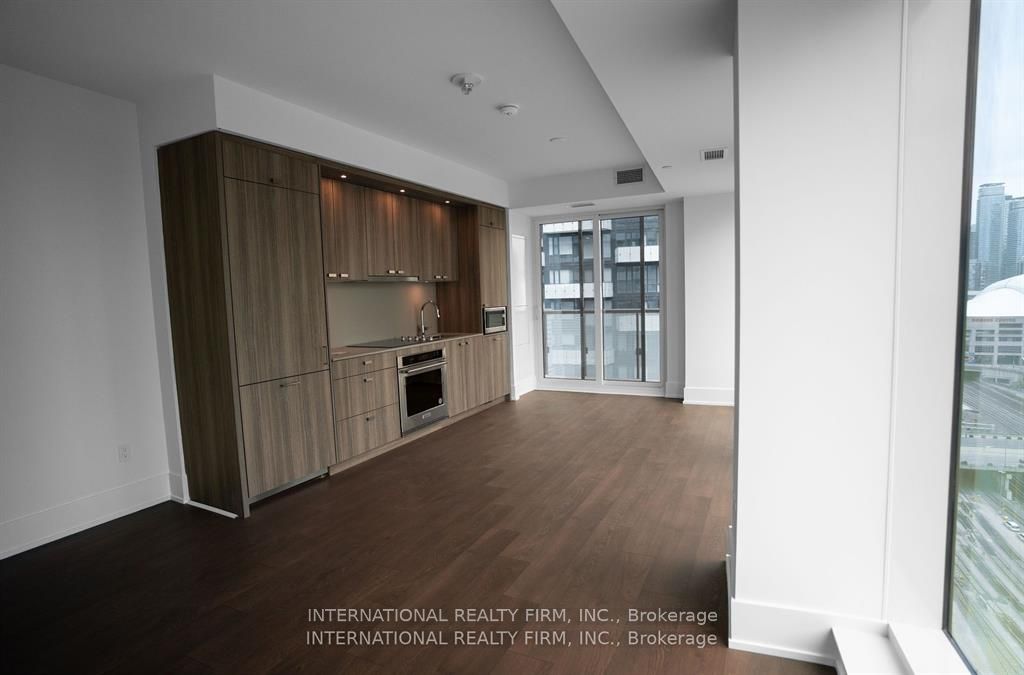
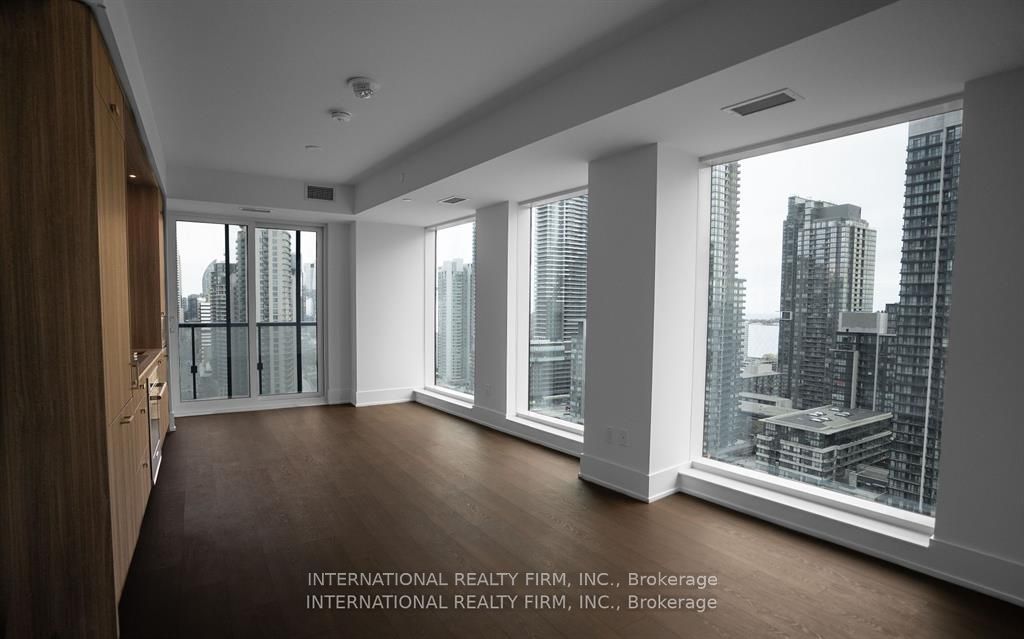
Beautiful south facing 2-bedroom, 2-bath suite with CN Tower views and Lake Ontario. This 927 sq ft residence sits in one of the city's most iconic mixed-use developments by Tridel. A nice and large usable balcony for outdoor space is also offered. Overall well designed with modern finishes and stylish details, the space is both functional and well laid out. Enjoy an exceptional lifestyle with an array of amenities: a state-of-the-art gym, outdoor pool, BBQ area, dining and party rooms, and 24-hour concierge. Step outside to King West's vibrant restaurants, cafés, boutiques, and shops - including Shoppers Drug Mart right at your doorstep. An ideal location with easy access to the TTC, Union Station, Rogers Centre, and Scotiabank Arena.
Save
Ask
Tour
Hide
Listing Snapshot
Price
$1,299,000
Days On Site
0 Days
Bedrooms
2
Inside Area (SqFt)
900-999 sqft
Total Baths
2
Full Baths
N/A
Partial Baths
N/A
Lot Size
N/A
Year Built
N/A
MLS® Number
C13743100
Status
Active
Property Tax
$6,120
Maintenance Fees
$998
Sq Ft Source
N/A
Friends & Family
Recent Activity
| 9 hours ago | Listing updated with changes from the MLS® | |
| 9 hours ago | Listing first seen on site |
General Features
Cross Street
Front and Spadina
Direction Faces
Southeast
Garage
Yes
Number Of Stories
17
Parking Spaces
1
Pets
Yes
Property Sub Type
Condominium
Style
Apartment
Interior Features
Basement
None
Cooling
Central Air
Heating
Natural GasForced Air
Interior
ElevatorOther
Save
Ask
Tour
Hide
Exterior Features
Construction Details
Concrete
Exterior
Balcony
Community Features
Maintenance Fee
998
Listing courtesy of INTERNATIONAL REALTY FIRM, INC.

Listing information is provided by Participants of the Toronto Real Estate Board. IDX information is provided exclusively for personal, non-commercial use, and may not be used for any purpose other than to identify prospective properties consumers may be interested in purchasing. Information is deemed reliable but not guaranteed. Copyright 2026, Toronto Real Estate Board
Last checked 2026-09-04 05:36 AM UTC
Listing information is provided by Participants of the Toronto Real Estate Board. IDX information is provided exclusively for personal, non-commercial use, and may not be used for any purpose other than to identify prospective properties consumers may be interested in purchasing. Information is deemed reliable but not guaranteed. Copyright 2026, Toronto Real Estate Board
Last checked 2026-09-04 05:36 AM UTC
Neighborhood & Commute
Source: Walkscore
Save
Ask
Tour
Hide