
54 Raffeix LaneToronto, ON M5A 0G5
Mortgage Calculator
Monthly Payment (Est.)
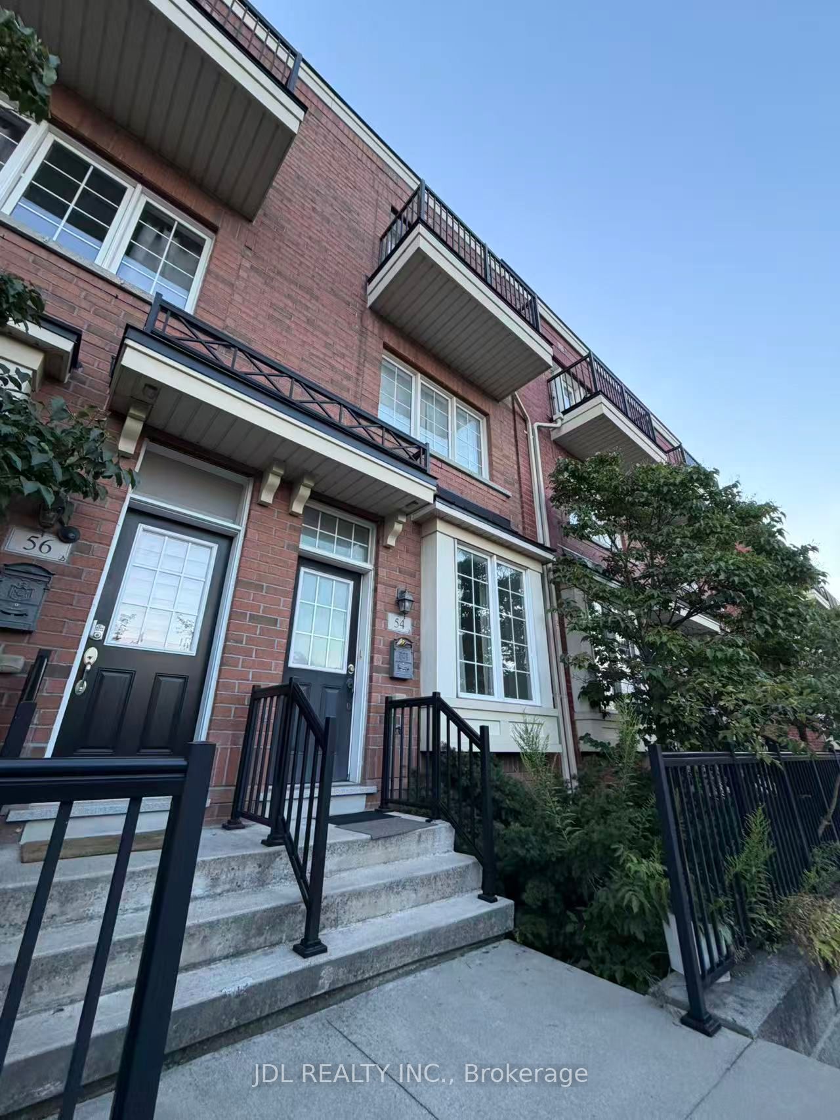
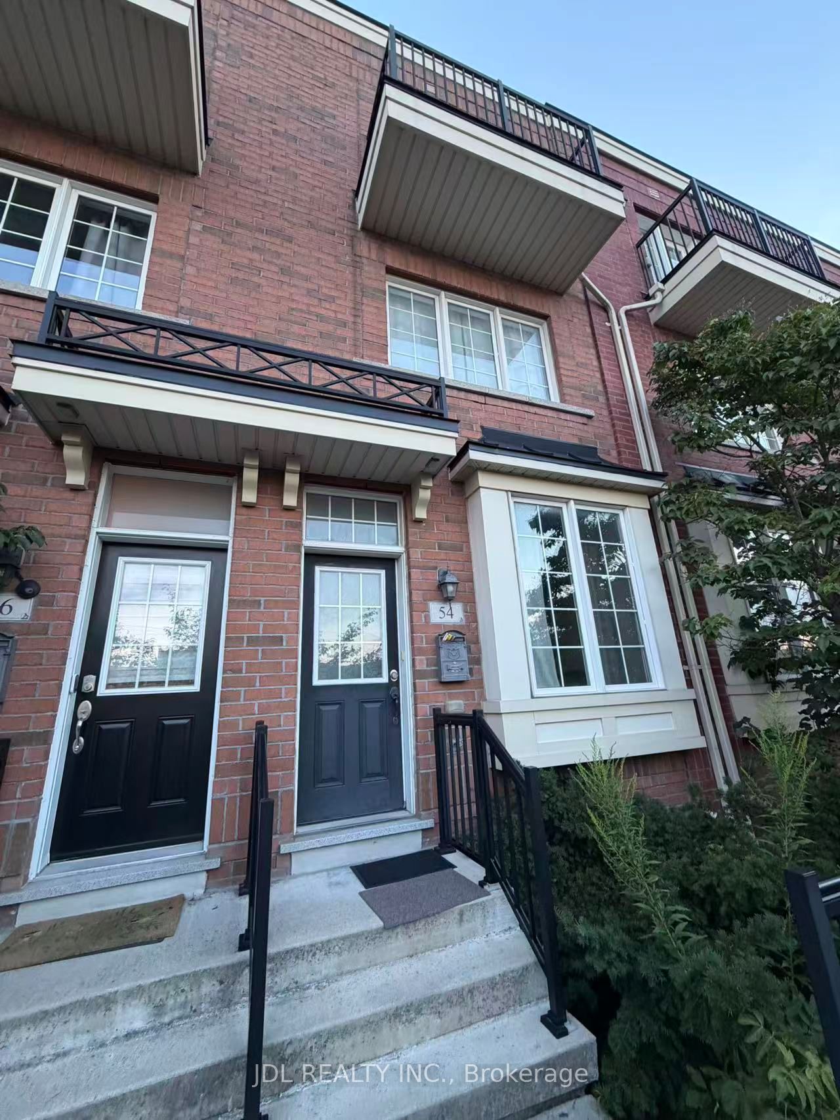
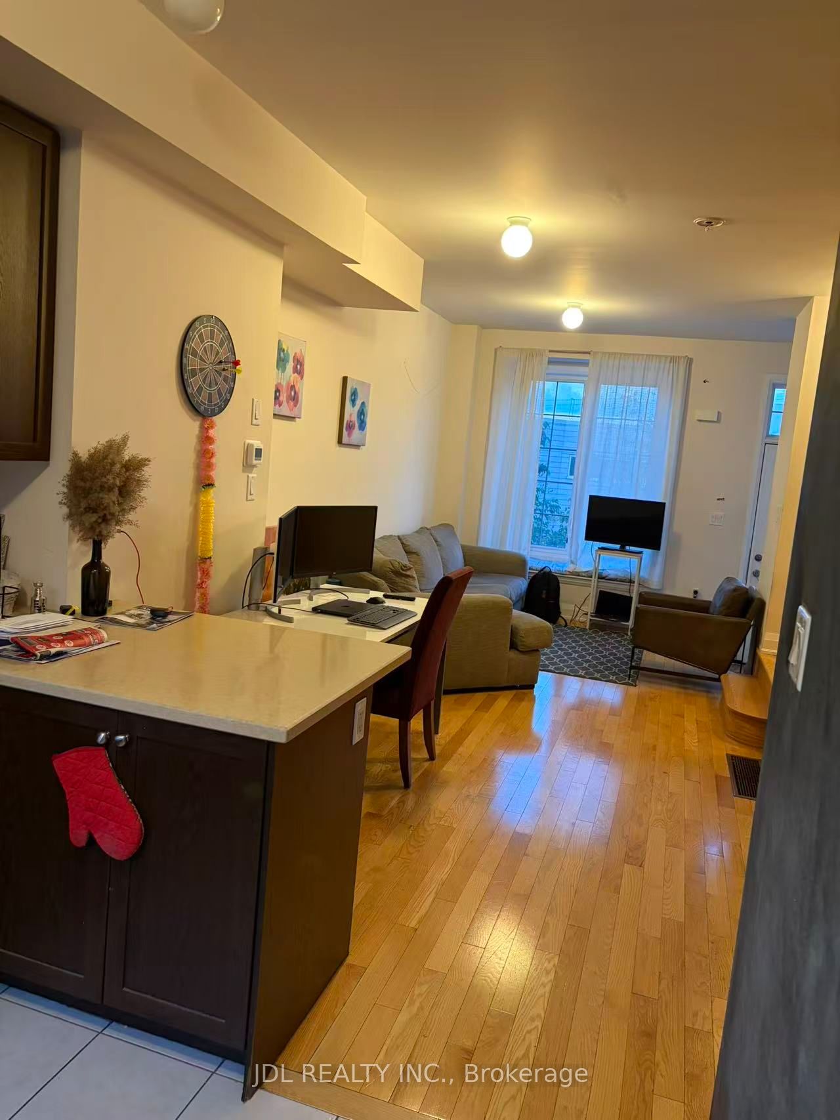
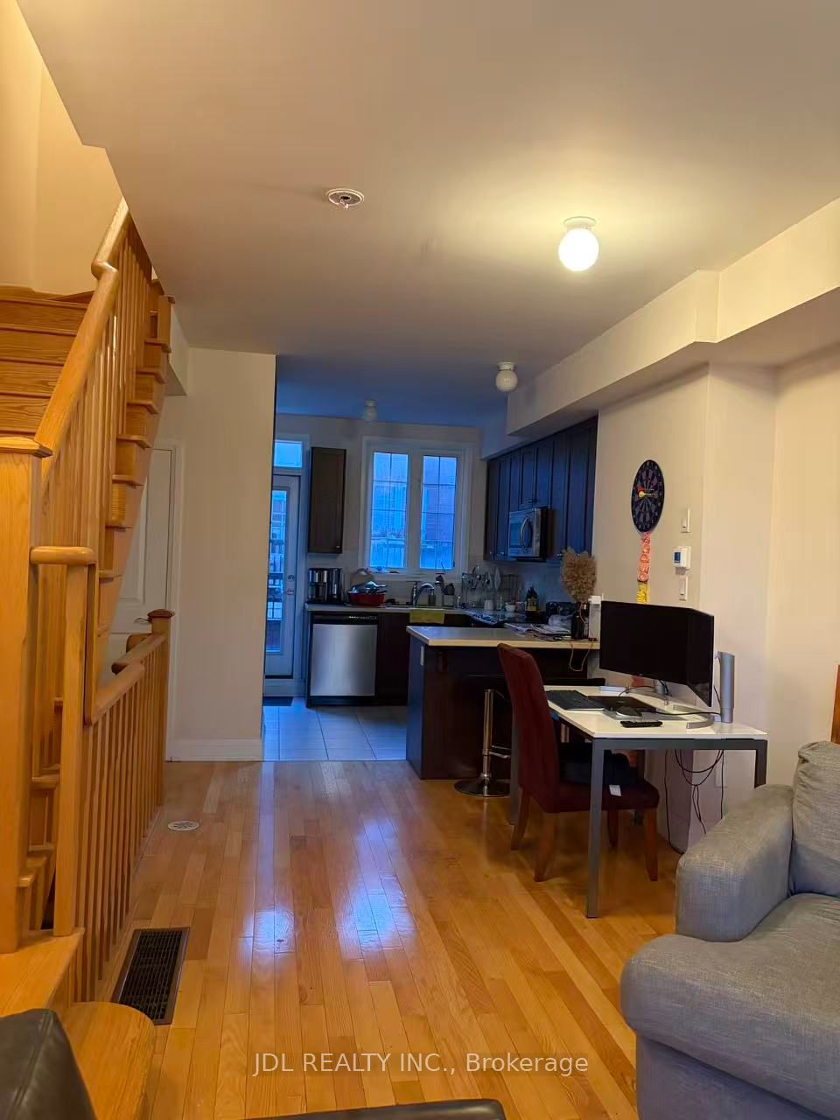
$4,421Beautiful Urban Townhome In The Heart Of Regent Park! This Spacious End-Unit Offers Approximately 1,536Sq. Ft. Of Functional Living Space Featuring 3 Bedrooms, 3 Bathrooms, A Built-In Garage And A Private Rear Deck.Bright And Open Concept Main Floor With Combined Living And Dining Area, Modern Kitchen With Breakfast Bar, Powder Room, And Walk-Out To Private Deck. Generous-Sized Bedrooms, Ample Storage, Finished Lower-Level Recreation Room, And Direct Garage Access Provide Comfortable City Living For Families, Professionals, Or Investors.Located In One Of Toronto's Most Vibrant Neighbourhoods. Steps To Parks, Aquatic Centre, Community Centre, TTC, Schools, Shops, Cafes, Restaurants And Everyday Amenities. Minutes To The Distillery District, Canary District, Downtown Core, DVP And Gardiner Expressway.Exceptional Opportunity To Own A Spacious Townhome In A Highly Accessible And Rapidly Growing Downtown Community.
| 4 hours ago | Listing updated with changes from the MLS® | |
| 4 hours ago | Listing first seen on site |

Listing information is provided by Participants of the Toronto Real Estate Board. IDX information is provided exclusively for personal, non-commercial use, and may not be used for any purpose other than to identify prospective properties consumers may be interested in purchasing. Information is deemed reliable but not guaranteed. Copyright 2026, Toronto Real Estate Board
Last checked 2026-09-01 04:54 AM UTC