
23 Eldora Avenue 112Toronto, ON M2M 1R3
Mortgage Calculator
Monthly Payment (Est.)
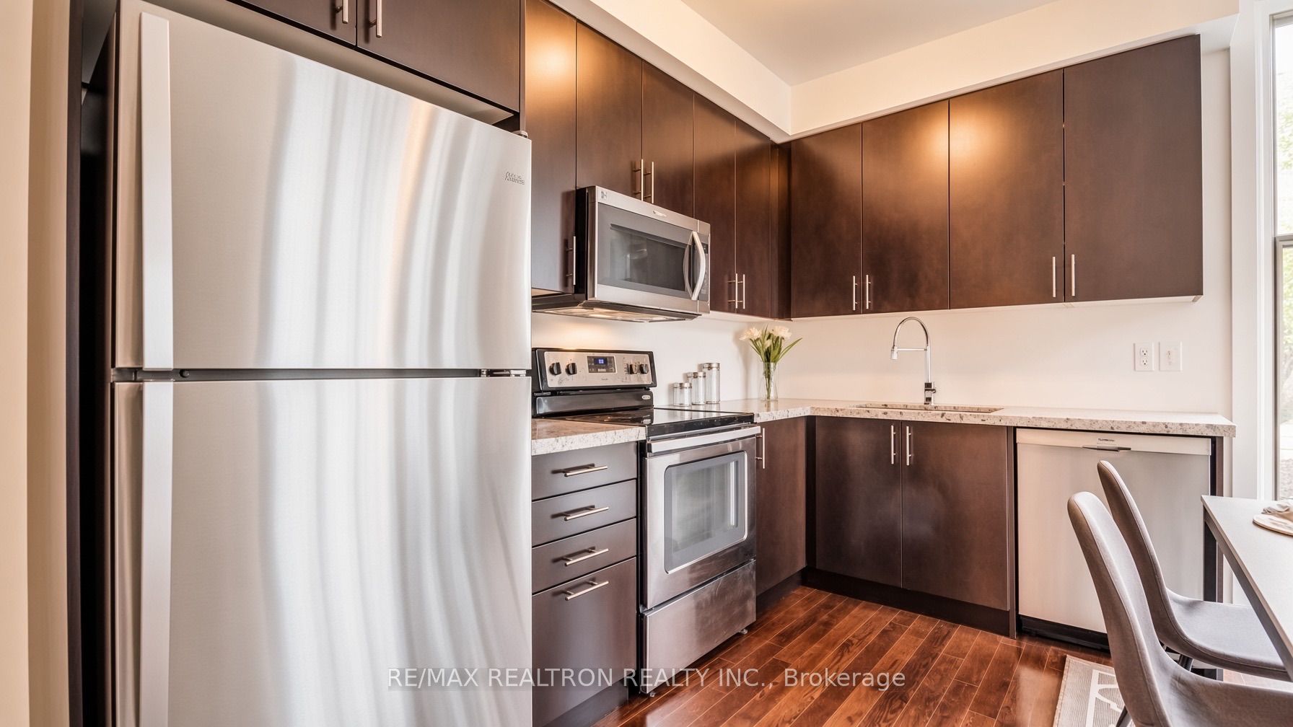
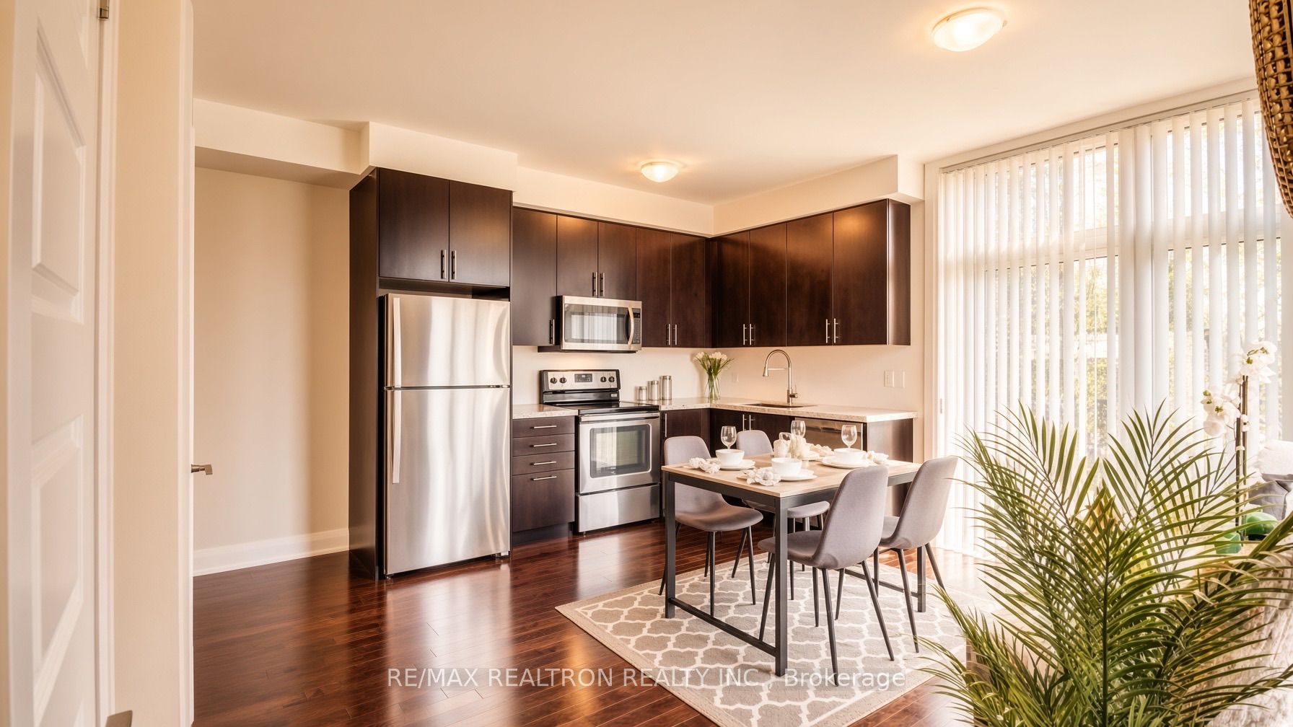
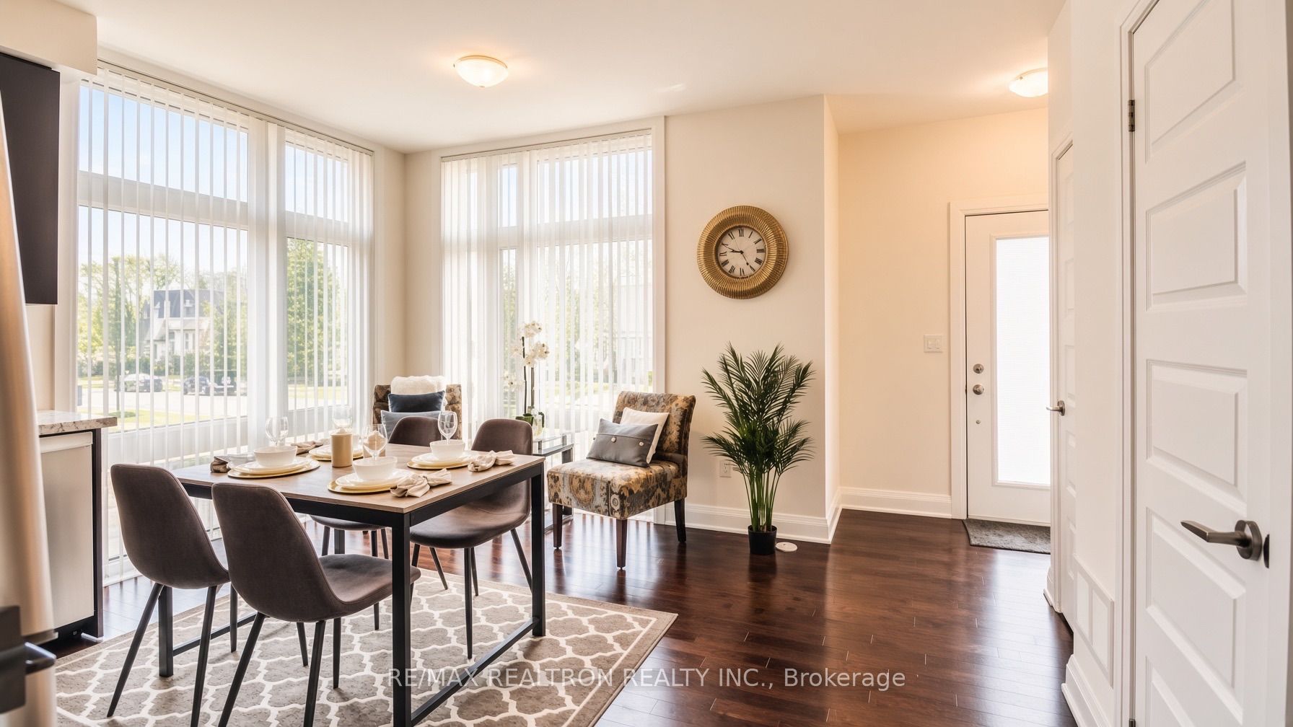
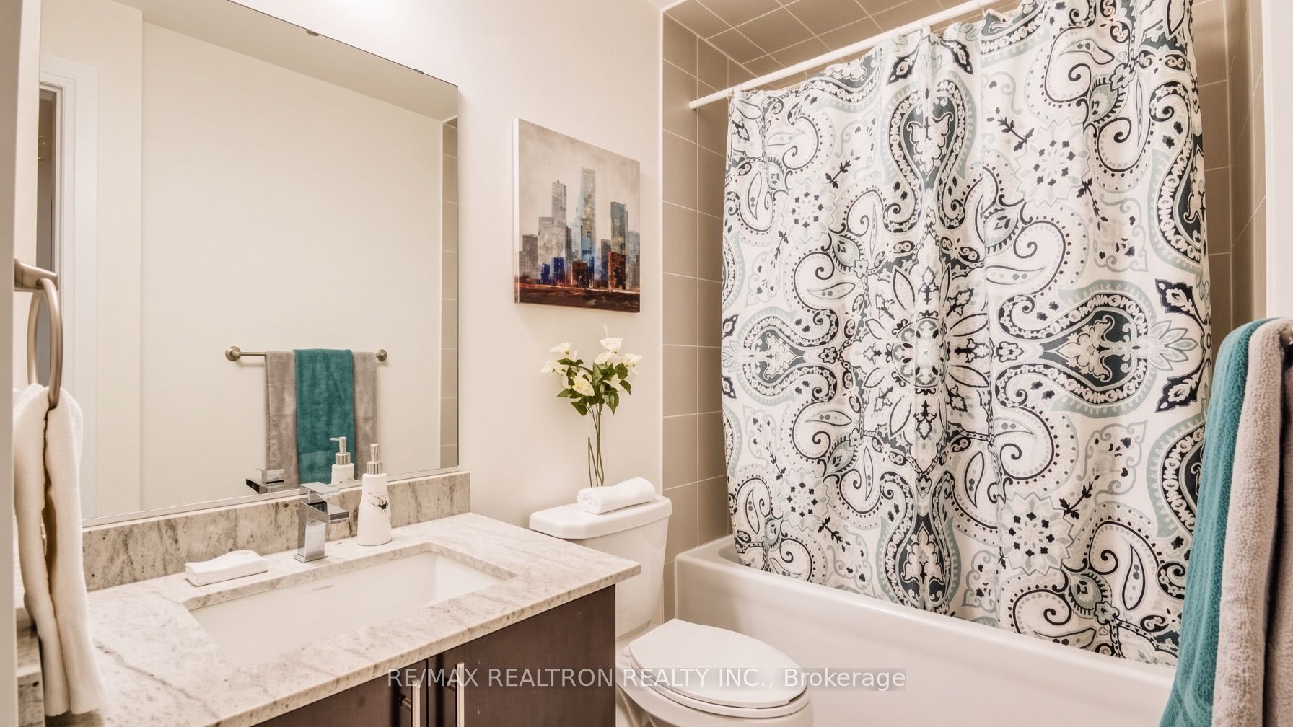
$2,578Bright And Spacious Corner Unit Condo Townhouse In The Heart Of Yonge & Finch, Offering Approximately 767 Sq. Ft. Of Functional Living Space In One Of North York's Most Sought-After Locations. This 2 Bedroom, 2 Bathroom Home Features A Practical Open-Concept Layout, 9 Ft Ceilings, Oversized Windows, And An Abundance Of Natural Light Throughout. The Kitchen Features Stainless Steel Appliances And Granite Countertops, While The Thoughtfully Designed Floor Plan Offers Comfortable And Functional Living For Everyday Life. Enjoy The Convenience Of Ensuite Laundry, 1 Underground Parking Space, And 1 Locker, Along With Exceptionally Low Condo Fees. Unbeatable Yonge & Finch Location Just Steps To Finch TTC Subway Station, GO Transit, VIVA, Hendon Park, Shops, Restaurants, Groceries, And Everyday Amenities. An Exceptional Opportunity For First-Time Buyers, Young Families, Downsizers, Or Investors Looking For Space, Convenience, And Low-Maintenance Living In The Heart Of North York.
| 2 hours ago | Listing updated with changes from the MLS® | |
| 2 hours ago | Listing first seen on site |

Listing information is provided by Participants of the Toronto Real Estate Board. IDX information is provided exclusively for personal, non-commercial use, and may not be used for any purpose other than to identify prospective properties consumers may be interested in purchasing. Information is deemed reliable but not guaranteed. Copyright 2026, Toronto Real Estate Board
Last checked 2026-08-22 09:02 PM UTC