
Residences of Madison Centre100 Upper Madison Avenue 2601Toronto, ON M2N 6M4
Mortgage Calculator
Monthly Payment (Est.)
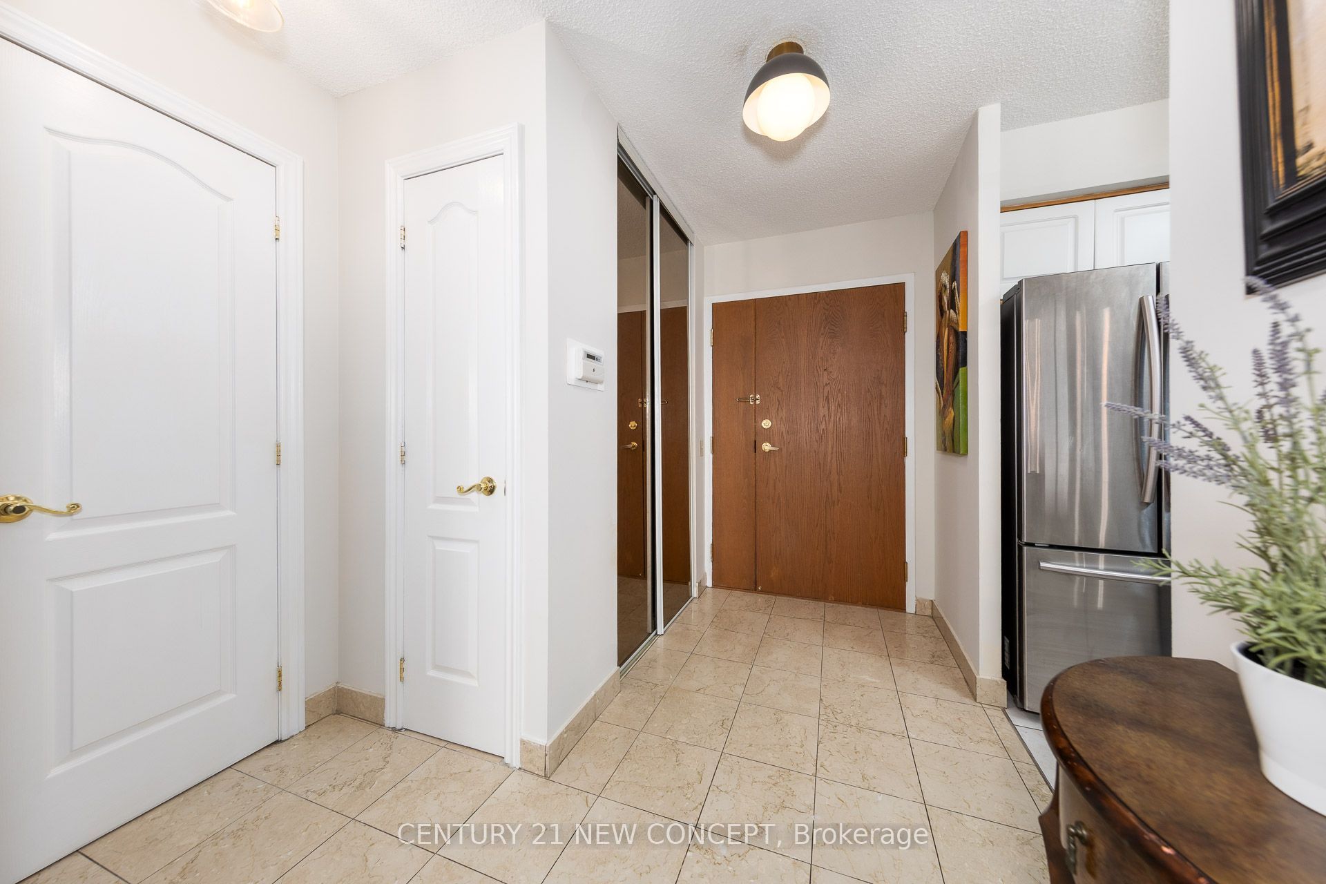
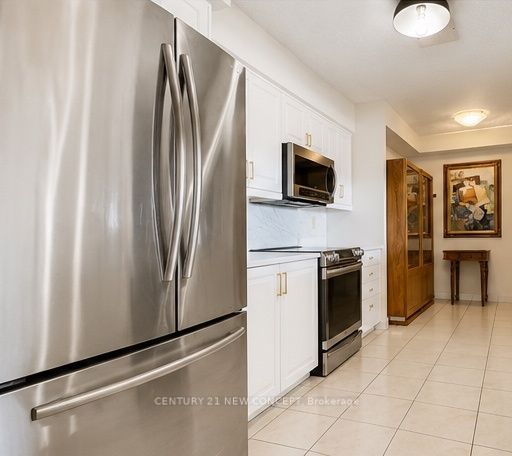
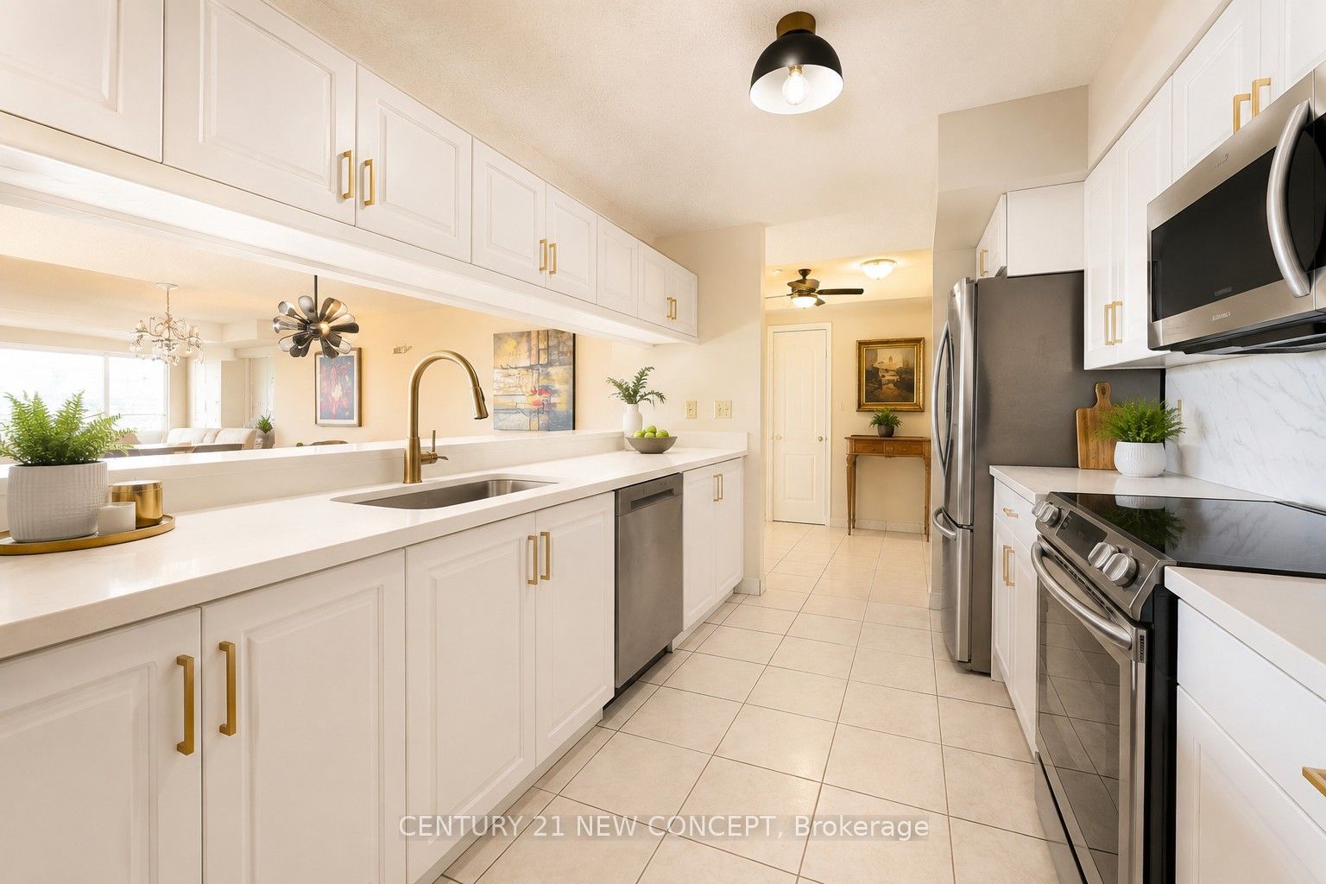
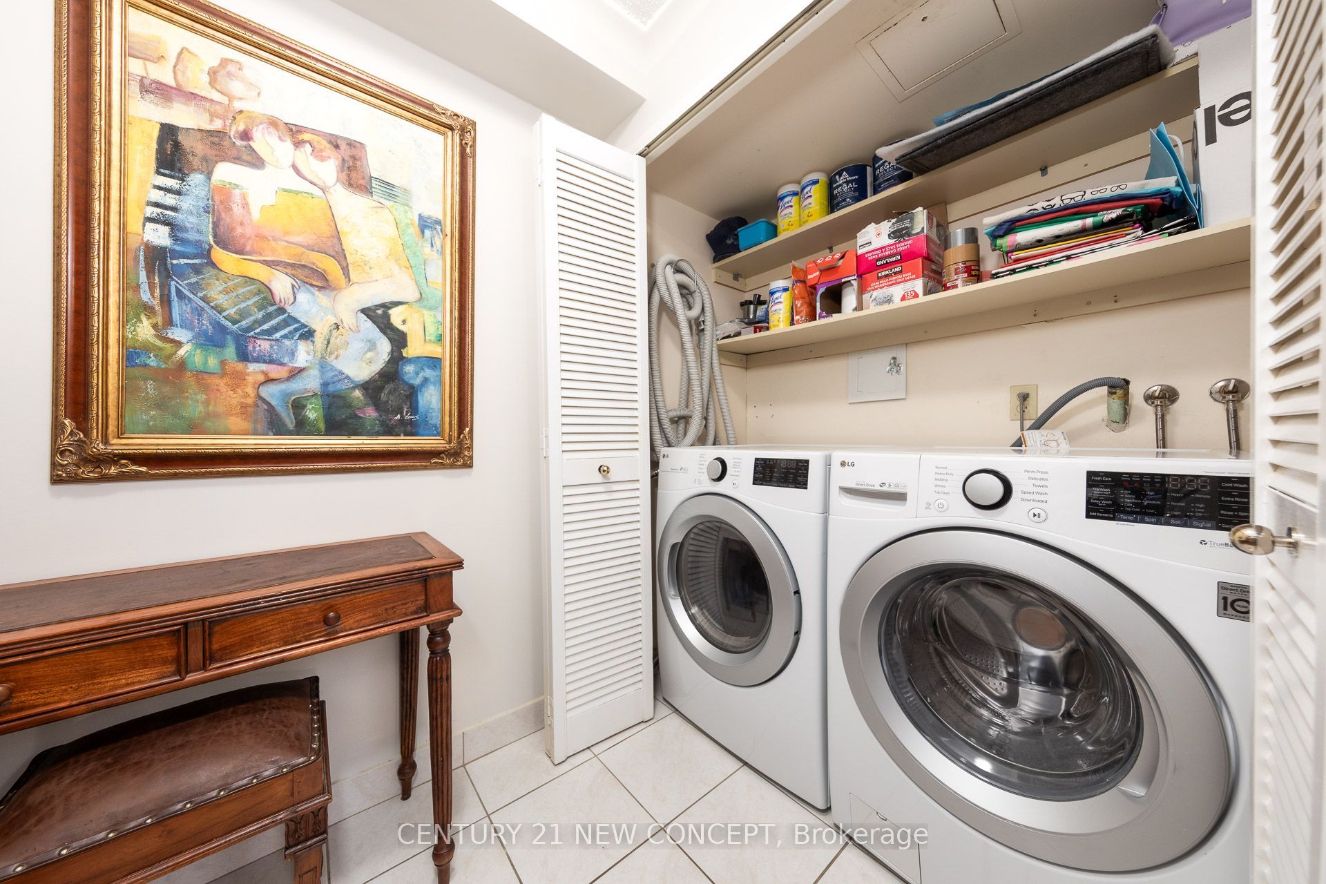
$3,600**Exceptional 2-Bedroom Split Layout!** Bright, spacious and thoughtfully designed, this well-maintained suite features a desirable split-bedroom layout and an inviting open-concept living and dining area. The large functional kitchen overlooks the living space and features updated cabinetry, creating a fresh and seamless setting for everyday living and entertaining. Enjoy a quiet, unobstructed west-facing view overlooking the tranquil courtyard and surrounding neighbourhood, away from Yonge Street. Freshly painted and offering generous storage throughout. Enjoy direct underground access from the lobby to Sheppard Centre Subway Station, with Winners, Shoppers Drug Mart, banks, post office, fitness centre, restaurants and cafés just steps away. Convenient access to Hwy 401 and minutes to parks, hospitals and Don Valley Golf Course. Exceptional building amenities include 24-hour concierge, sauna, gym, outdoor pool, BBQ area, squash court, library, and party/meeting room**. Maintenance fees include heat, hydro, water, air conditioning, Bell cable and internet. A wonderful opportunity to enjoy spacious living, exceptional convenience and a truly connected Yonge & Sheppard lifestyle.
| 7 hours ago | Listing updated with changes from the MLS® | |
| 7 hours ago | Listing first seen on site |

Listing information is provided by Participants of the Toronto Real Estate Board. IDX information is provided exclusively for personal, non-commercial use, and may not be used for any purpose other than to identify prospective properties consumers may be interested in purchasing. Information is deemed reliable but not guaranteed. Copyright 2026, Toronto Real Estate Board
Last checked 2026-08-17 01:53 AM UTC