Save
Ask
Tour
Hide
Share
$6,280,000
New Listing

124 Lyndhurst Avenue
Toronto, ON M5R 2Z9

For Sale|Single Family Residence|Active
5
Beds
6
Total Baths
3000-3500
SqFt

/SqFt
County:
Toronto
124 Lyndhurst Avenue124 Lyndhurst Avenue124 Lyndhurst Avenue124 Lyndhurst Avenue
Save
Ask
Tour
Hide
Share

Mortgage Calculator

Monthly Payment (Est.)

$28,652
Calculator powered by Showcase IDX, a Constellation1 Company. Copyright ©2026 Information is deemed reliable but not guaranteed.

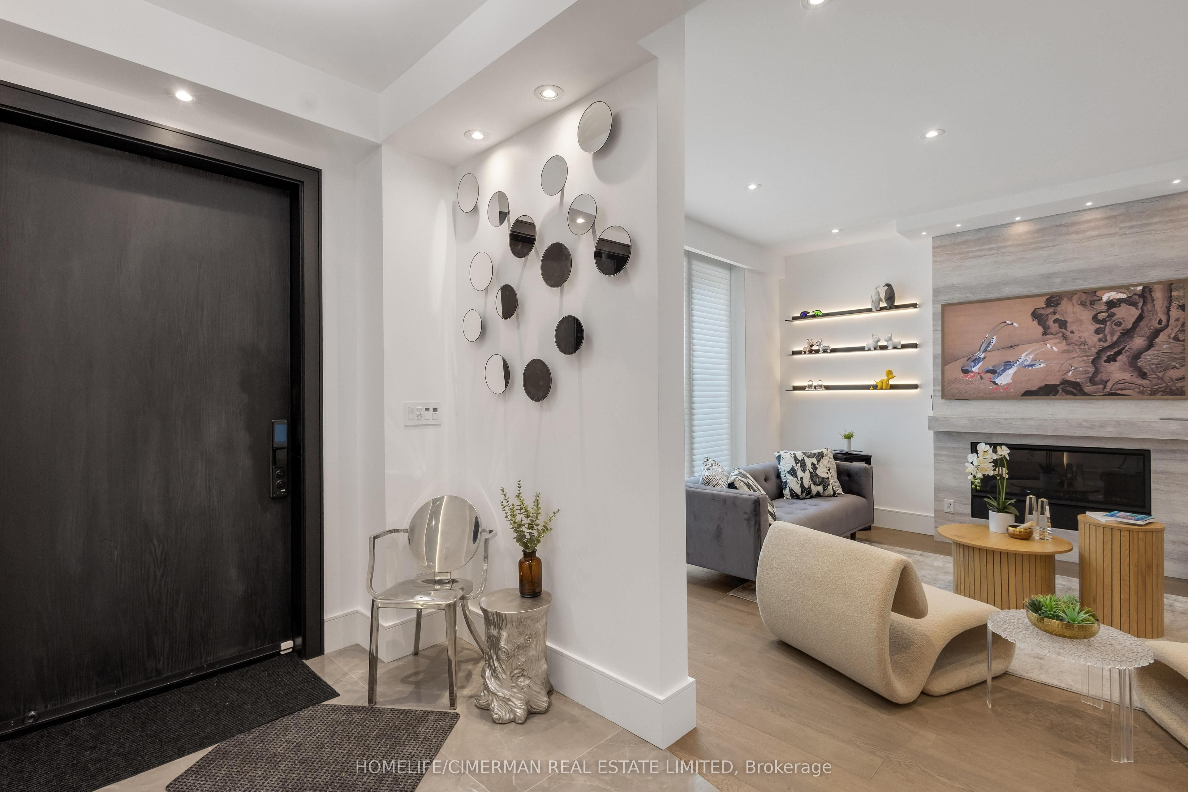
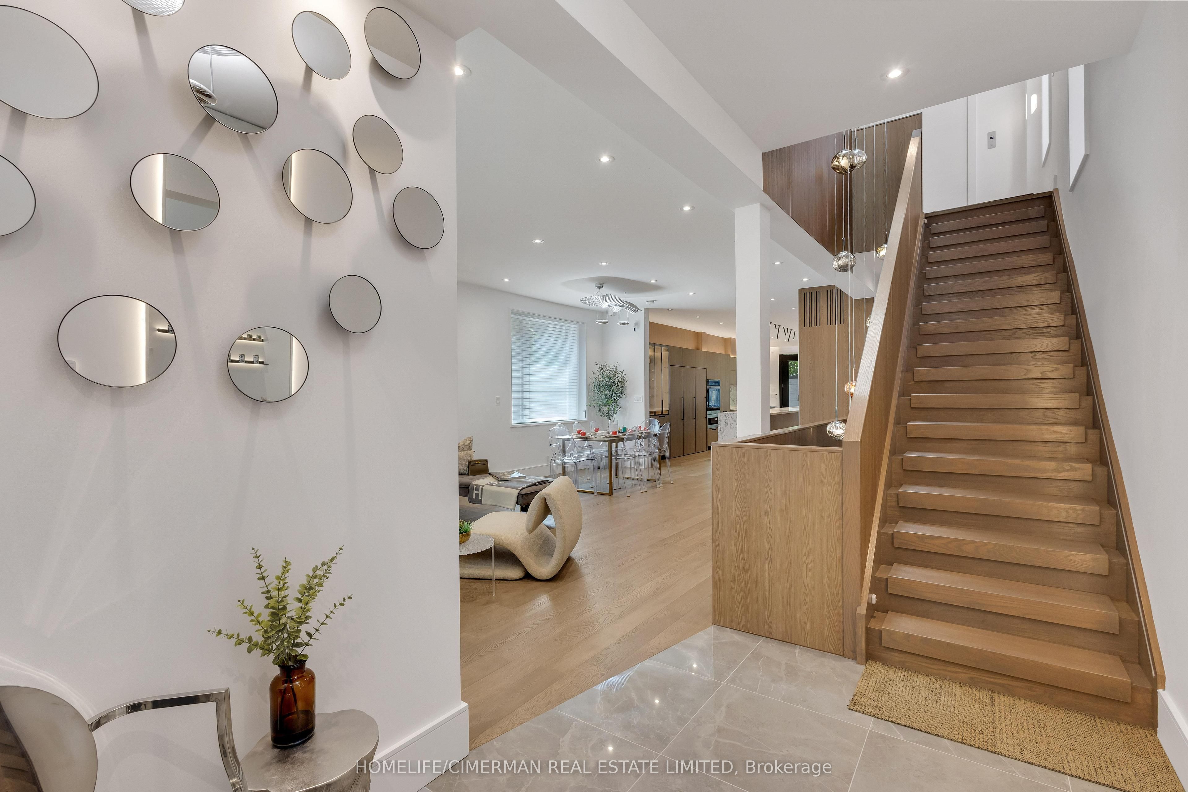
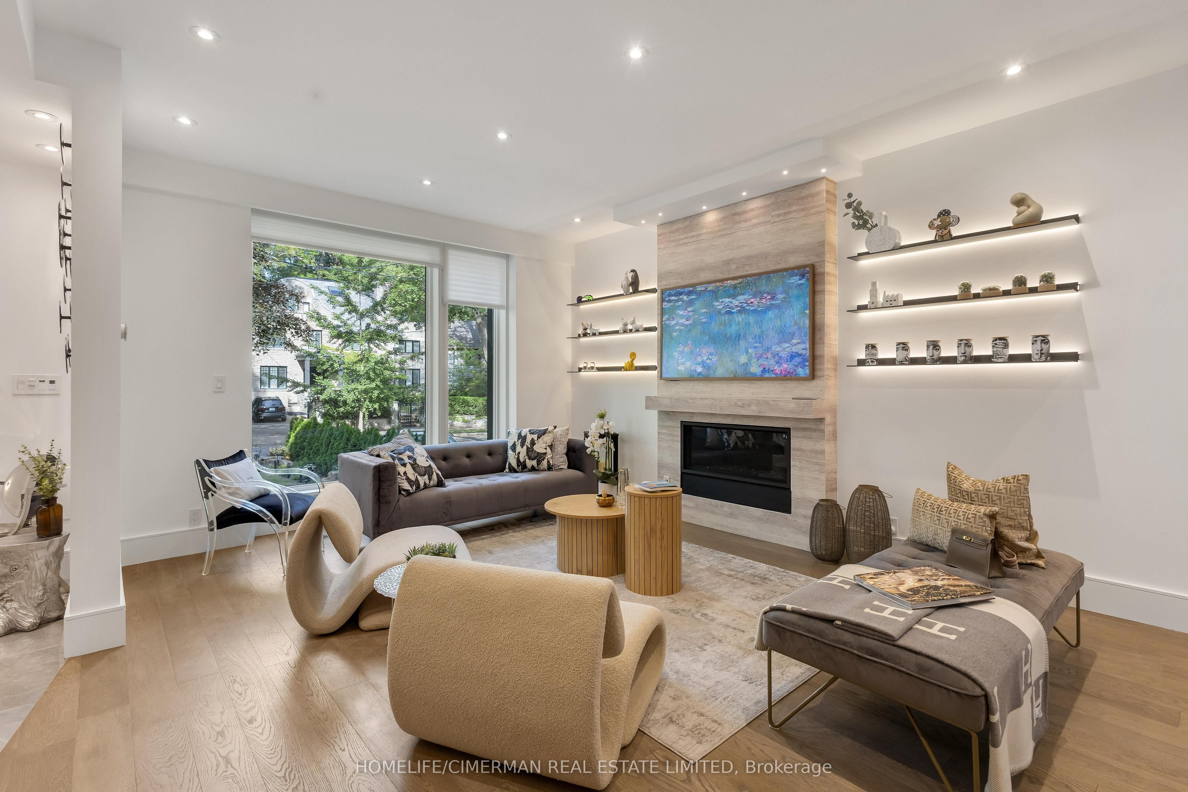
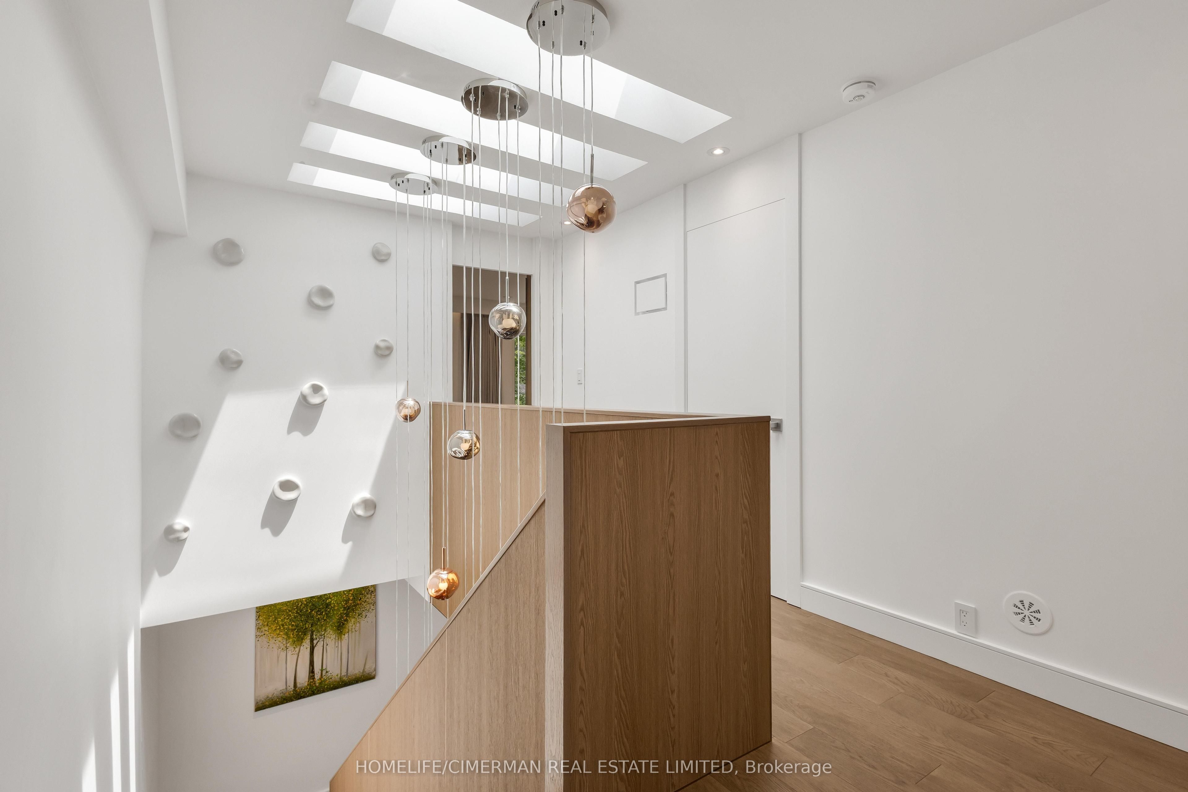
This exceptional residence is a masterpiece of comfort, Exquisite Luxury Appointments Boasting State of The Art Innovation & Technology, spanning over 4,000 sqft living space, every inch of this home is designed with meticulous attention to detail. The property boasts an array of luxurious features, including an elevator to all levels, The Second Floor is a primary master suite with a private terrace, Jaw dropping walk-in closets and a 7-piece spa-like bathroom with Harvia Finland Sauna room, offering a sanctuary of relaxation. All bedrooms feature bathroom ensuite. 3 zones climate control and 2 separate laundries! Thoughtfully designed and elegantly finished with precision like craftsmanship and timeless style summoning an expression of refined taste., Enjoy living in one of Toronto's most prestigious neighbourhoods, steps to Toronto's most coveted private schools, shops and parks, truly a once in a life time opportunity as homes like this.

Save
Ask
Tour
Hide
Share
Listing Snapshot
Price 
$6,280,000
Days On Site 
0 Days
Bedrooms 
5
Inside Area (SqFt) 
3000-3500 sqft
Total Baths 
6
Full Baths 
N/A
Partial Baths 
N/A
Lot Size 
28.0x186.5 Acres
Year Built 
N/A
MLS® Number 
C13680314
Status 
Active
Property Tax 
$10,840
Maintenance Fees 
N/A
Sq Ft Source 
N/A
Friends & Family
Recent Activity
6 hours agoListing updated with changes from the MLS®
8 hours agoListing first seen on site
General Features
Cross Street 
Spadina Rd. & St. Clair Ave. W
Direction Faces 
West
Garage 
Yes
Number Of Stories 
3
Parking 
Detached
Parking Spaces 
5
Property Sub Type 
Single Family Residence
Style 
3-Storey
Interior Features
Appliances 
OvenWater PurifierInstant Hot Water
Basement 
Sump PumpFinished
Cooling 
Central Air
Fireplace 
Yes
Fireplace Features 
Gas
Heating 
Natural GasForced Air
Interior 
ElevatorIn-Law FloorplanSauna
Bathroom 
Dimensions - 2.41 x 4.72Level - SecondFeatures - Sauna, Soaking Tub
Bedroom 
Dimensions - 4.11 x 4.02Level - Basement
Bedroom 2 
Dimensions - 6.01 x 5.22Level - Third
Bedroom 3 
Dimensions - 6.01 x 3.43Level - Third
Dining Room 
Dimensions - 4.61 x 4.02Level - MainFeatures - Open Floorplan
Family Room 
Dimensions - 3.83 x 4.84Level - SecondFeatures - Built-in Features
Kitchen 
Dimensions - 3.61 x 8.23Level - MainFeatures - Open Floorplan
Living Room 
Dimensions - 4.24 x 4.65Level - MainFeatures - Open Floorplan
Master Bedroom 
Dimensions - 3.82 x 5.93Level - SecondFeatures - Sauna, Walk-In Closet(s)
Recreation 
Dimensions - 6.01 x 12.62Level - BasementFeatures - Built-in Features
Save
Ask
Tour
Hide
Share
Exterior Features
Construction Details 
Stucco
Pool Features 
None
Roof 
Metal
View 
Trees/WoodsGardenCity
Waterview 
Trees/WoodsGardenCity
Listing courtesy of HOMELIFE/CIMERMAN REAL ESTATE LIMITED

Listing information is provided by Participants of the Toronto Real Estate Board. IDX information is provided exclusively for personal, non-commercial use, and may not be used for any purpose other than to identify prospective properties consumers may be interested in purchasing. Information is deemed reliable but not guaranteed. Copyright 2026, Toronto Real Estate Board
Last checked 2026-08-16 08:02 AM UTC

Neighborhood & Commute
Source: Walkscore
Save
Ask
Tour
Hide
Share