
398 Eglinton Avenue E 308Toronto, ON M4P 3H8
Mortgage Calculator
Monthly Payment (Est.)
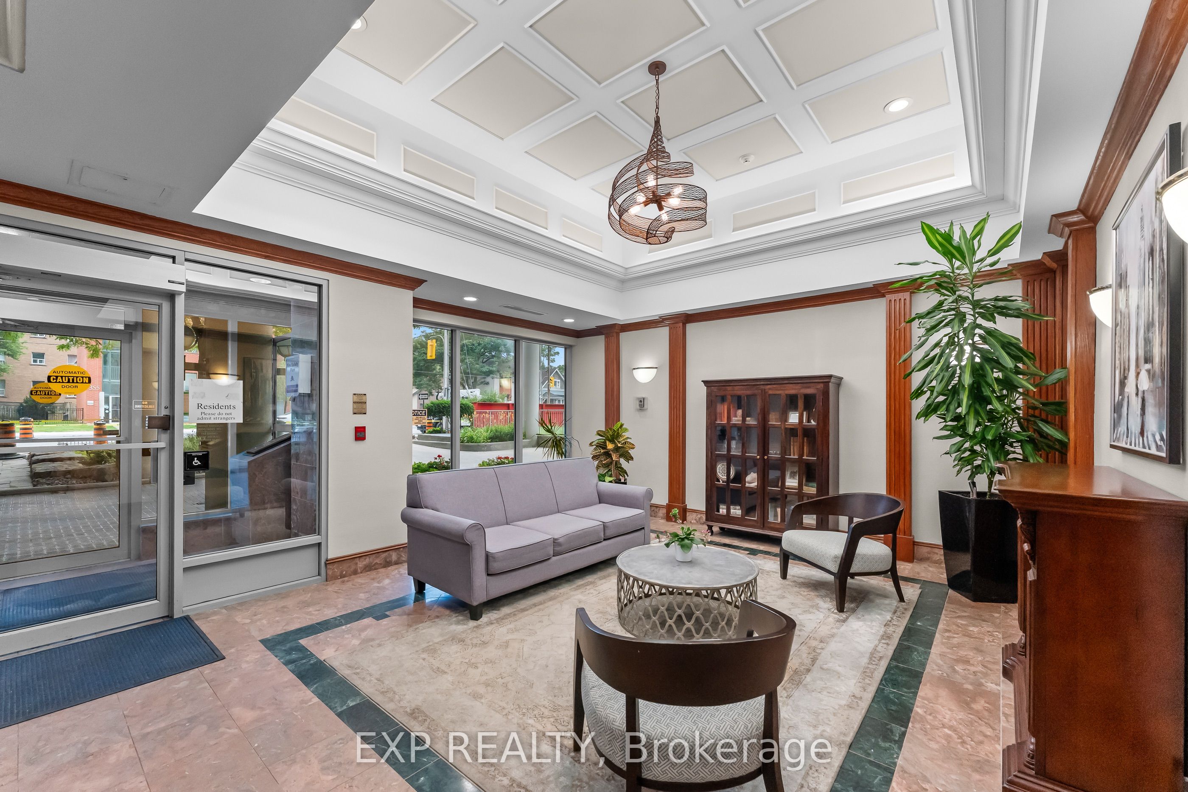
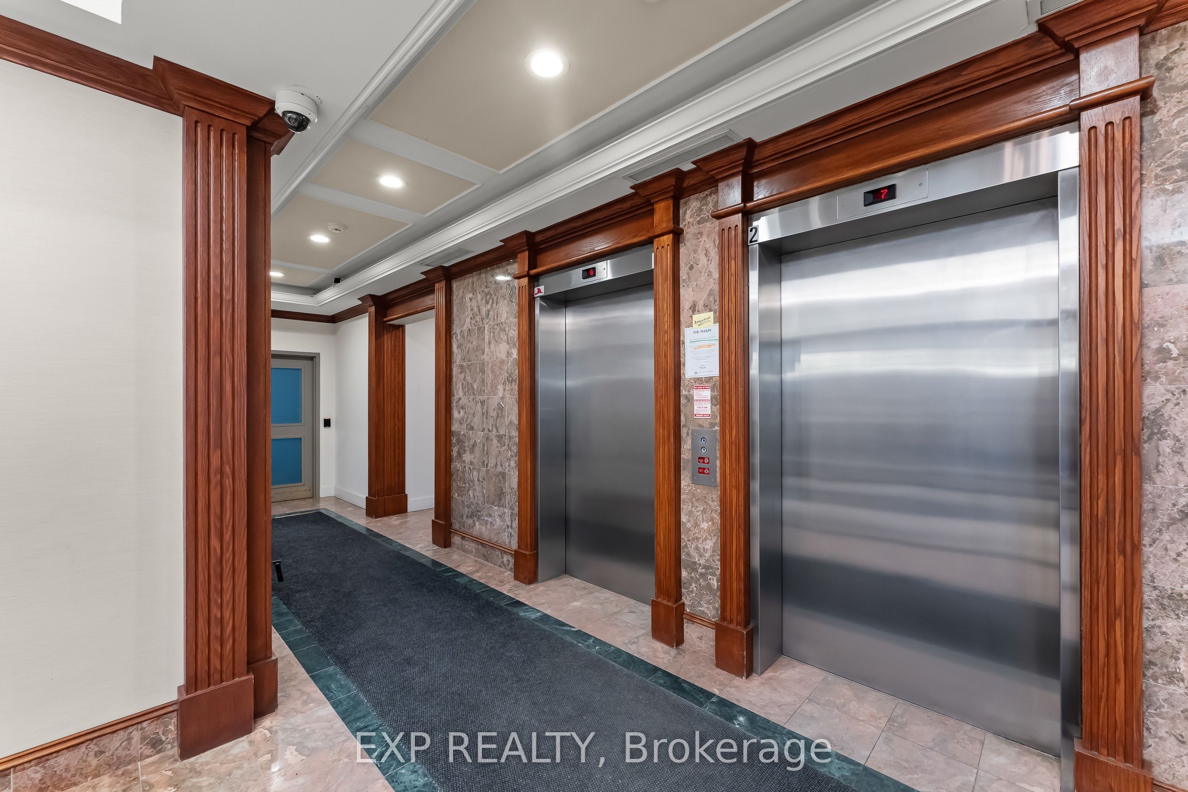
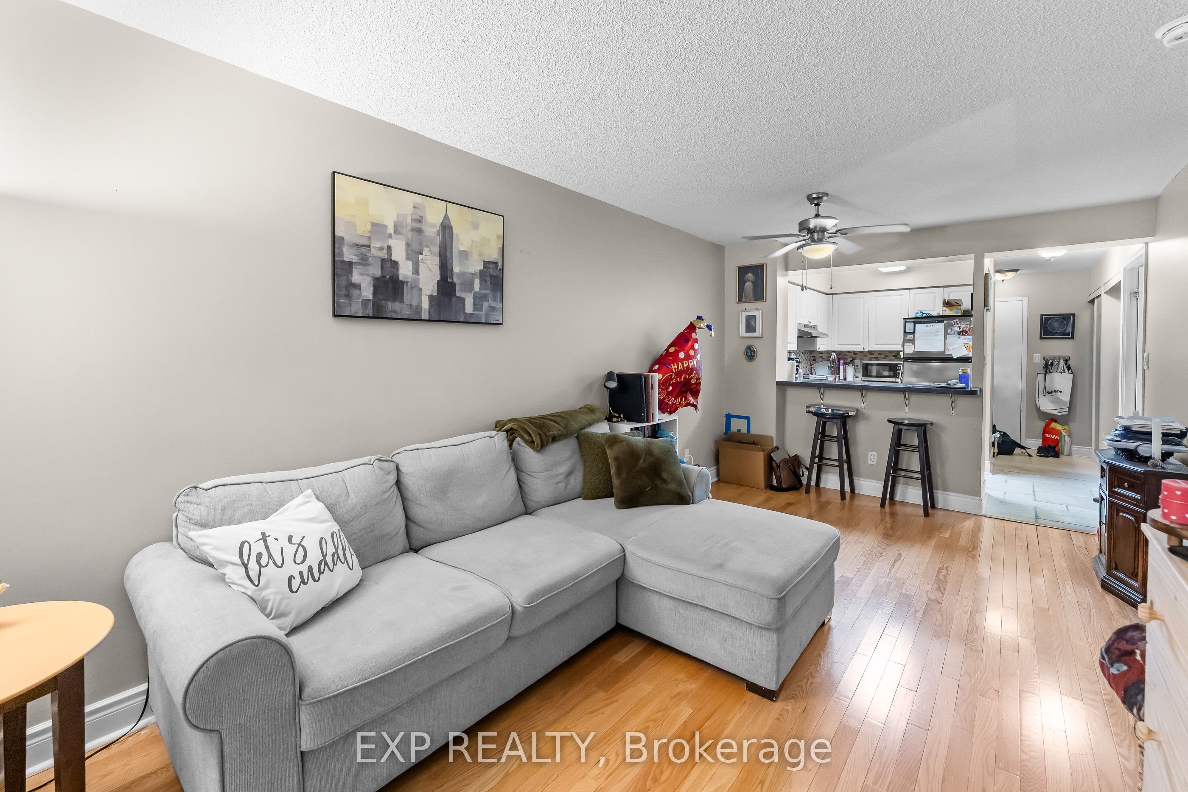
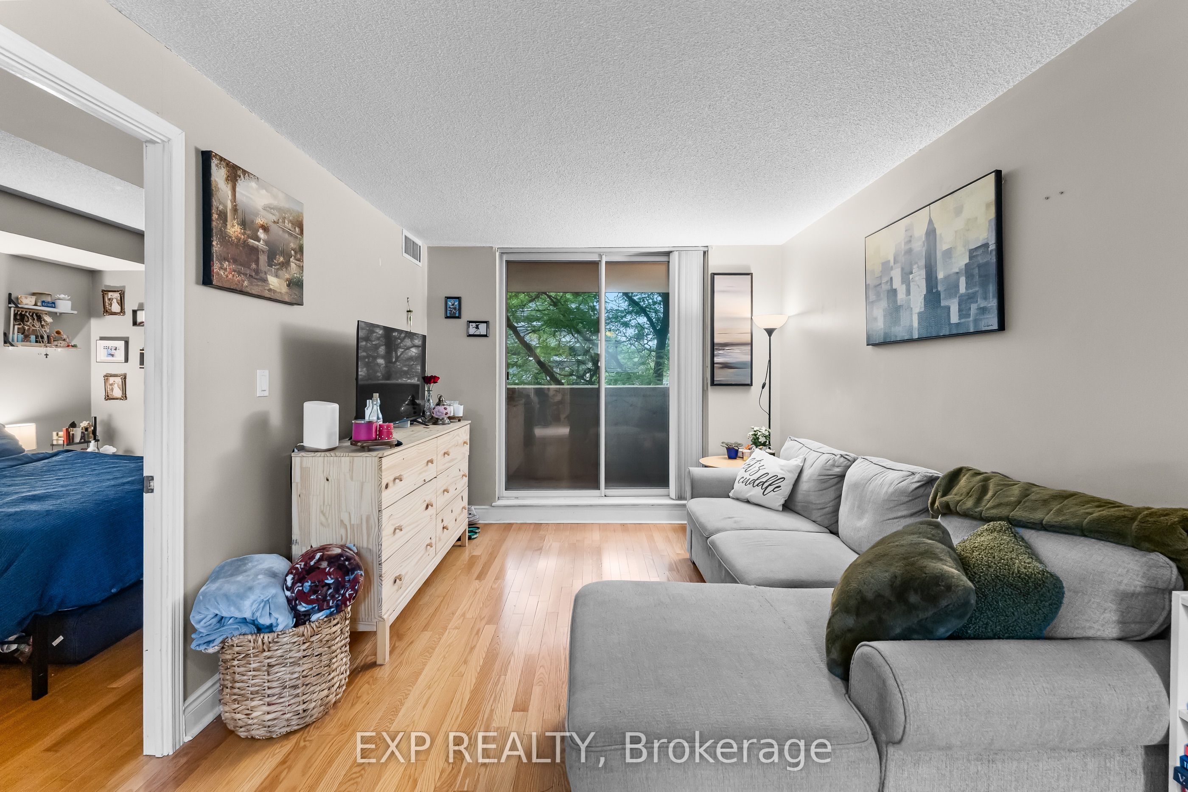
$2,007Welcome To The Maxim, A Charming Boutique Condominium In The Heart Of Midtown Toronto. This Bright, South-Facing One-Bedroom Suite Features A Functional Open-Concept Layout Filled With Natural Light And Two Walk-Outs To An Oversized Private Balcony, Perfect For Morning Coffee, Entertaining, Or Relaxing After A Long Day. Inside, You'll Find Beautiful Hardwood Flooring, A Renovated Kitchen With Natural Stone Floors, An Updated Bathroom, Ensuite Laundry, Generous In-Suite Storage, And Excellent Closet Space. Underground Parking Is Included For Added Convenience. Maintenance Fees Include Water And Gas, With Electricity Separately Metered. Residents Enjoy A Fitness Centre, Renovated Party Room, Sauna, Landscaped Garden With Gazebo And BBQ Area, And Visitor Parking. Ideally Located Just Minutes From Yonge & Eglinton, The Eglinton Crosstown LRT, TTC, Restaurants, Cafés, Shopping, Grocery Stores, Parks, And Entertainment. A Fantastic Opportunity For First-Time Buyers, Professionals, Downsizers, Or Investors In One Of Toronto's Most Desirable Midtown Neighbourhoods.
| 6 hours ago | Listing updated with changes from the MLS® | |
| 6 hours ago | Listing first seen on site |

Listing information is provided by Participants of the Toronto Real Estate Board. IDX information is provided exclusively for personal, non-commercial use, and may not be used for any purpose other than to identify prospective properties consumers may be interested in purchasing. Information is deemed reliable but not guaranteed. Copyright 2026, Toronto Real Estate Board
Last checked 2026-08-11 10:43 AM UTC