
20 Inn On The Park Drive 645Toronto, ON M3C 0P7
Mortgage Calculator
Monthly Payment (Est.)
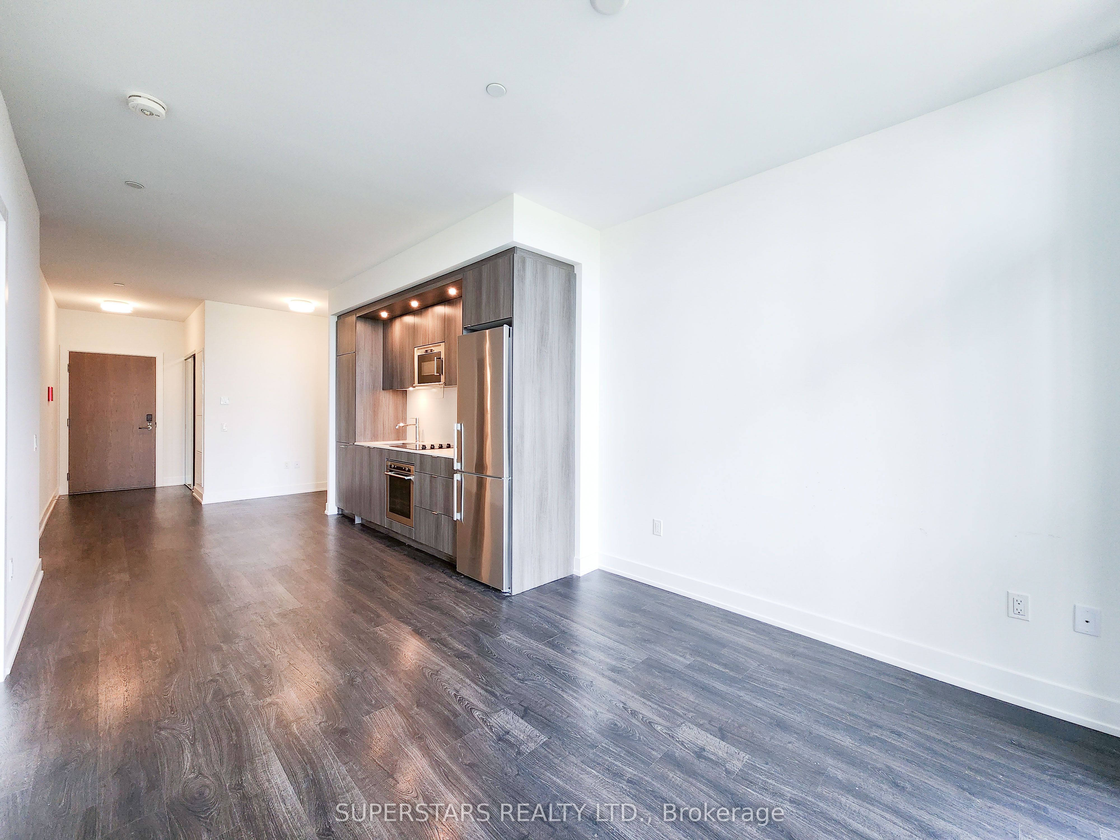
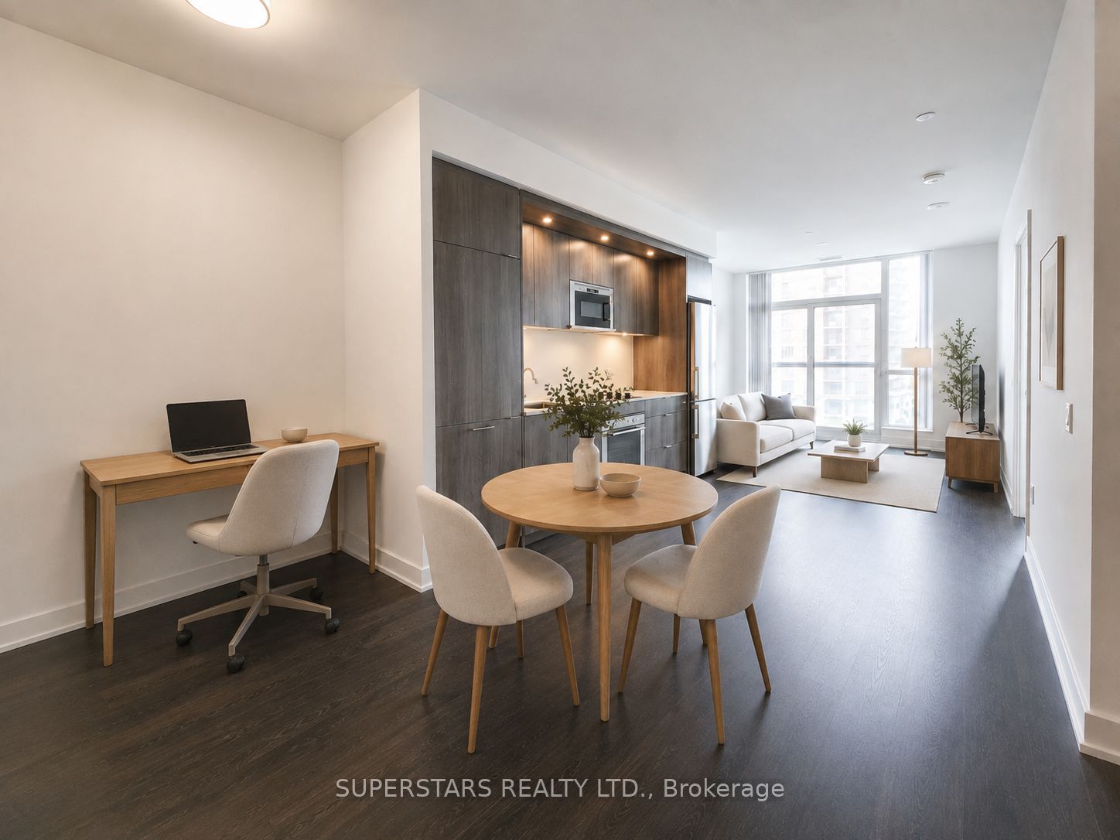
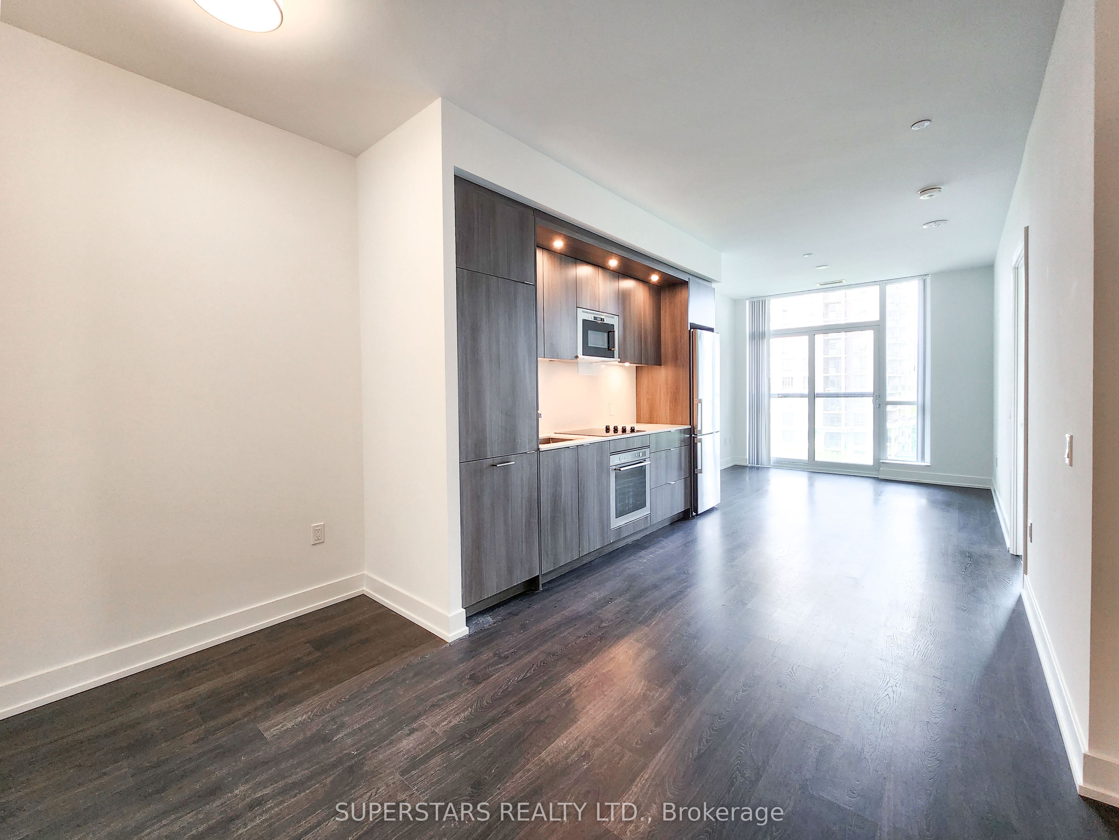
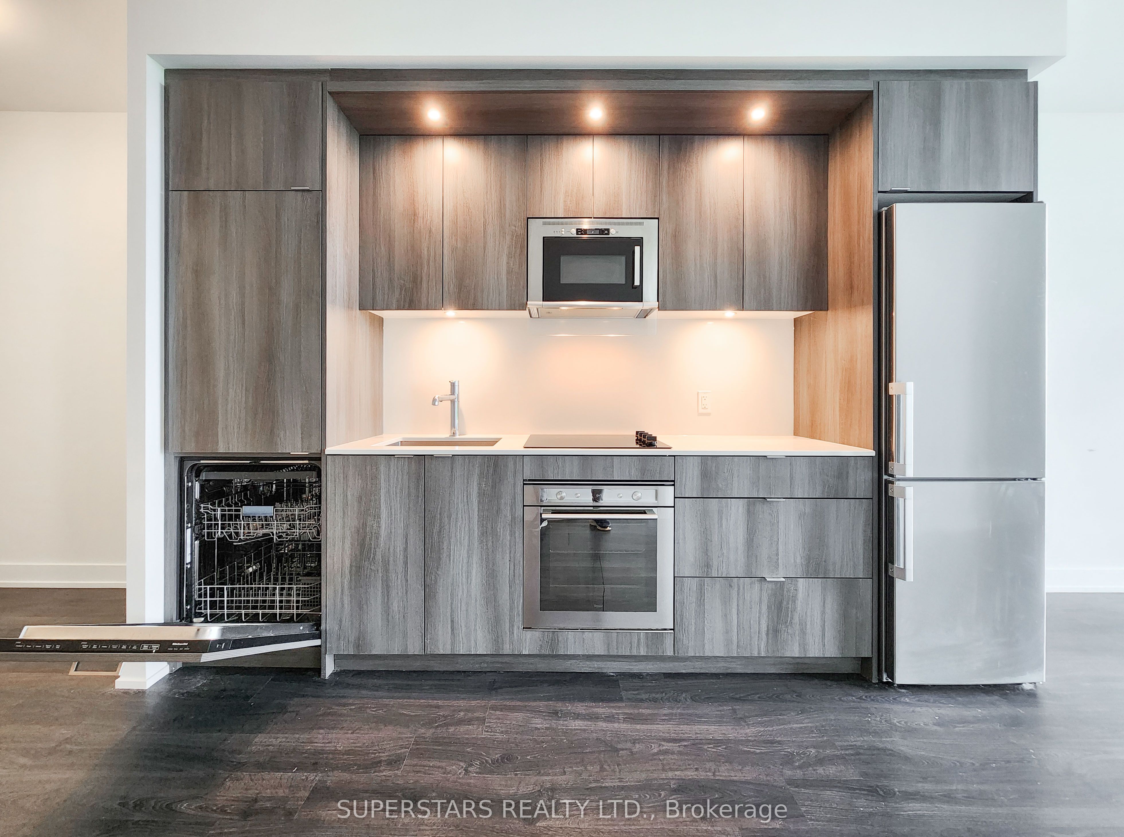
$2,683Welcome Home To This 1-Bedroom + Den Suite at 20 Inn On The Park. 2 Full Bathrooms For Added Convenience For You And Your Guests. Den Can Be A Flex Space Or A Home Office. Open-Concept Kitchen Features Modern Finishes And Built-In Premium Appliances. Lots Of Natural Lights, Laminate Floors & 9' Ceilings Throughout. Enjoy 24-Hour Concierge Service And A Grand, Hotel-Style Lobby. World Class Amenities Include An Outdoor Pool, Whirlpool, Private Cabanas, And A BBQ Terrace For Dining. Stay Active With A Full Fitness Centre, Yoga And Spin Studios. Host Guests In The Media Lounge, Party Room With Billiards, Or Private Dining Area. Visitor Parking Available For Guests. Located Minutes From Major Highways, The Eglinton Crosstown LRT, Grocery Stores, And Shopping. Perfect For Young Professionals. Condo Fees Includes Bulk Rogers High-Speed Internet.
| 6 hours ago | Listing updated with changes from the MLS® | |
| 6 hours ago | Listing first seen on site |

Listing information is provided by Participants of the Toronto Real Estate Board. IDX information is provided exclusively for personal, non-commercial use, and may not be used for any purpose other than to identify prospective properties consumers may be interested in purchasing. Information is deemed reliable but not guaranteed. Copyright 2026, Toronto Real Estate Board
Last checked 2026-08-11 10:43 AM UTC