
39 Queens Quay 328Toronto, ON M5E 0A4
Mortgage Calculator
Monthly Payment (Est.)
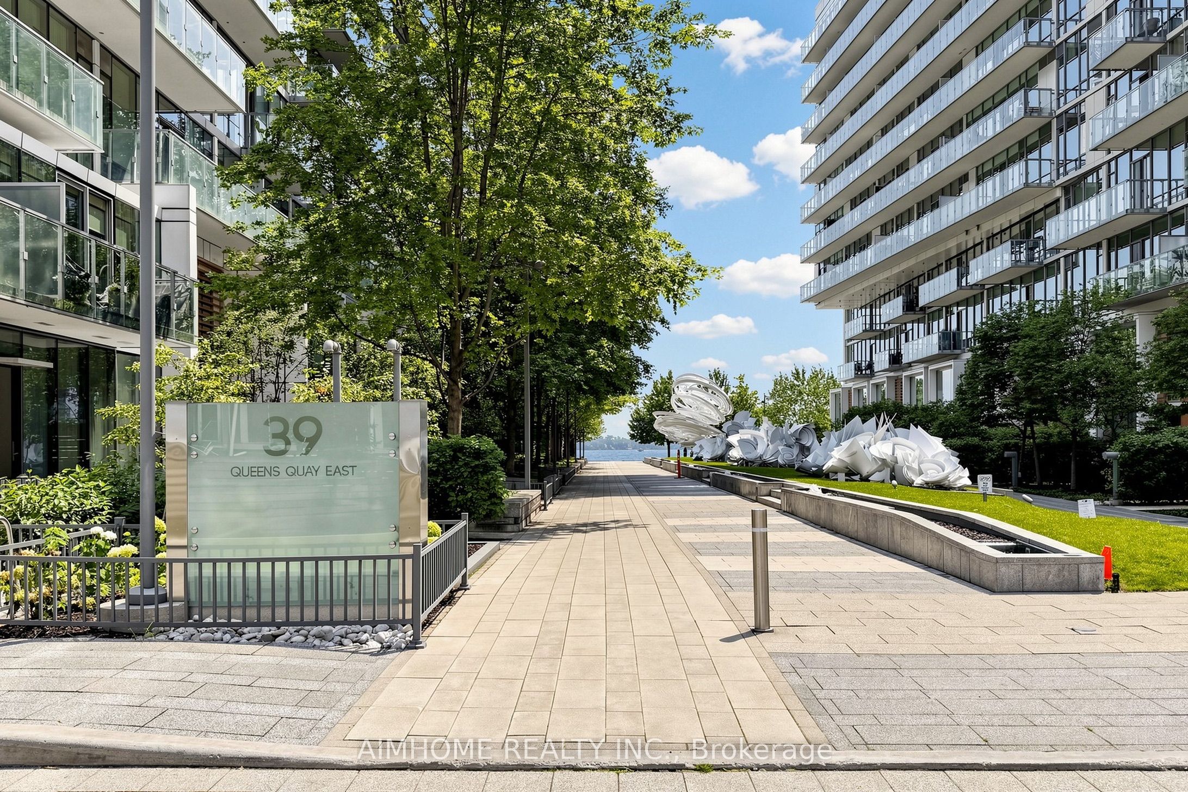
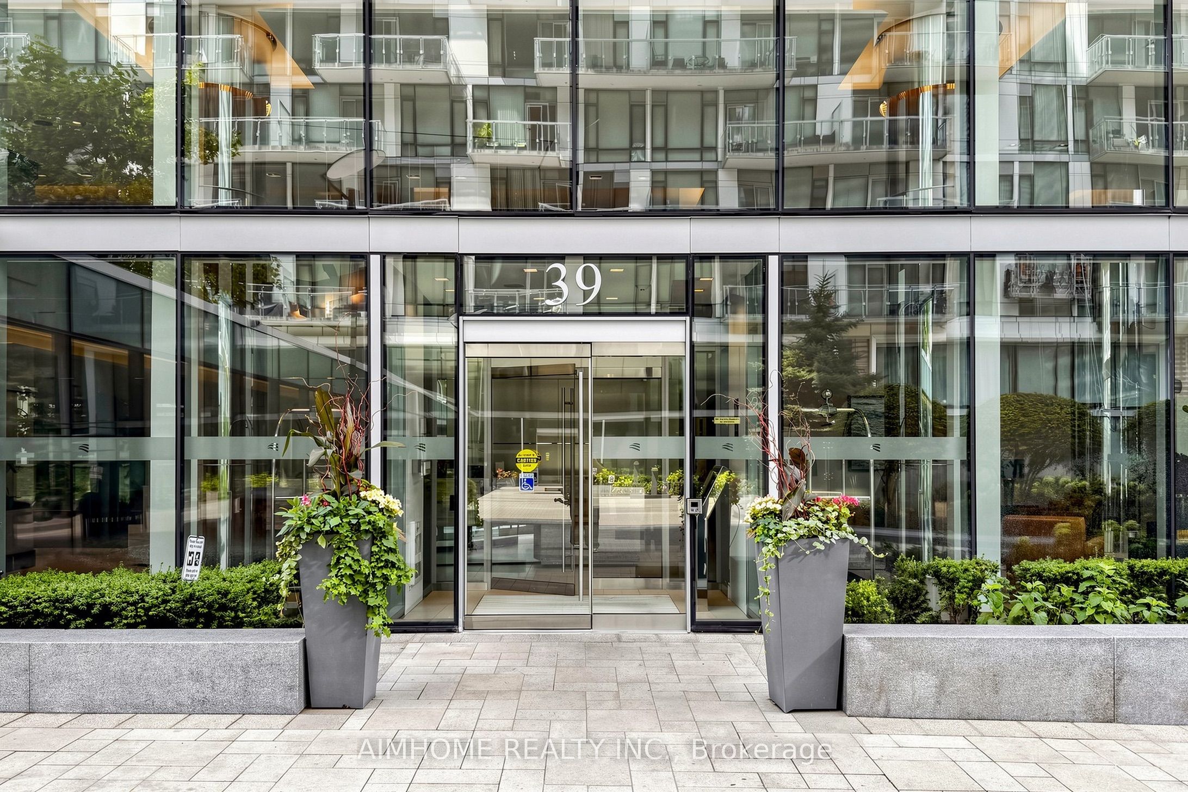
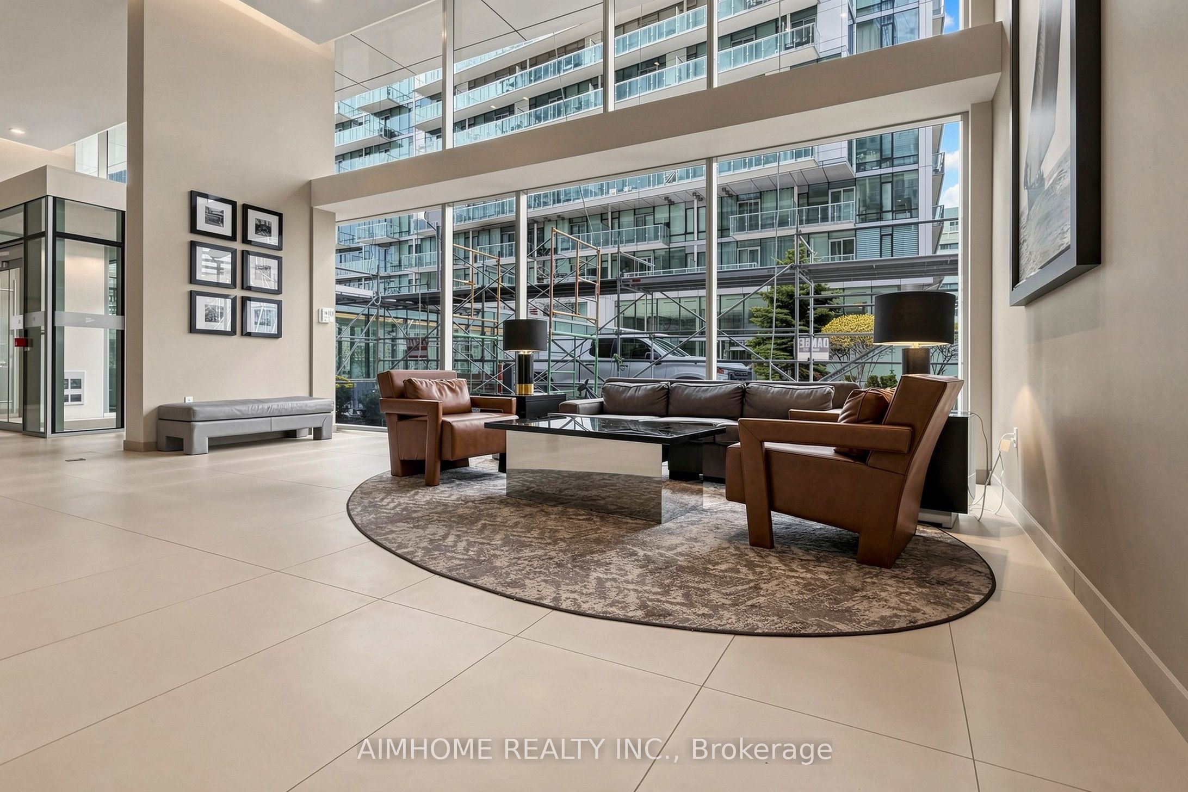
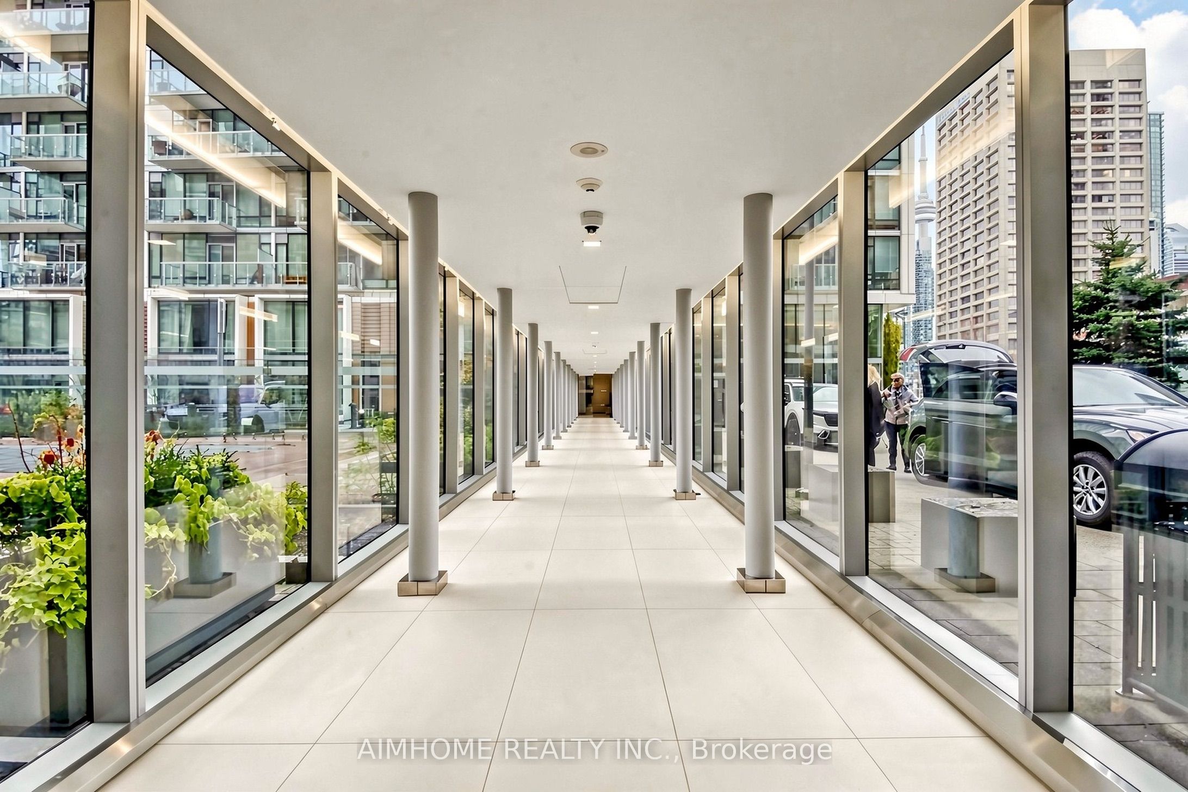
$3,330Exclusive 1 Bedroom + Den Suite At Pier 27, Complete With One Parking Space And One Locker. Approx. 680 Sq. Ft. Plus A Large Balcony. 10 Feet Ceiling. Bright South-West Exposure With Floor-To-Ceiling Windows And Beautiful Water And Lake Views. Spacious Open-Concept Layout Featuring A Large Den With Excellent Potential As A Second Bedroom Or Home Office. Ultra-Modern Kitchen With Built-In Sub-Zero Fridge, Miele Gas Cook Top, And Dishwasher, Contemporary Cabinetry, And Hardwood Flooring Throughout. Enjoy Pier 27's Unique Architecture And Resort-Style Amenities, Including Indoor And Outdoor Swimming Pools. Prime Harbourfront Location Within Walking Distance To TTC, St. Lawrence Market, Financial District, Waterfront Trails, Restaurants And More. Shows 10++!
| 7 hours ago | Listing updated with changes from the MLS® | |
| 7 hours ago | Listing first seen on site |

Listing information is provided by Participants of the Toronto Real Estate Board. IDX information is provided exclusively for personal, non-commercial use, and may not be used for any purpose other than to identify prospective properties consumers may be interested in purchasing. Information is deemed reliable but not guaranteed. Copyright 2026, Toronto Real Estate Board
Last checked 2026-08-10 10:55 AM UTC