
5 St Joseph St Street 1511Toronto, ON M4Y 0B6
Mortgage Calculator
Monthly Payment (Est.)
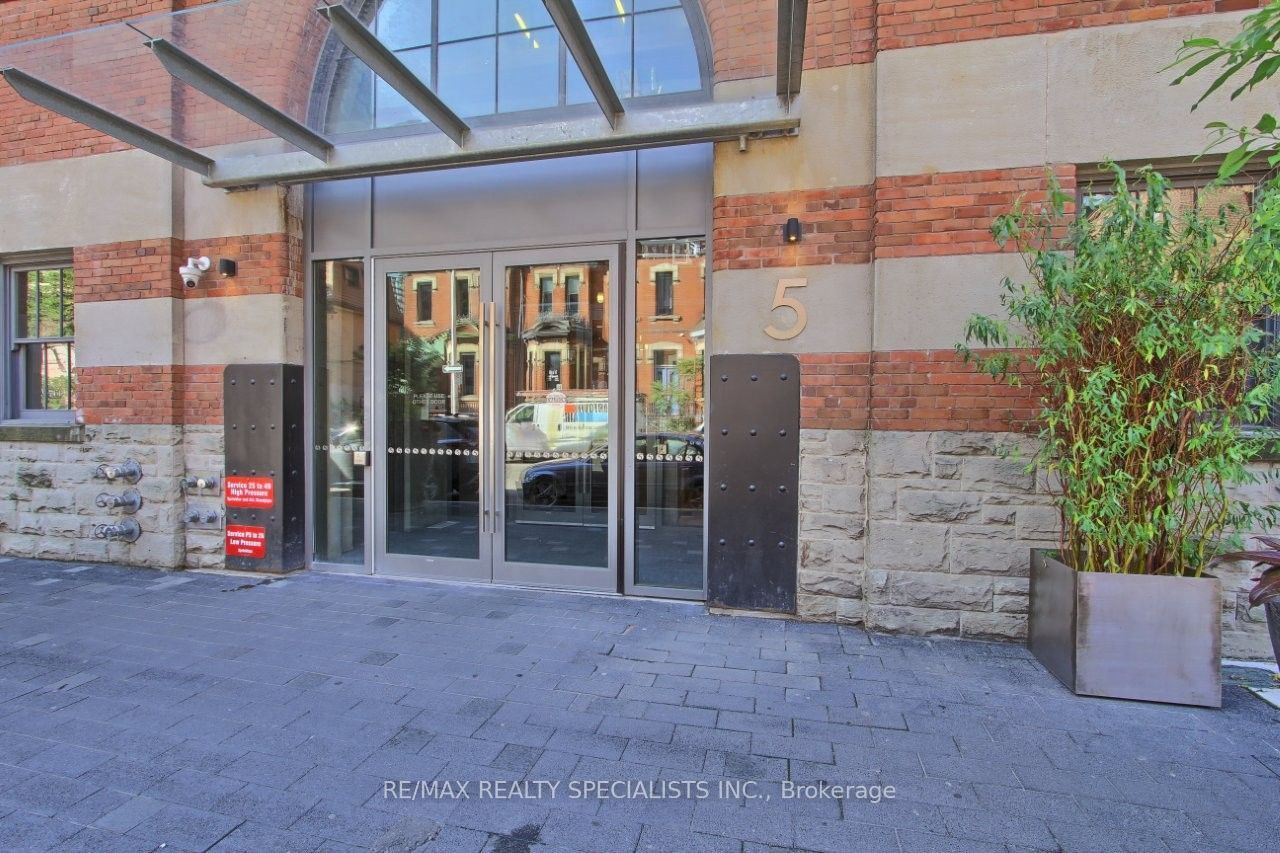
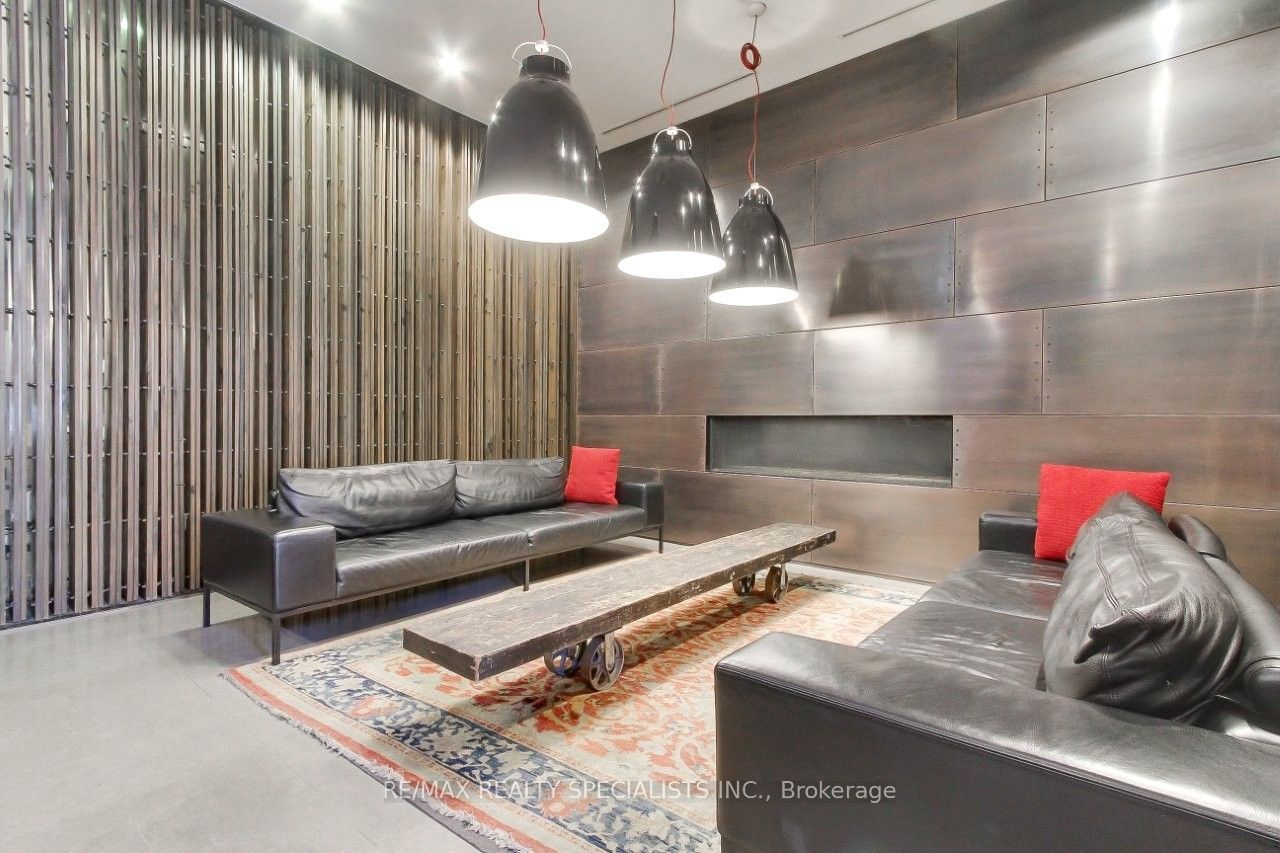
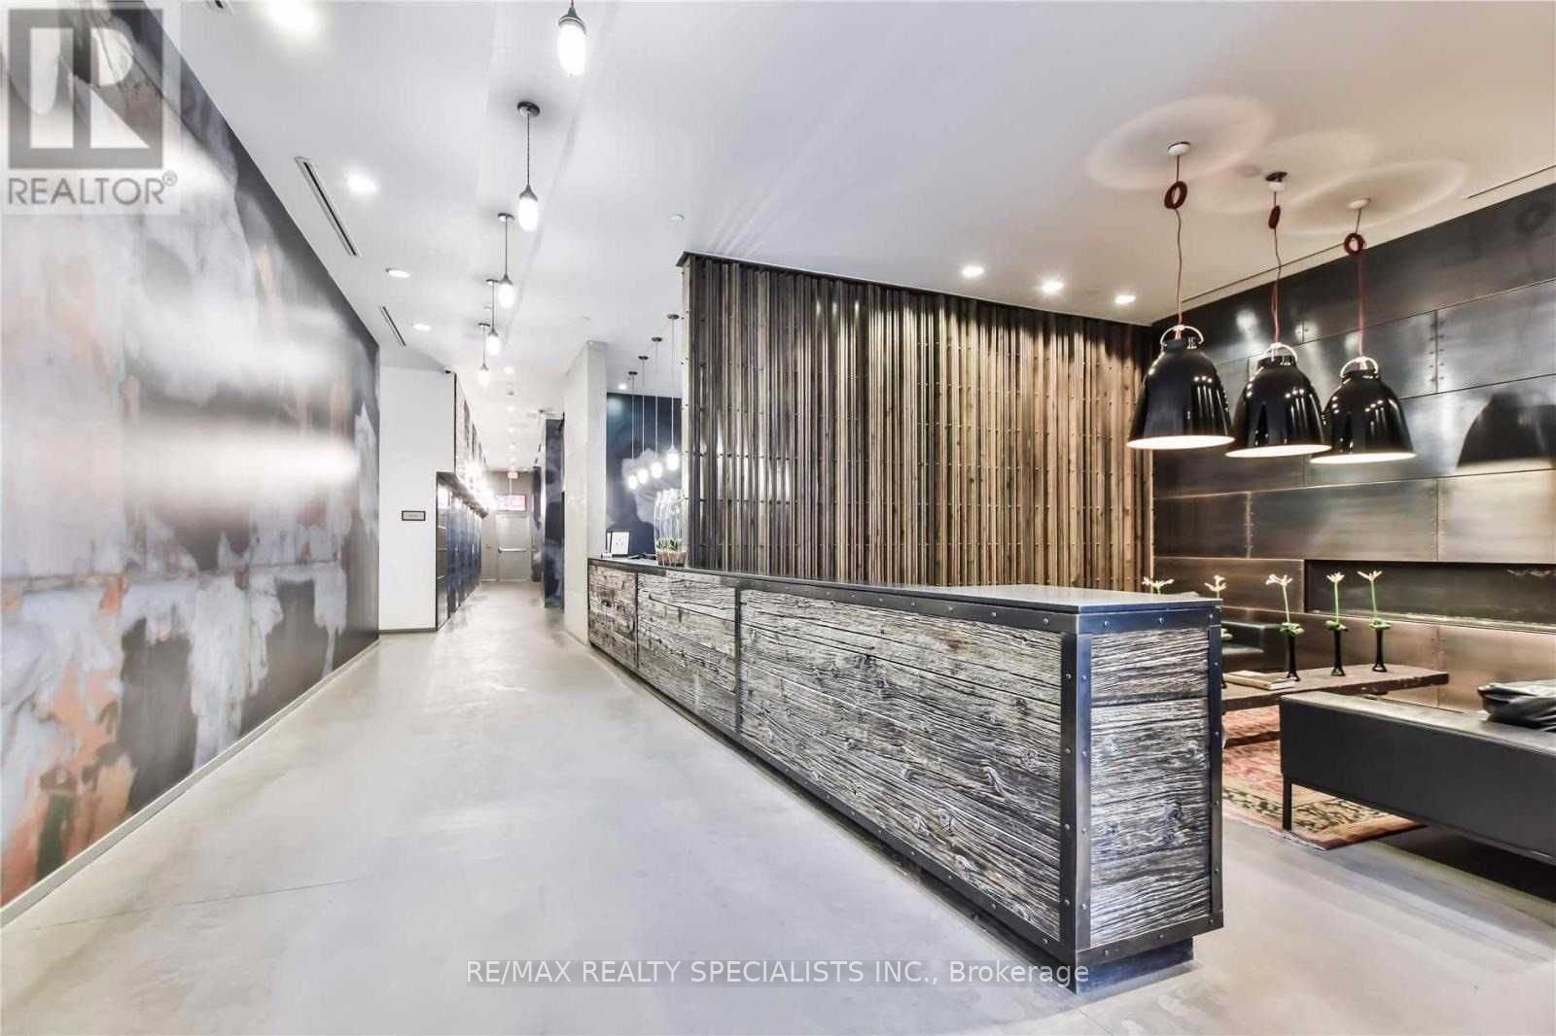
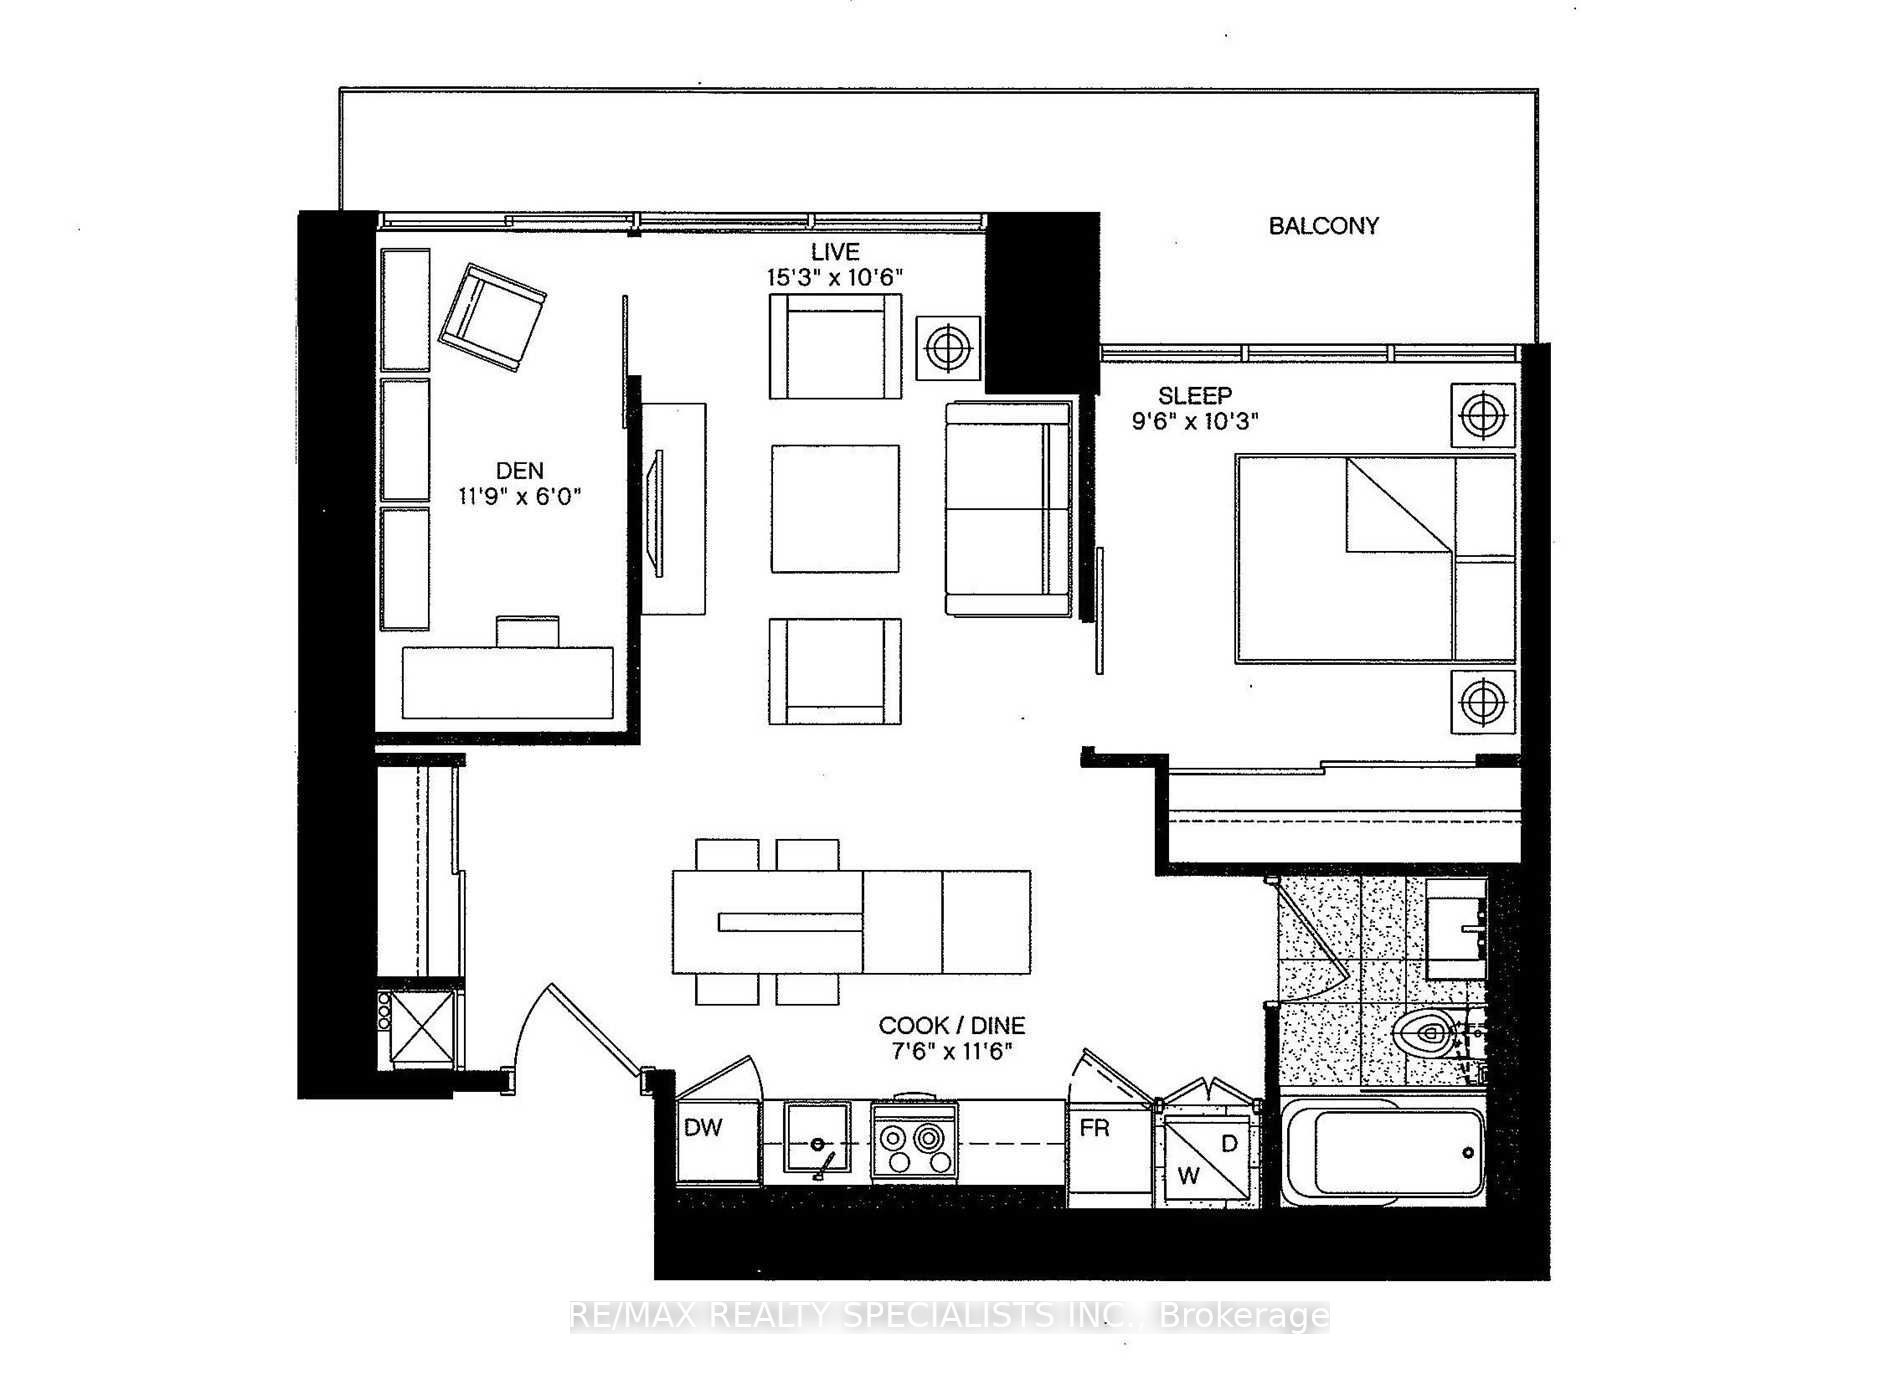
$2,669Luxury Five Condos Urban Living at Its Best. A Distinguished 48-storey residence developed by Graywood Developments and MOD Developments. Located in the heart of Downtown Toronto Bay Street Corridor *** Steps To The Subway At Yonge & Wellesley *** Approx 658 Square Feet + 197 Sq Ft Balcony, 9 Ft Ceiling floor-to-ceiling windows, Sunny & Bright 1 bedroom + Den with Large open balcony with breathtaking, unobstructed east-facing city views. *** Excellent Floor Plan *** A large Den with Window & Sliding Glass Door can be used as a 2nd bedroom / Home Office. *** Laminate Flr Thru-Out, Great Functional W/Open Concept Layout, Modern kitchen W/Center Island features integrated High End Miele Built-In S/S Appliances. sleek custom cabinetry, stone countertops & Granite Counter, and a contemporary backsplash. *** Integrated (Fridge & Dishwasher), Built-In (Cooktop, Oven, Microwave), Power Hood Fan, Washer & Dryer, Custom Backsplash, Window Coverings, All Existing Electric Light Fixtures, Window Covering *** Easy Pickup & Drop Off Zone For Deliveries *** Exceptional Hotel Like Amenities: 24-hour concierge, 4 Elevators, Fitness Centre, Gym, Yoga, Billiards Room, Games Room, Media Room, Library, Men's & Women's Steam Rooms, Sauna, Hot Tub, Home Theatre, Party and entertainment room with kitchen and dining areas, a piano bar and cocktail lounge, 5th-floor rooftop terrace W/Garden & Bbq. Guest Suites, Plenty of Visitor Parking *** FIVE Condos seamlessly blends modern design with historic charm, integrating heritage buildings with a sleek, sculptural tower. ***Just steps from Yonge & Wellesley Subway Station, the University of Toronto, Toronto Metropolitan University, Queens Park, Financial District, College Park, Sankofa Square, Yorkville shopping, CF Toronto Eaton Centre, restaurants, major hospitals, and everyday conveniences. *** Ideal Property For A Young Professional, Student and Investors.
| 2 hours ago | Listing updated with changes from the MLS® | |
| 2 hours ago | Listing first seen on site |

Listing information is provided by Participants of the Toronto Real Estate Board. IDX information is provided exclusively for personal, non-commercial use, and may not be used for any purpose other than to identify prospective properties consumers may be interested in purchasing. Information is deemed reliable but not guaranteed. Copyright 2026, Toronto Real Estate Board
Last checked 2026-08-07 04:18 AM UTC