
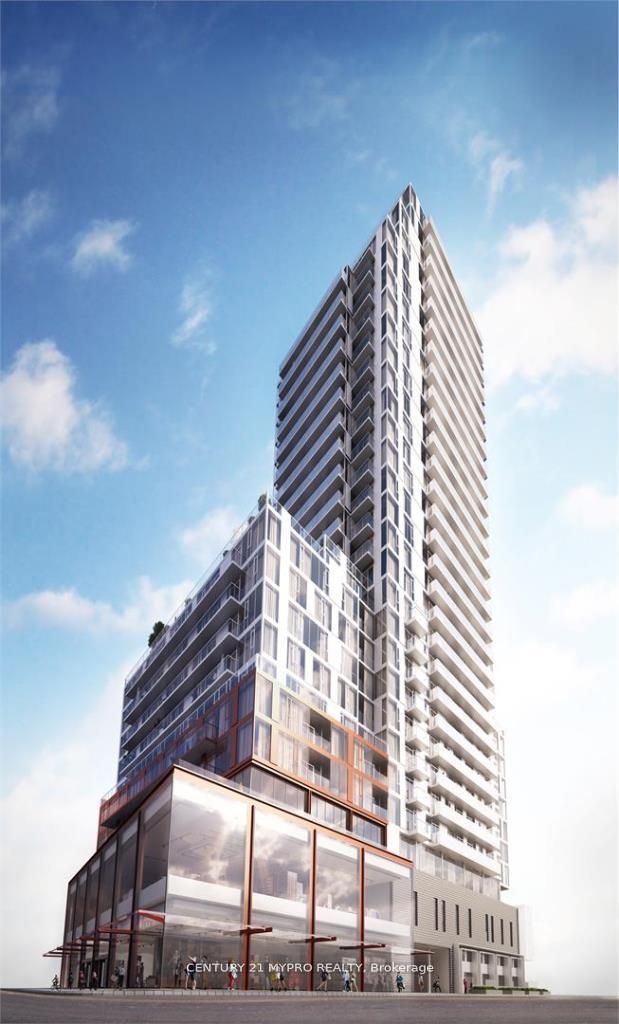
Whitehaus Condos33 Helendale Avenue 1306Toronto, ON M4R 0A5
Mortgage Calculator
Monthly Payment (Est.)
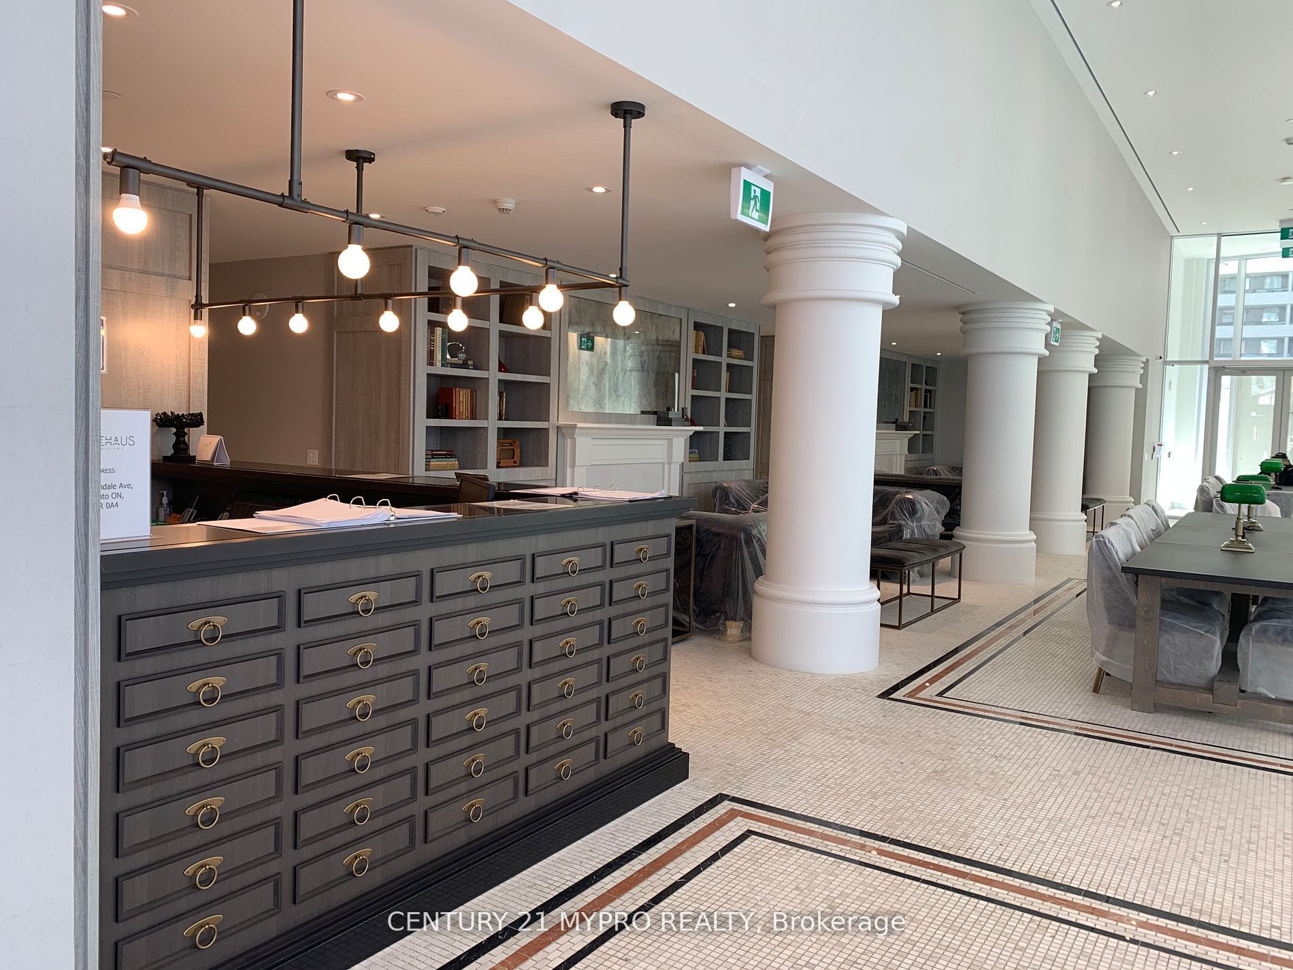
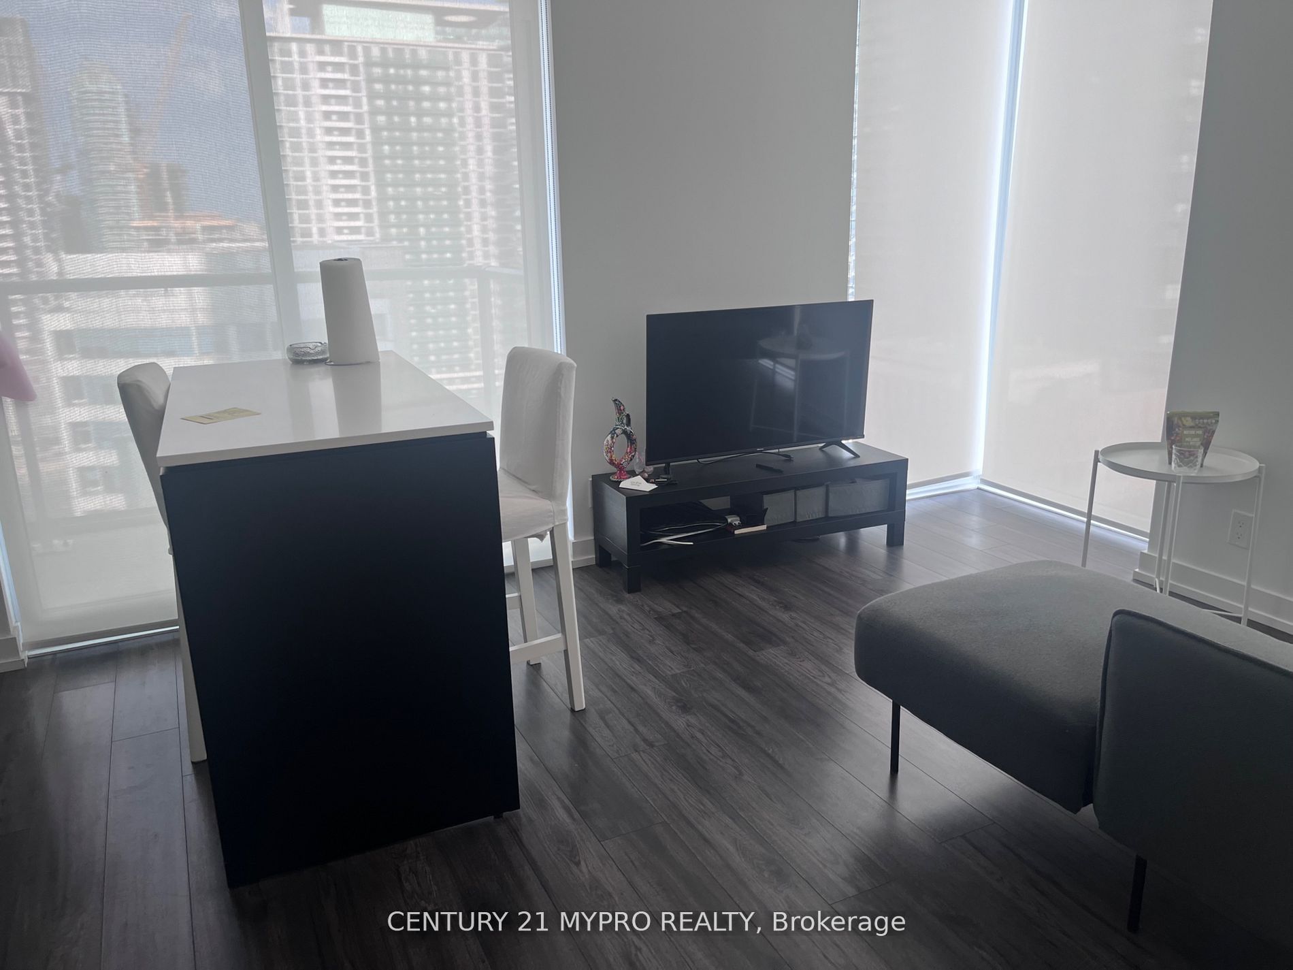
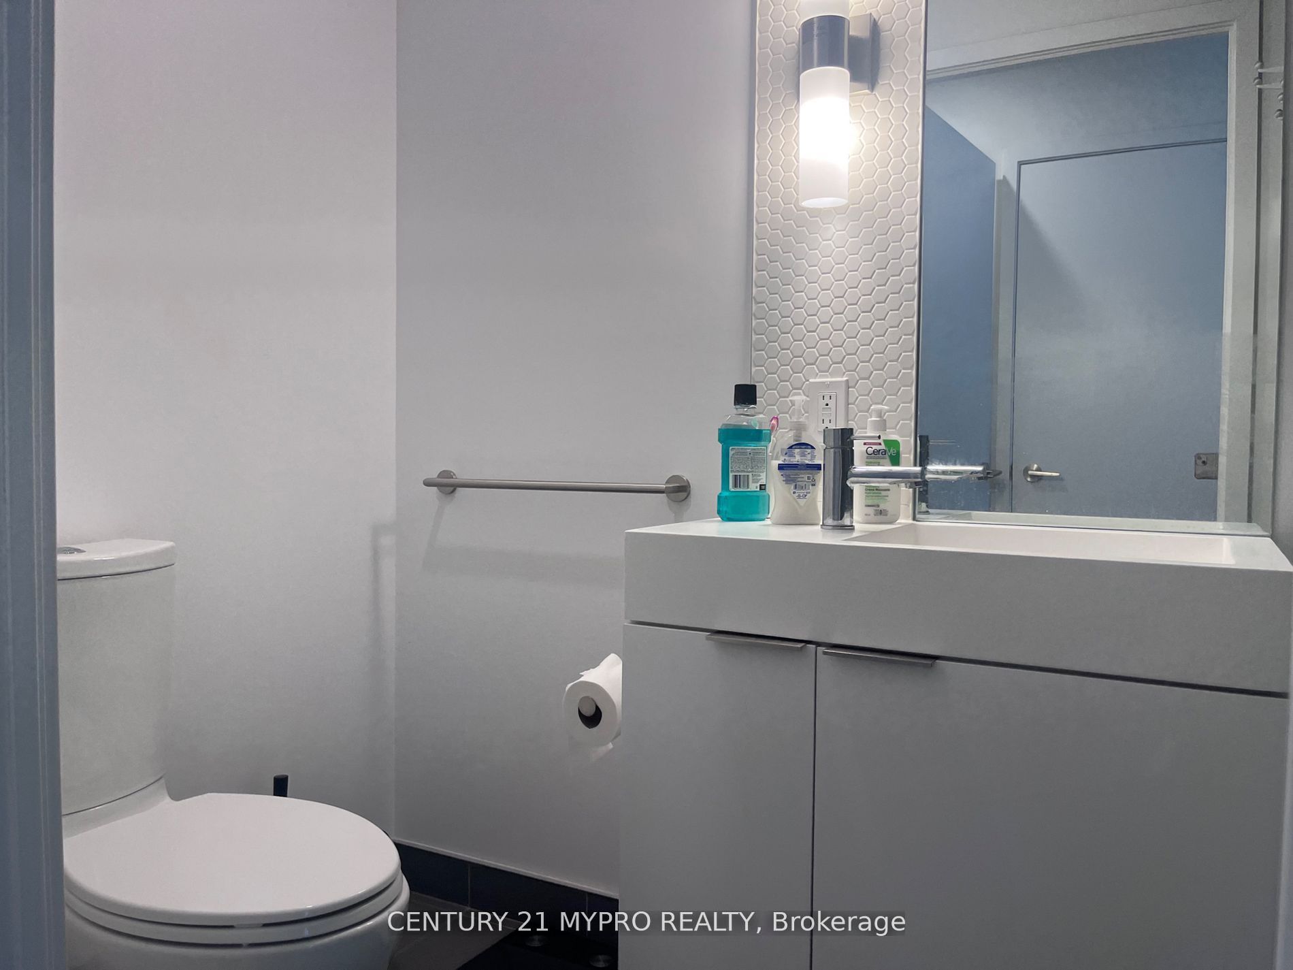
$2,277Nestled in the heart of Toronto's vibrant Yonge & Eglinton neighbourhood, this beautifully designed 1-bedroom condo offers the perfect blend of luxury, functionality, and location. Featuring floor-to-ceiling windows, a modern open-concept layout, and a south-facing balcony with unobstructed views of both sunrise and sunset, this suite is ideal for relaxing or entertaining. The designer kitchen boasts integrated appliances, an undermount sink, stylish backsplash, and a cooktop that complements the unit's tasteful and modern colour palette. Spacious bedroom with a walk in closet for extra storage! Residents can take advantage of thoughtfully designed amenities such as a fully equipped gym, social lounge, table tennis space, creative studio, and an expansive outdoor terrace. The neighbourhood is known for its pedestrian-friendly streets and convenient lifestyle. Just minutes away, the Yonge Eglinton Centre provides easy access to Metro, LCBO, Rexall, and an eclectic mix of cafes, eateries, specialty food shops, and local boutiques. Commuting is effortless with quick access to the subway at Eglinton Station, multiple bus routes, and smooth connections for drivers traveling through midtown or heading to Highway 401 via Avenue Road.
| 2 hours ago | Listing updated with changes from the MLS® | |
| 3 hours ago | Listing first seen on site |

Listing information is provided by Participants of the Toronto Real Estate Board. IDX information is provided exclusively for personal, non-commercial use, and may not be used for any purpose other than to identify prospective properties consumers may be interested in purchasing. Information is deemed reliable but not guaranteed. Copyright 2026, Toronto Real Estate Board
Last checked 2026-08-07 04:18 AM UTC