
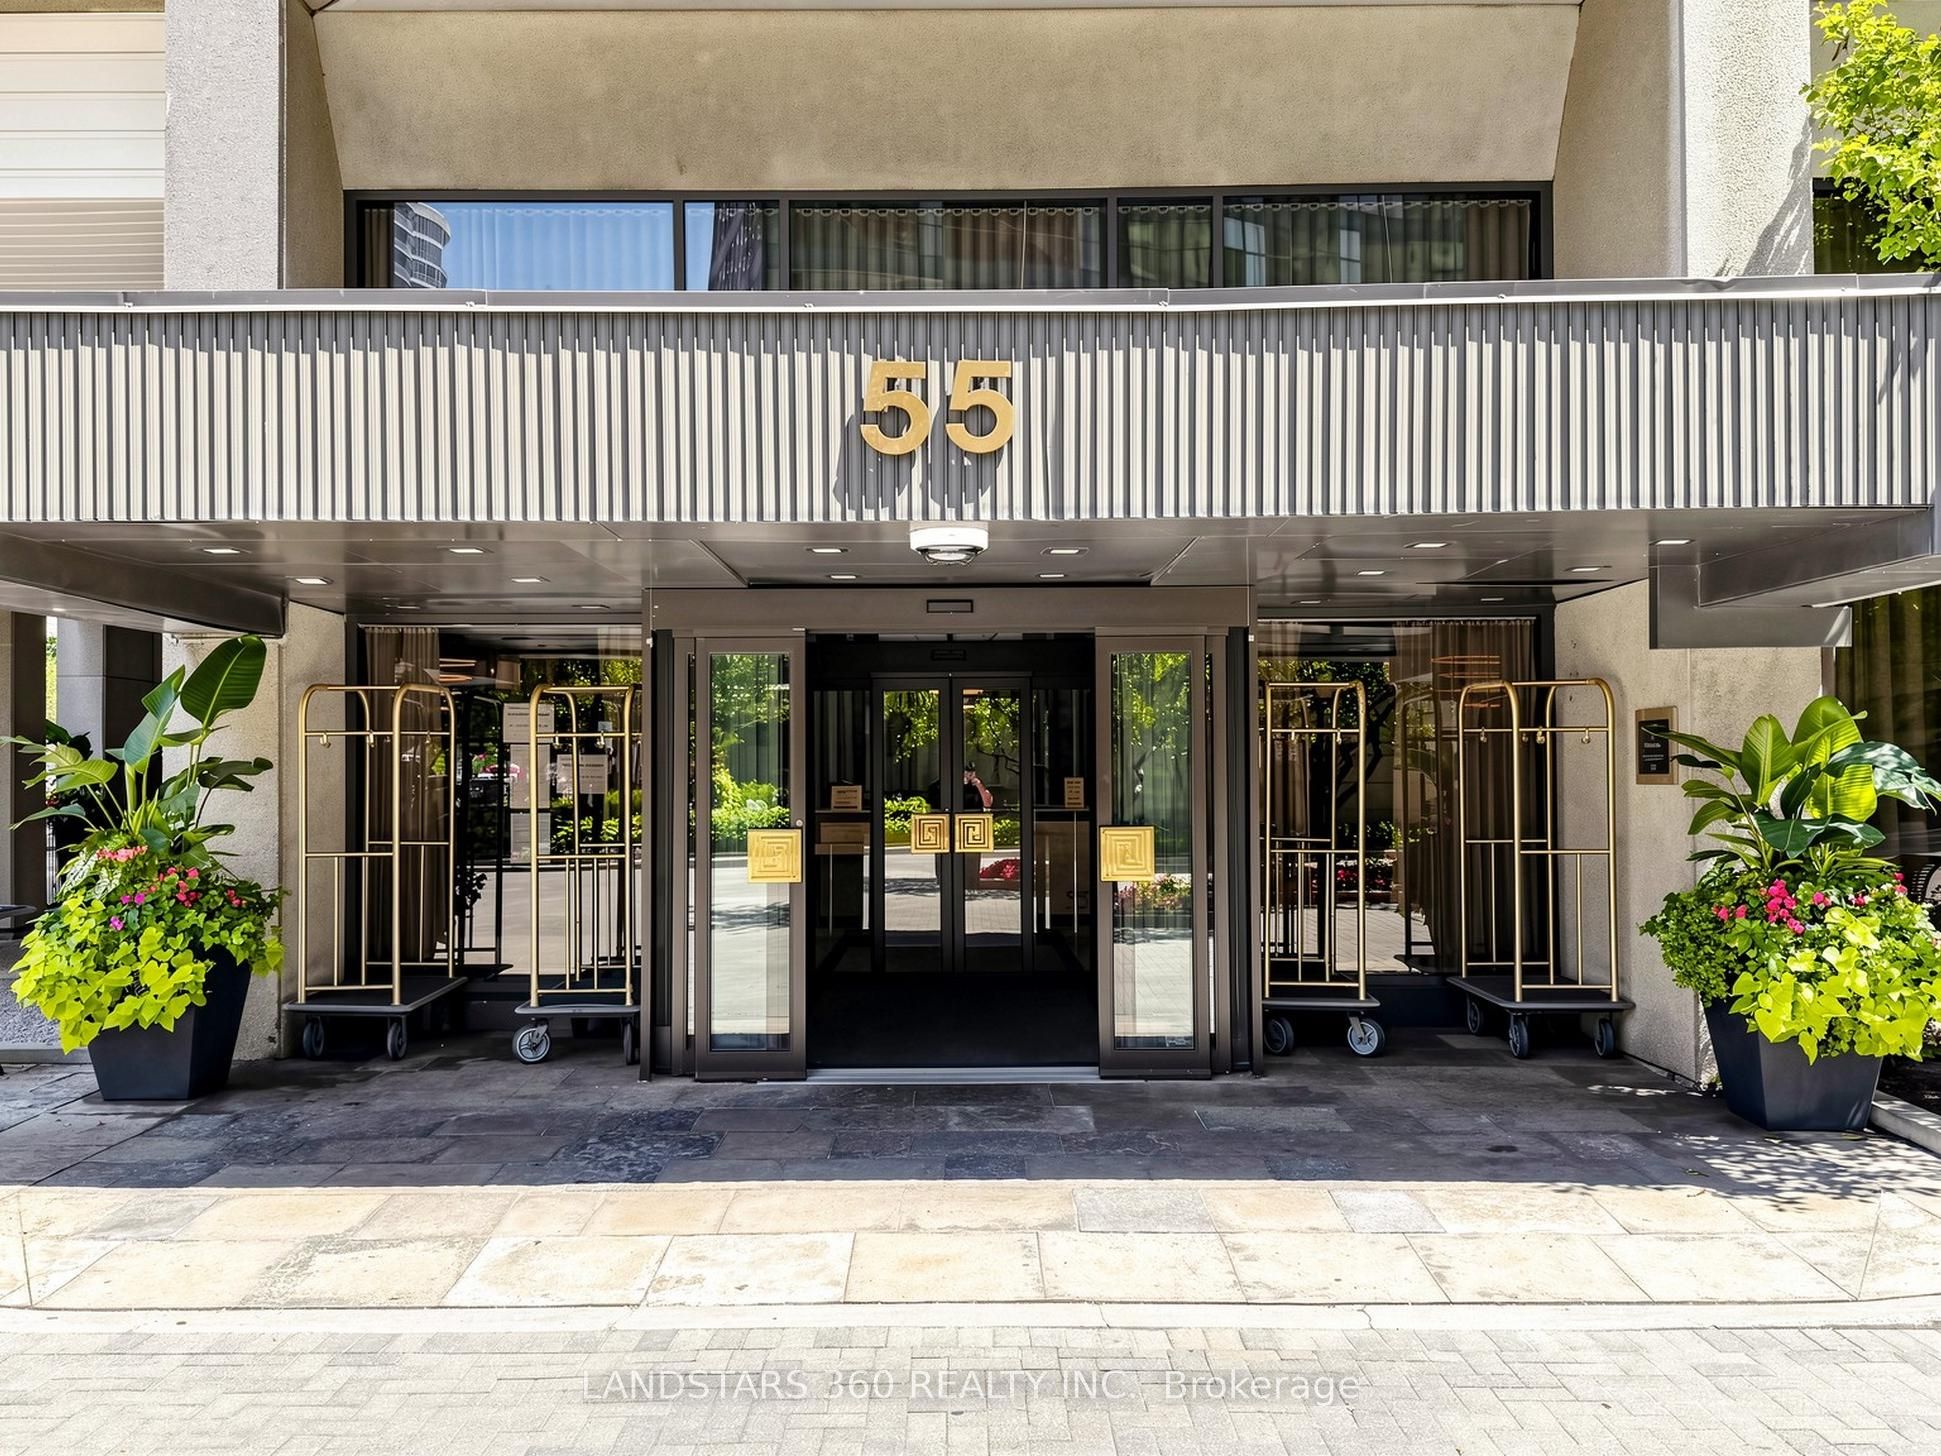
55 Harbour Square 3311Toronto, ON M5J 2L1
Mortgage Calculator
Monthly Payment (Est.)
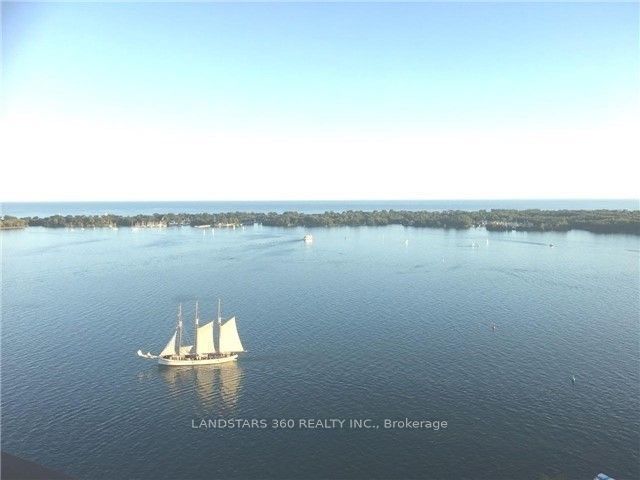
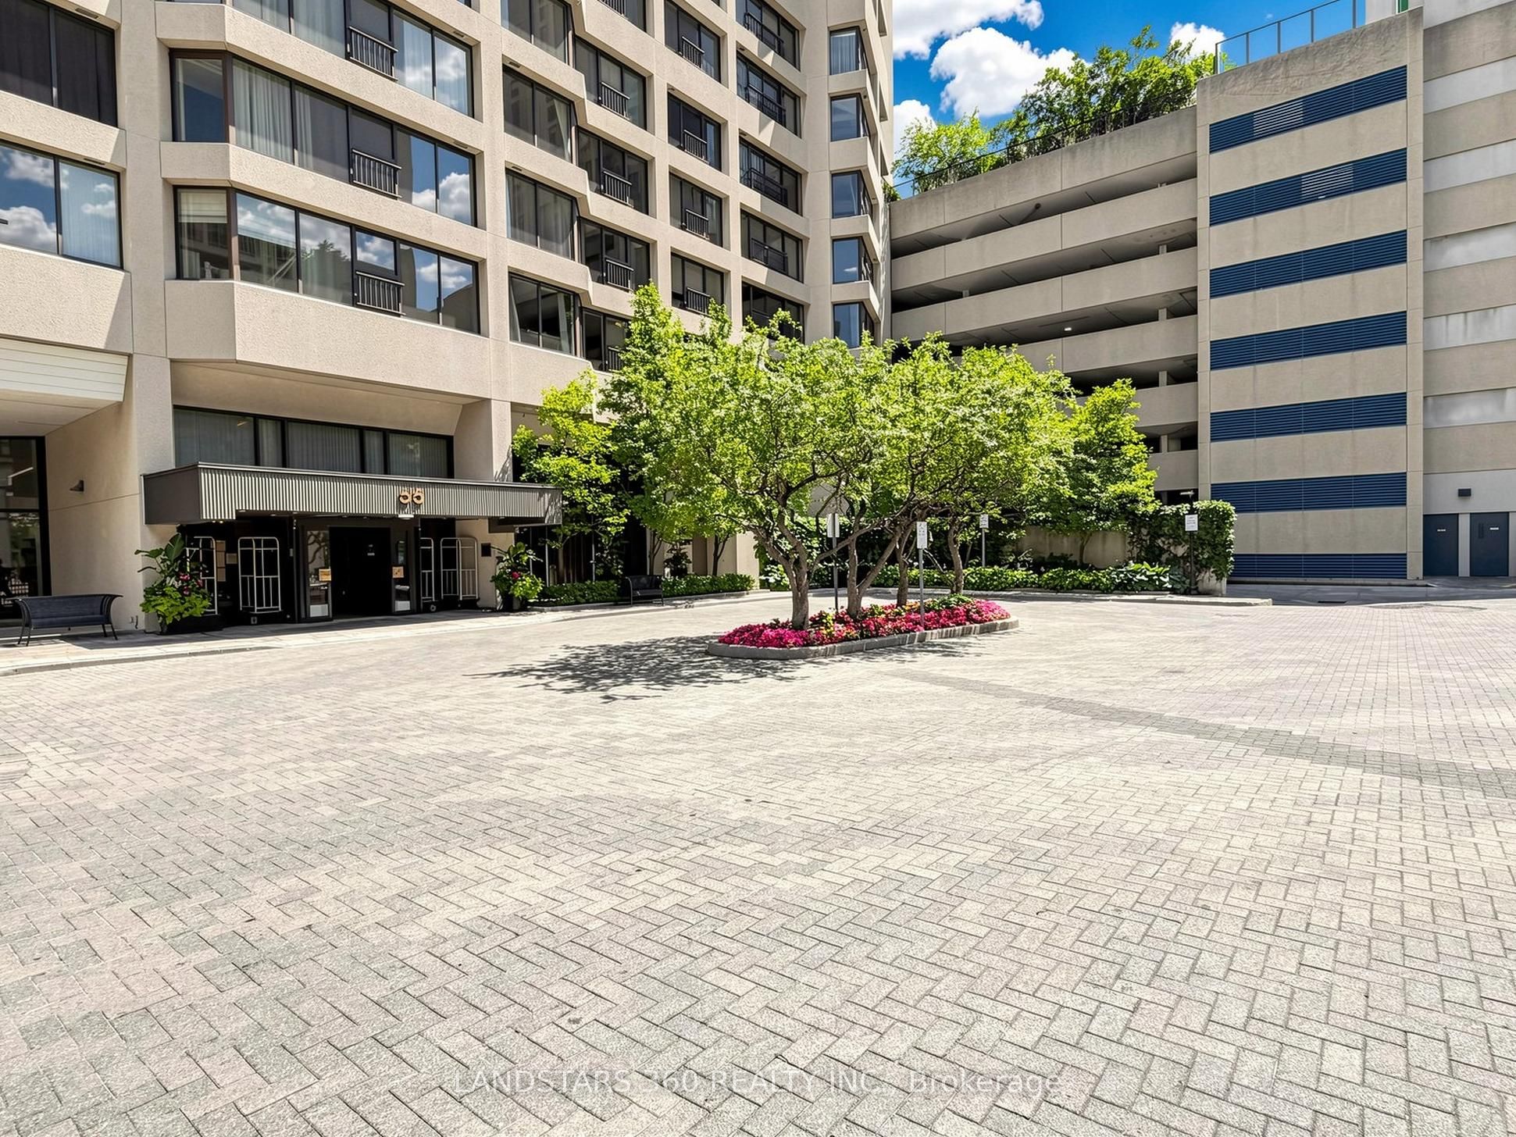
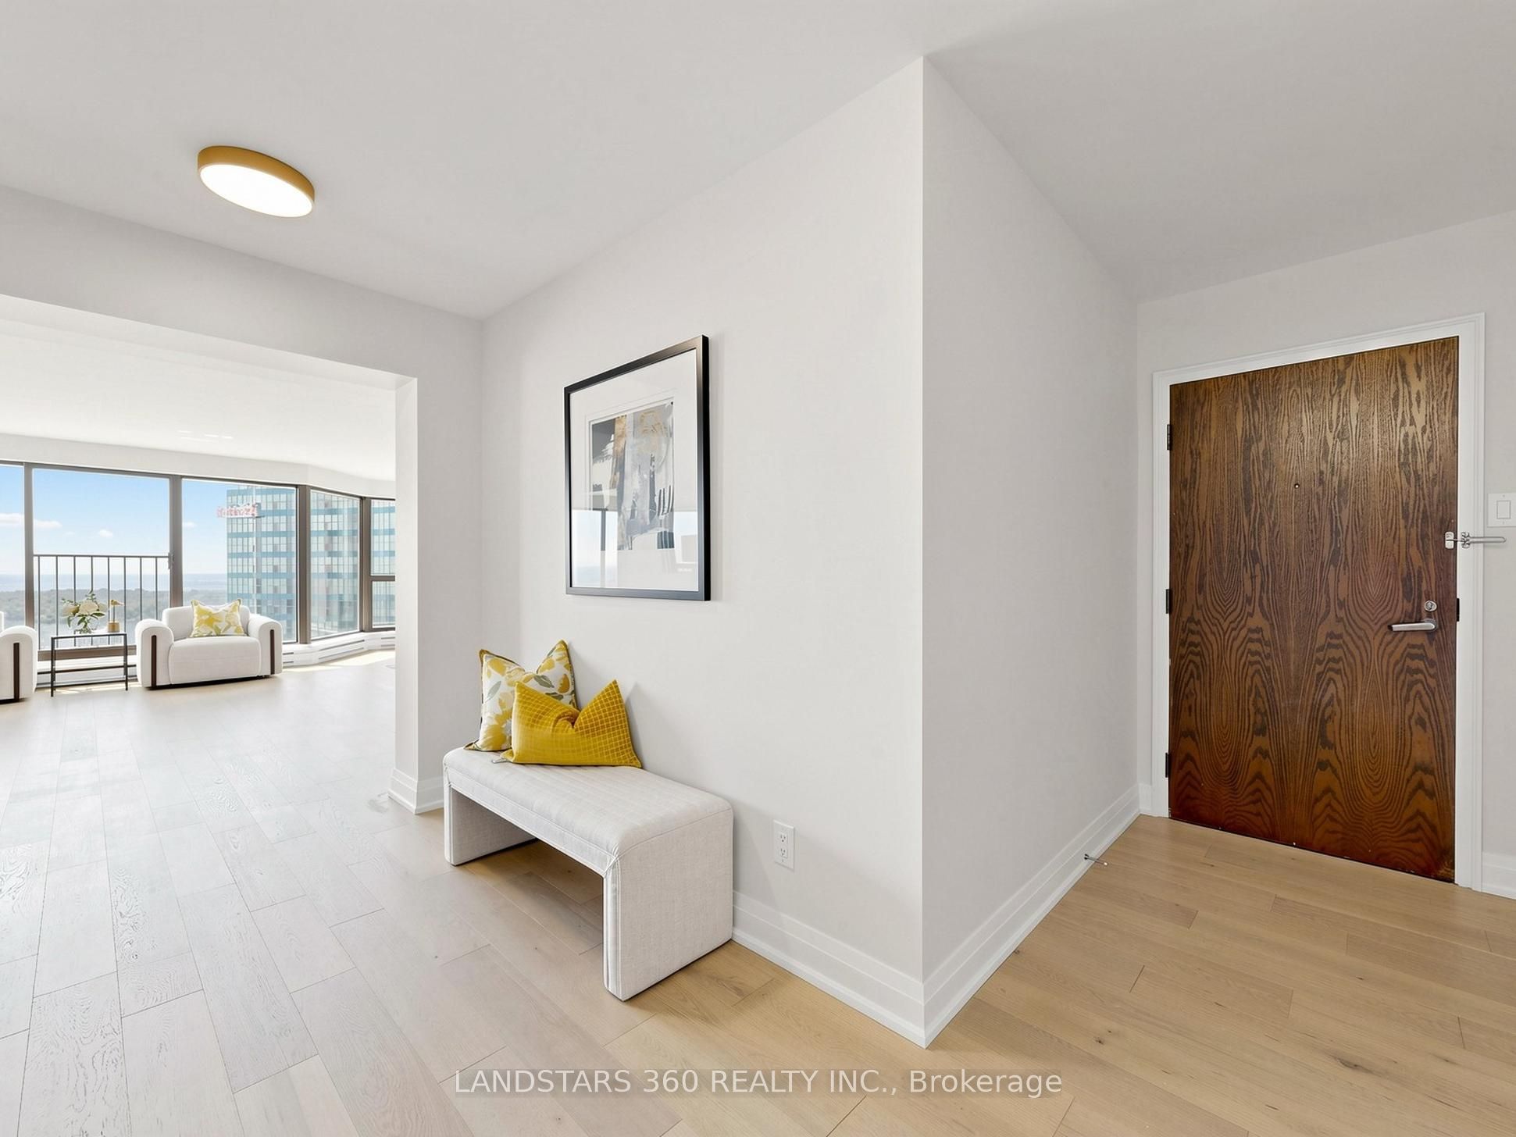
$9,526Luxurious Lakeside Living at Harbour Front Completely Renovated! -Prime Location/ Breathtaking Views/ Modern Elegance.- Welcome to a rare Opportunity to Own a Completely renovated 3 Bedrooms/ /3 Wash residence, situated near the Top of the building with Unobstructed Panoramic view of the Lake and City Skyline. spanning an Impressive 2033 sq.ft. this Exceptional unit offers a Bright, functional open-concept layout designed for both comfort and sophistication.-Floor to Ceiling Window with a Julitte Balcony. Expansive Living Room featuring a cozy Fireplace Overlook the Water. Sleek, Newly Renovated New kitchen with waterfall island breakfast bar. Brand New Appliances, and contemporary finishes. Engineered Hardwood Flooring thru-out. complemented by smooth ceilings, new doors and baseboard trim. Luxurious Primary Suite with a custom walk-in closet and a glass shower stall ensuite, offering Beautiful City views. One Parking and One Locker. Excellence Building amenities Offers 24Hrs Concierge. Shuttle Bus Service. 60 ft. Salt Water Pool. Rooftop Garden w/BBQ Terraces and Lounges Area. Party Room W/Licence Private Bar/Lounge, Exercise Room, Billiards Room. Visitor Parkings. ***Steps to Parks, Boardwalk, Martin goodman Trail/Bike Path, Harbour Front Centre of Art & Performance, Island Ferry and More...***
| yesterday | Listing updated with changes from the MLS® | |
| yesterday | Listing first seen on site |

Listing information is provided by Participants of the Toronto Real Estate Board. IDX information is provided exclusively for personal, non-commercial use, and may not be used for any purpose other than to identify prospective properties consumers may be interested in purchasing. Information is deemed reliable but not guaranteed. Copyright 2026, Toronto Real Estate Board
Last checked 2026-08-07 10:00 PM UTC