
484 Drewry AvenueToronto, ON M2R 2K8
Mortgage Calculator
Monthly Payment (Est.)
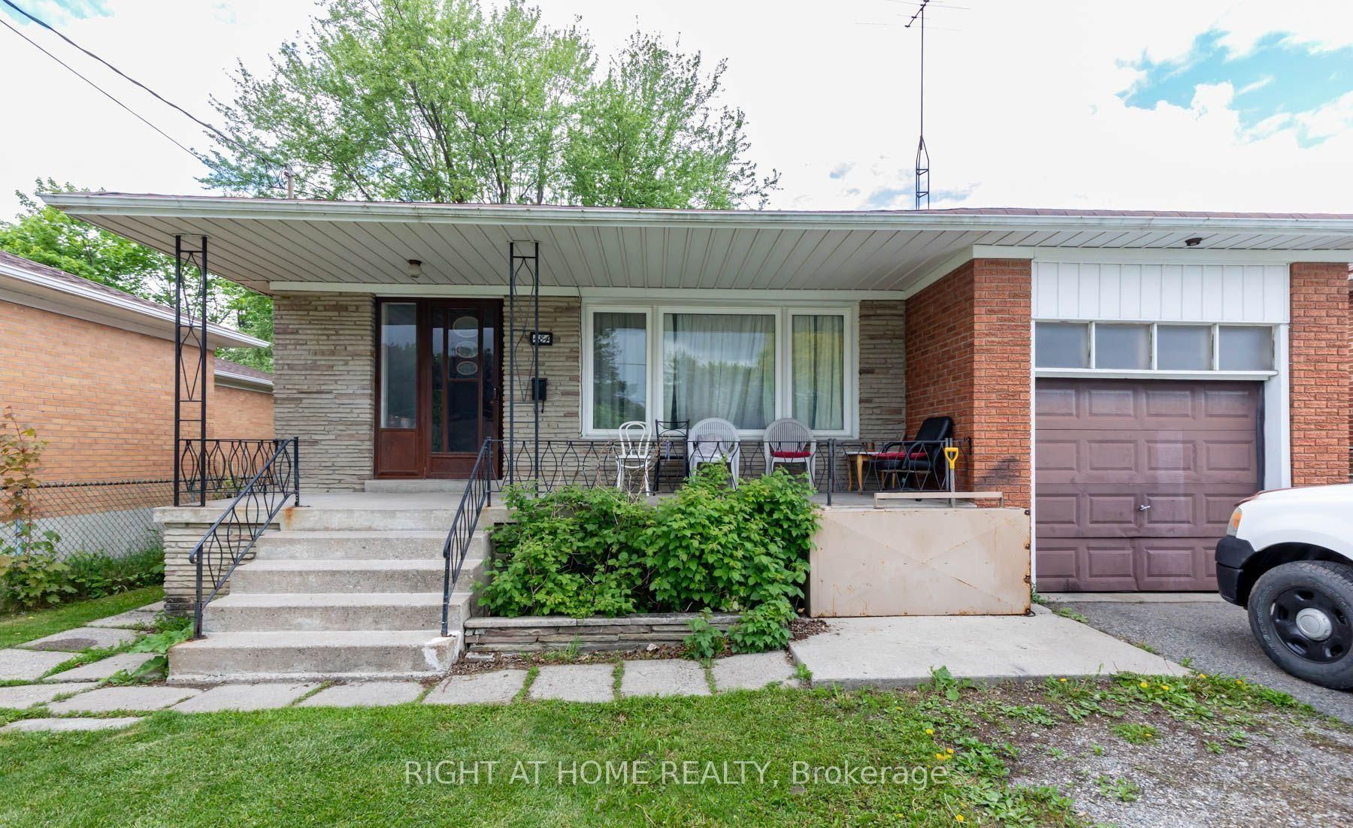
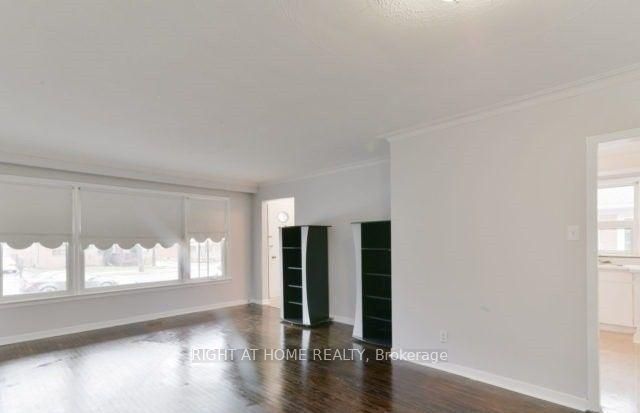
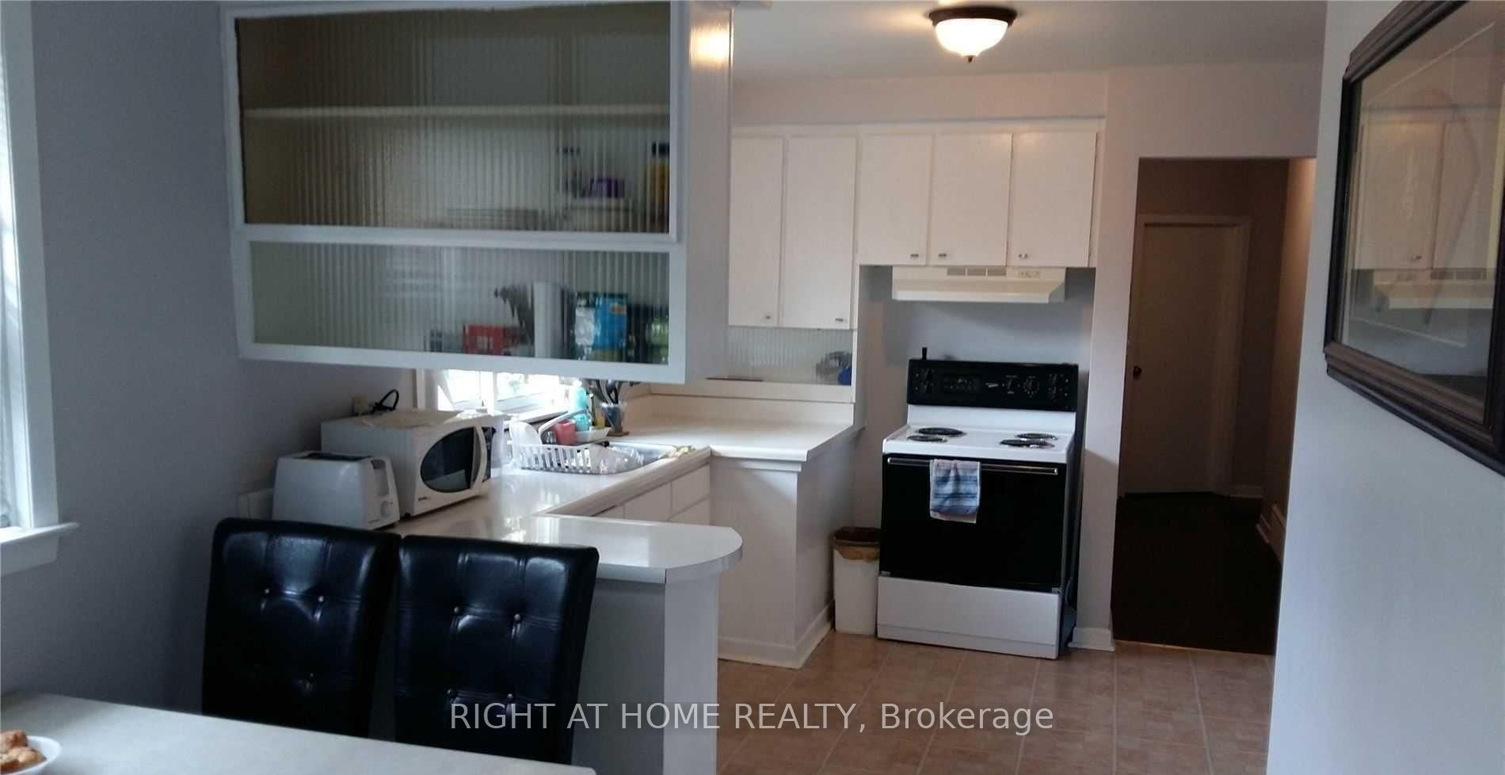
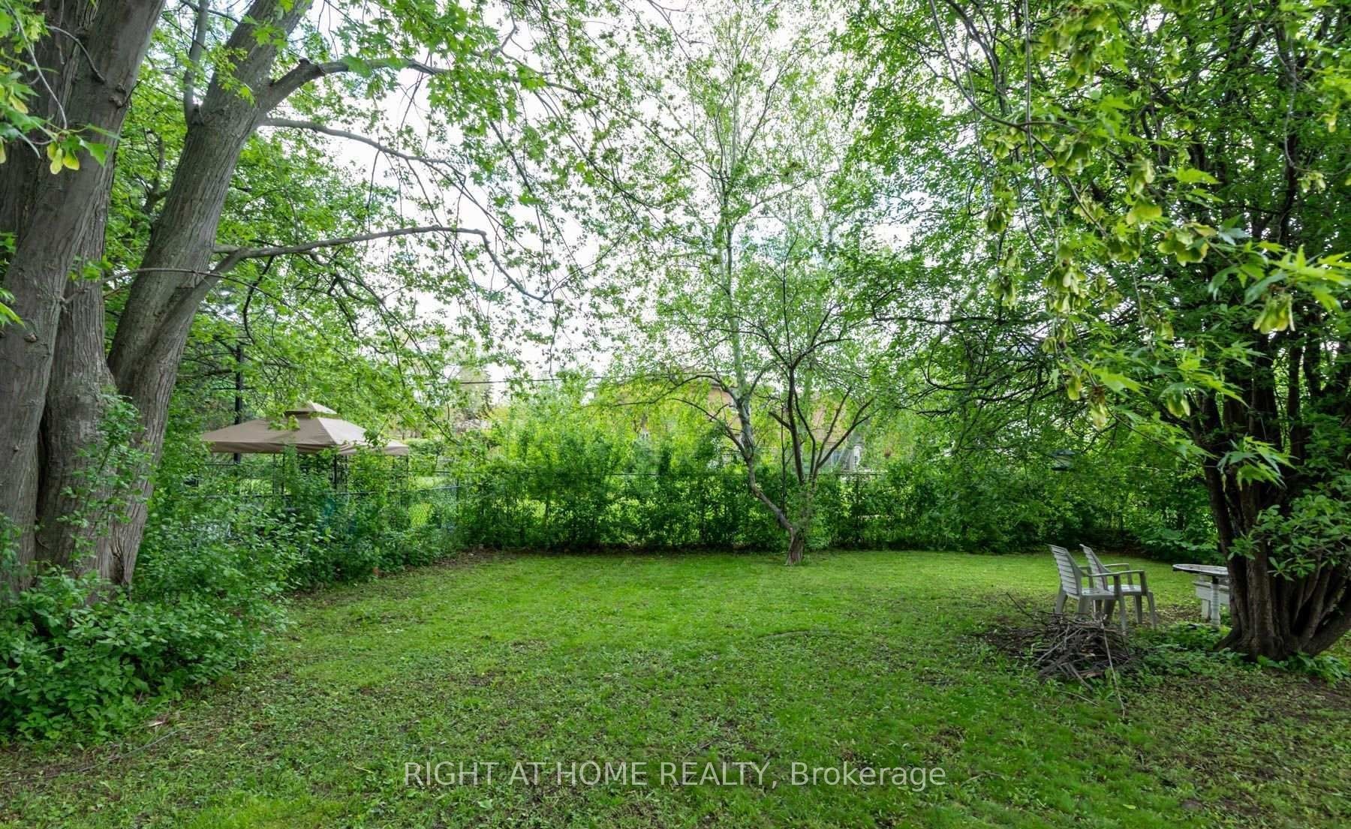
$4,791Power of sale (POS) listing. Endless potential in a prime North York location! 3+4 bedrooms. 1+2 bathrooms. 1+1 kitchens. Welcome to 484 Drewry Avenue, an oversized raised bungalow on a generous 5,941.67 sq. ft. lot in one of Toronto's most desirable neighborhoods. Ideally located just steps to Bathurst Street, G. Ross Lord Park, and Promenade Mall. This solid, well-built home offers great curb appeal, a large mature lot, and a built-in garage. Perfect for investors, builders, or families seeking income or multigenerational living potential, the property provides exceptional versatility. The spacious basement layout is ideal for a potential income suite. Enjoy the deep, private backyard-perfect for entertaining or creating your own urban oasis. A rare opportunity to unlock full potential in North York.
| 3 hours ago | Listing updated with changes from the MLS® | |
| 3 hours ago | Listing first seen on site |

Listing information is provided by Participants of the Toronto Real Estate Board. IDX information is provided exclusively for personal, non-commercial use, and may not be used for any purpose other than to identify prospective properties consumers may be interested in purchasing. Information is deemed reliable but not guaranteed. Copyright 2026, Toronto Real Estate Board
Last checked 2026-08-05 08:11 PM UTC