
214 Sutherland DriveToronto, ON M4G 1J2
Mortgage Calculator
Monthly Payment (Est.)
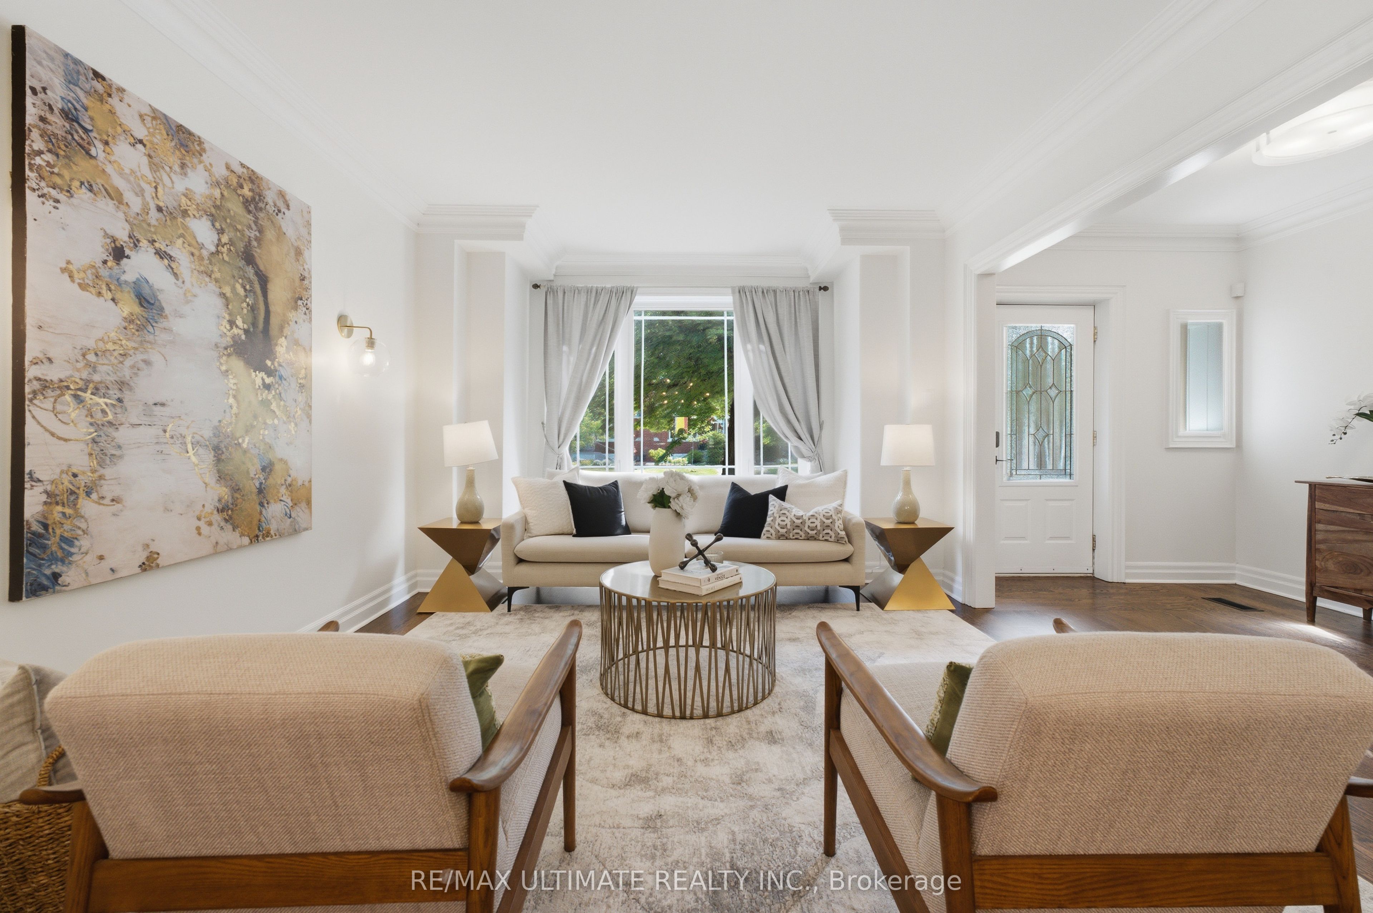
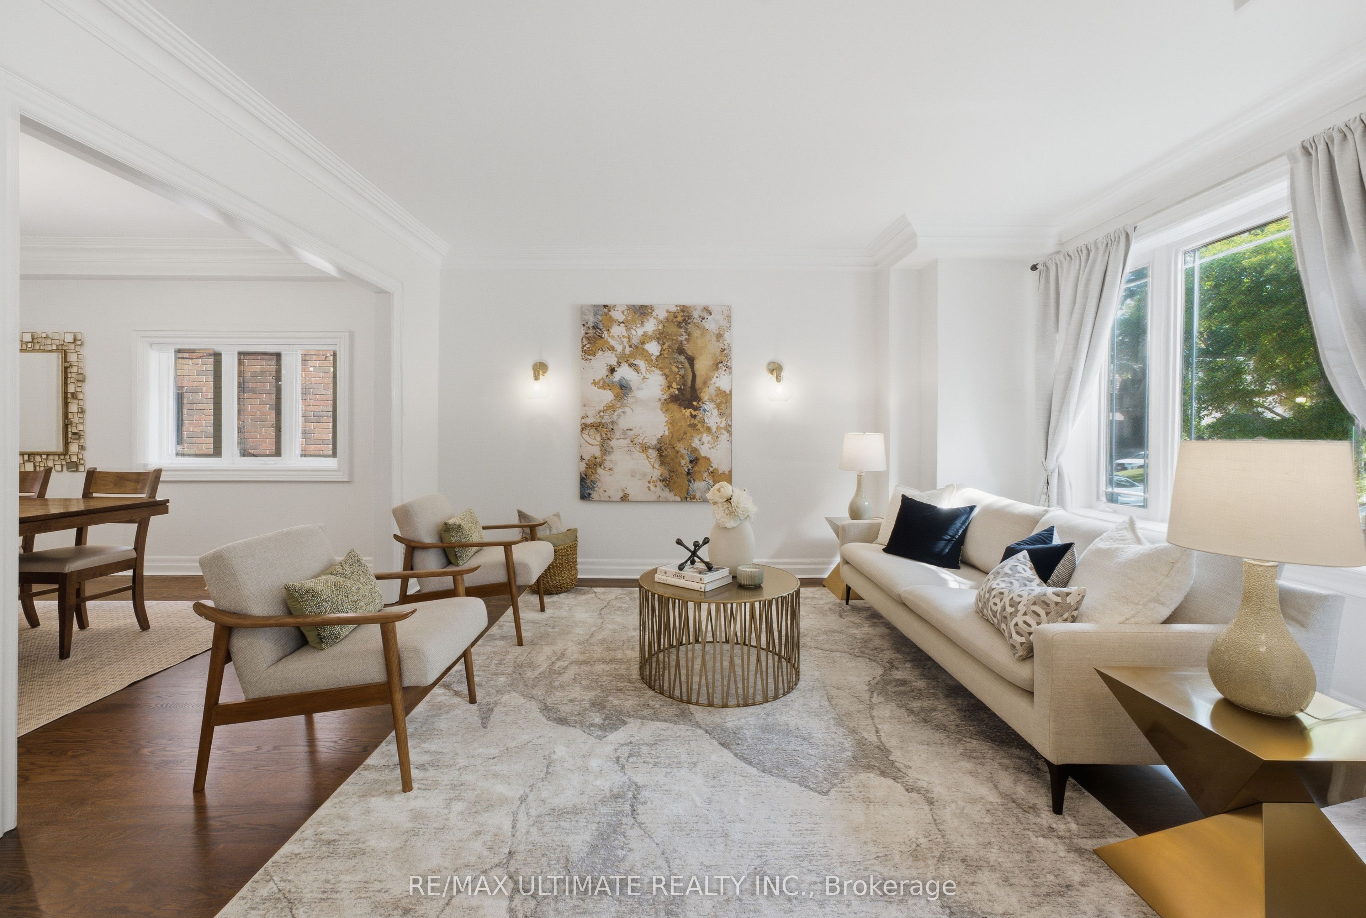
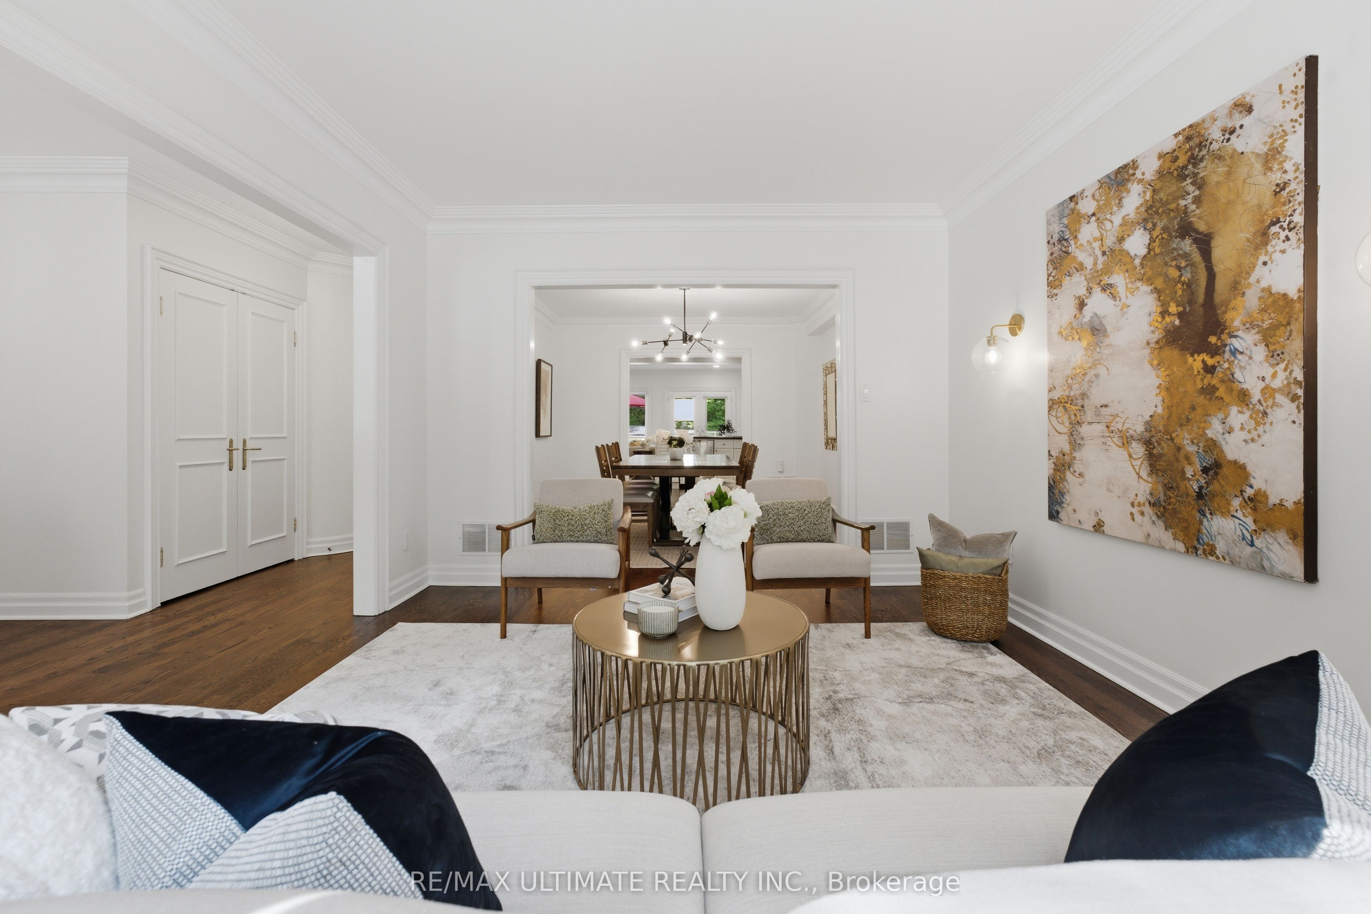
$12,086Perfectly situated in the heart of South Leaside, this beautifully maintained 4+1 bedroom detached home offers over 3,400 square feet of updated living space on a generous 30 x 130ft lot. Designed with family living in mind, the home features a welcoming oversized foyer with a double closet that opens to bright principal rooms. The sun-filled east-facing living room flows seamlessly into the formal dining room, creating an inviting setting for everyday living and entertaining. At the heart of the home, the well-appointed kitchen overlooks the expansive family room, providing the perfect space to gather while remaining connected to family and guests. A renovated powder room is tucked away on the main level for added convenience.The second floor offers an ideal family layout with four spacious bedrooms. The generous primary suite overlooks the private backyard and features a renovated ensuite with a steam shower. Three additional bedrooms offer excellent space for growing families, guests, or a home office. The finished lower level extends the living space with a large recreation room, dedicated office, an additional room ideal as a fifth bedroom, gym or playroom, a spacious laundry area, and abundant storage.The backyard is designed for entertaining and low-maintenance living, featuring a 20 x 18 ft cedar deck with under-deck storage, premium artificial turf, professional irrigation and filtration systems, a custom shed with electrical service, and new fencing. Located in one of Toronto's most sought-after family neighbourhoods, just steps to top-ranked schools, parks, Leaside Memorial Community Gardens, the Leaside Library, public tennis courts, and the shops, cafes, and restaurants along Bayview Avenue and Laird Drive. With Sunnybrook Park, transit, and quick access to the Don Valley Parkway just minutes away, this is an exceptional opportunity to enjoy South Leaside.
| 7 hours ago | Listing updated with changes from the MLS® | |
| 11 hours ago | Listing first seen on site |

Listing information is provided by Participants of the Toronto Real Estate Board. IDX information is provided exclusively for personal, non-commercial use, and may not be used for any purpose other than to identify prospective properties consumers may be interested in purchasing. Information is deemed reliable but not guaranteed. Copyright 2026, Toronto Real Estate Board
Last checked 2026-08-04 08:27 PM UTC