Save
Ask
Tour
Hide
Share
$399,900
New Listing

50 McCaul Street 1011
Toronto, ON M5T 0B6

For Sale|Condominium|Active
1
Bed
1
Total Bath
0-499
SqFt

/SqFt
County:
Toronto
50 McCaul Street 101150 McCaul Street 101150 McCaul Street 101150 McCaul Street 1011
Save
Ask
Tour
Hide
Share

Mortgage Calculator

Monthly Payment (Est.)

$1,825
Calculator powered by Showcase IDX, a Constellation1 Company. Copyright ©2026 Information is deemed reliable but not guaranteed.

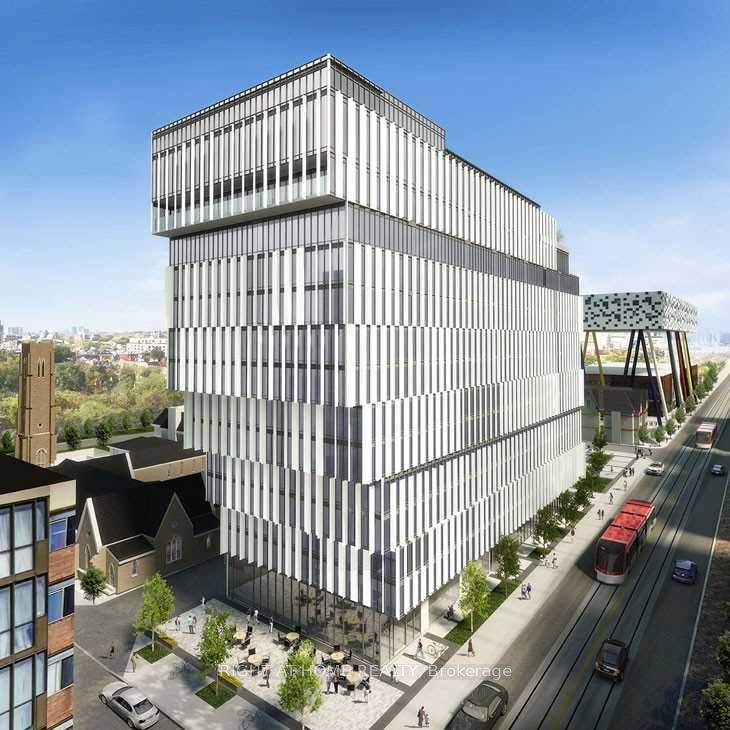
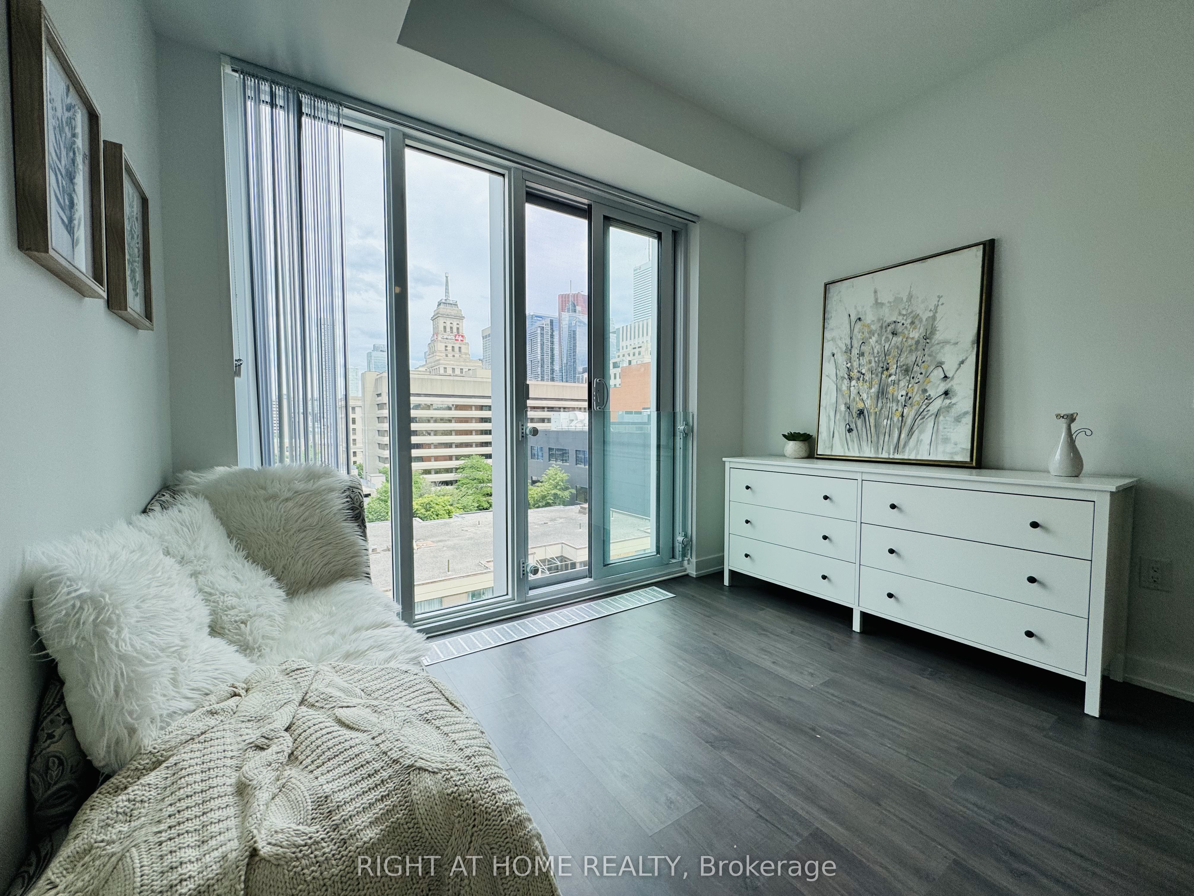
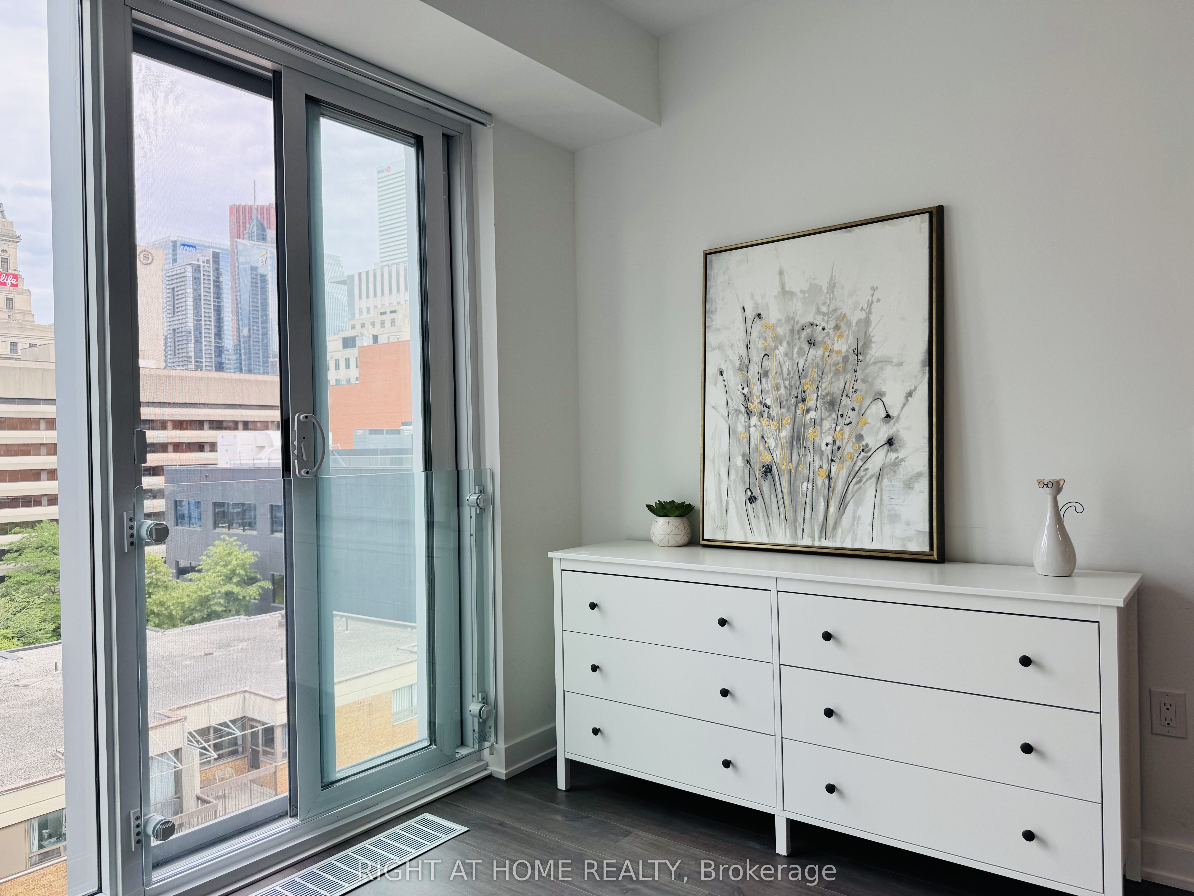
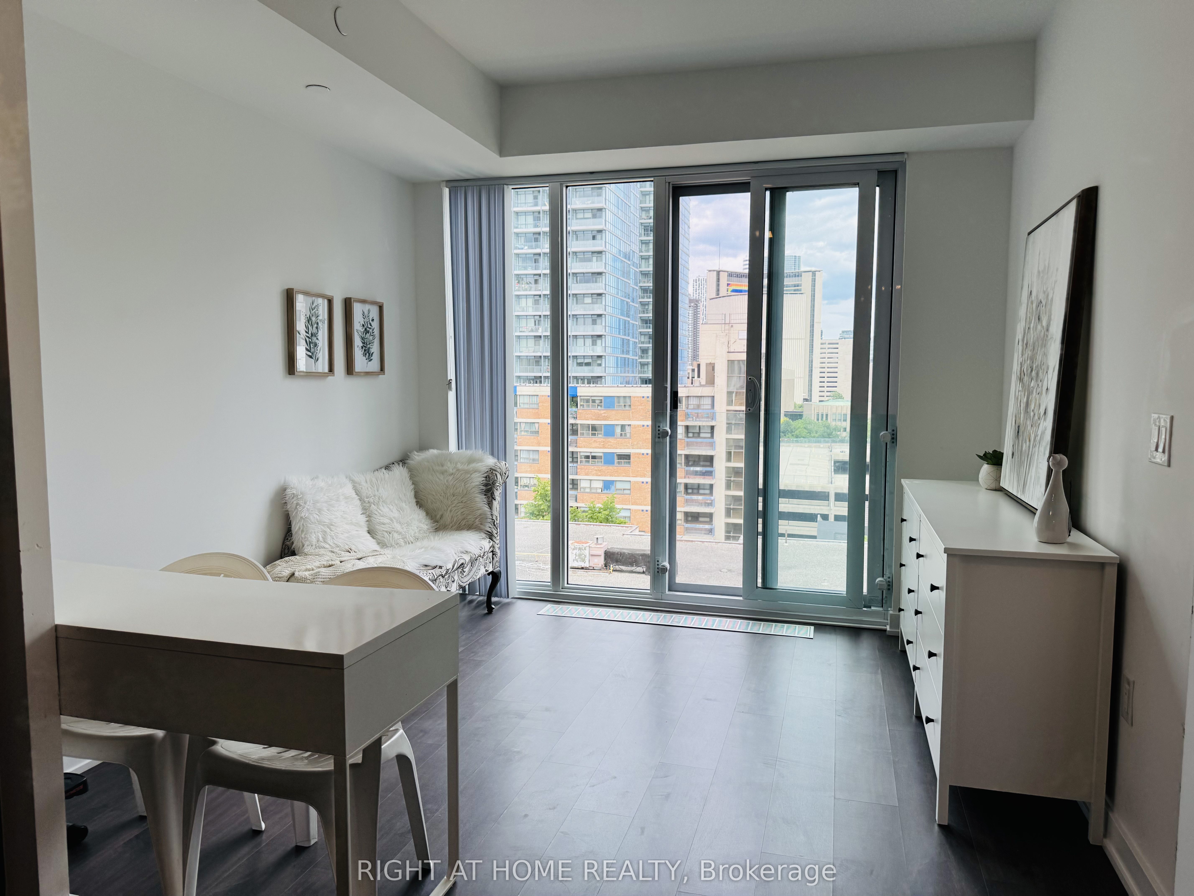
Luxury Tridel-Built FORM Condo In The Heart Of Downtown Toronto! Bright And Efficient 1 Bedroom Suite Offering 9-Foot Ceilings, Floor-To-Ceiling Windows With A Juliette Balcony, And A Thoughtfully Designed Open-Concept Layout With No Wasted Space. Modern Kitchen Featuring Quartz Countertops, Quartz Backsplash And Stainless Steel Appliances. Spacious Bedroom Complete With A Walk-In Closet.Perfectly Located At Queen & University, Steps To St. Patrick Subway Station, OCAD University, University Of Toronto, AGO, Grange Park, Financial District, Queen West, Chinatown, Eaton Centre, Restaurants, Cafés And Everyday Conveniences. Residents Enjoy Premium Amenities Including 24-Hour Concierge, State-Of-The-Art Fitness Centre, Party & Meeting Room, Rooftop Garden Terrace, Outdoor Lounge And Visitor Parking. An Excellent Opportunity For Both End Users And Investors To Own In One Of Downtown Toronto's Most Desirable Tridel Communities.

Save
Ask
Tour
Hide
Share
Listing Snapshot
Price 
$399,900
Days On Site 
0 Days
Bedrooms 
1
Inside Area (SqFt) 
0-499 sqft
Total Baths 
1
Full Baths 
N/A
Partial Baths 
N/A
Lot Size 
N/A
Year Built 
N/A
MLS® Number 
C13616584
Status 
Active
Property Tax 
$2,662.57
Maintenance Fees 
$483.4
Sq Ft Source 
N/A
Friends & Family
Recent Activity
9 minutes agoListing updated with changes from the MLS®
6 hours agoListing first seen on site
General Features
Attached Garage 
Yes
Cross Street 
Queen St. W And University Ave
Direction Faces 
East
Garage 
Yes
Number Of Stories 
10
Parking 
Attached
Pets 
Yes
Property Sub Type 
Condominium
Style 
[Apartment]
Interior Features
Cooling 
Heating 
Natural GasForced Air
Dining Room 
Dimensions - 3.30 x 2.01Area - 6Area Source - OtherArea Units - Square MetersFeatures - Open FloorplanDescription - Dining Room
Kitchen 
Dimensions - 3.30 x 2.01Area - 6Area Source - OtherArea Units - Square MetersDescription - Kitchen
Living Room 
Dimensions - 3.20 x 3.20Area - 10Area Source - OtherArea Units - Square MetersDescription - Living Room
Master Bedroom 
Dimensions - 2.27 x 3.50Area - 7Area Source - OtherArea Units - Square MetersFeatures - Walk-In Closet(s)Description - Primary Bedroom
Save
Ask
Tour
Hide
Share
Community Features
Association Amenities 
Concierge
Maintenance Fee 
483.4
Listing courtesy of RIGHT AT HOME REALTY

Listing information is provided by Participants of the Toronto Real Estate Board. IDX information is provided exclusively for personal, non-commercial use, and may not be used for any purpose other than to identify prospective properties consumers may be interested in purchasing. Information is deemed reliable but not guaranteed. Copyright 2026, Toronto Real Estate Board
Last checked 2026-07-29 08:49 PM UTC

Neighborhood & Commute
Source: Walkscore
Save
Ask
Tour
Hide
Share