
1101 Leslie Street 301Toronto, ON M3C 4G3
Mortgage Calculator
Monthly Payment (Est.)
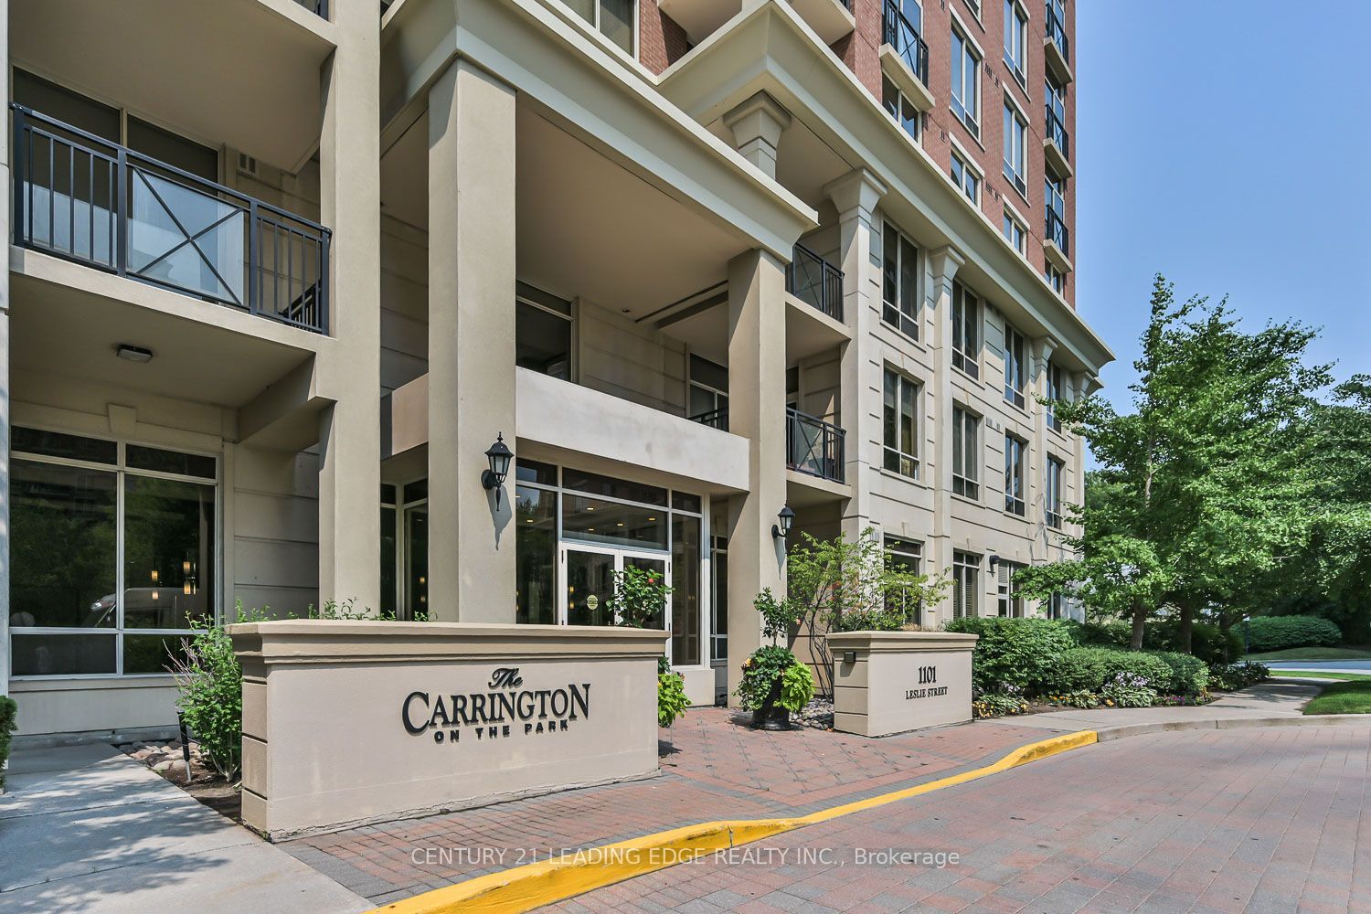
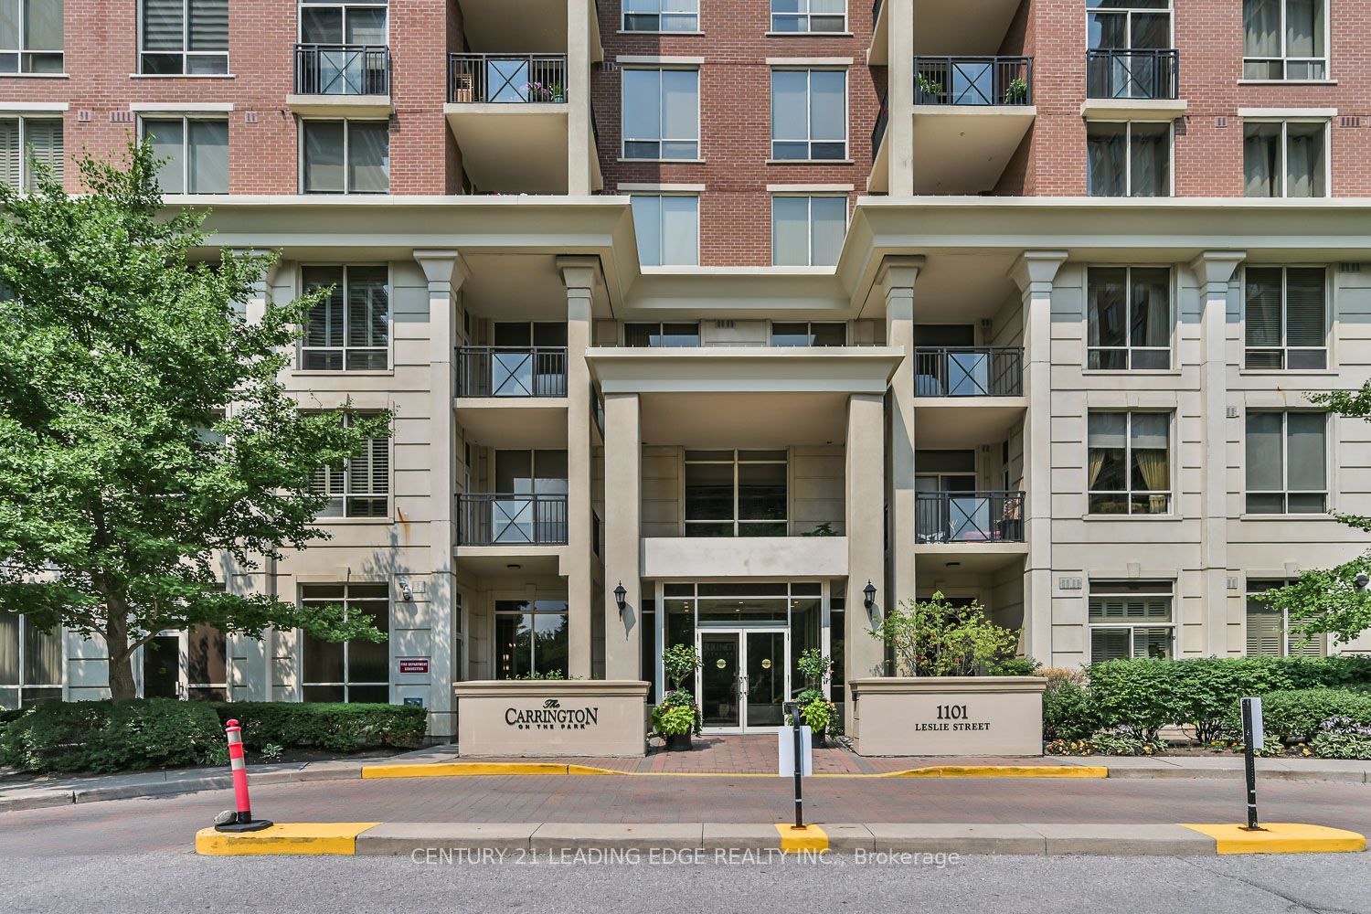
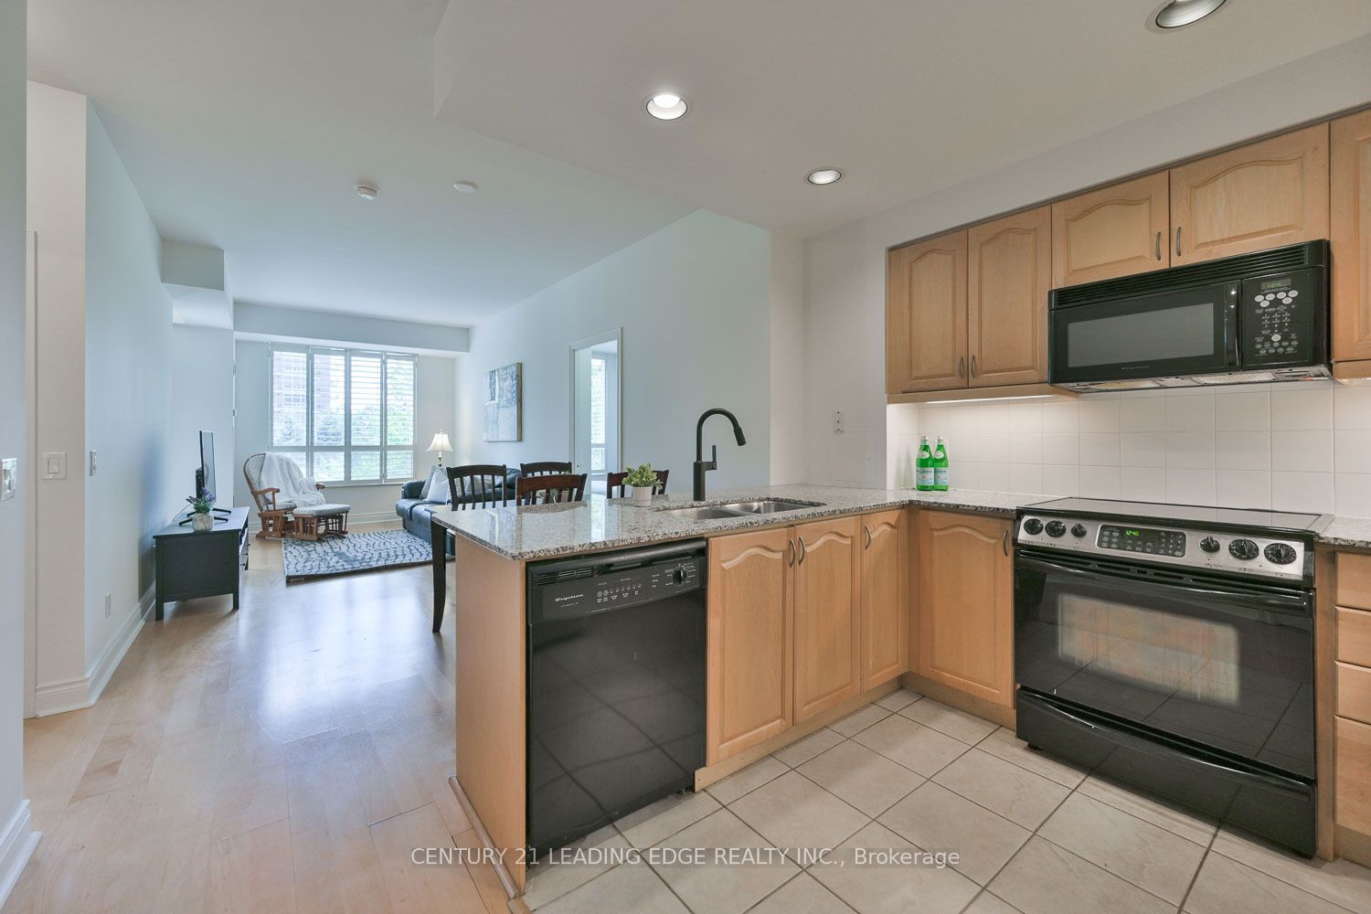
$2,966Welcome to Carrington on the Park, where comfort, convenience, and carefree living come together in one of the area's most desirable condominium communities. This well-designed split-bedroom suite offers an ideal layout for privacy and functionality. The bright open-concept living and dining area features California shutters and a walk-out to a private terrace, perfect for relaxing or entertaining. The spacious kitchen offers abundant counter space and cabinetry, making meal preparation effortless. The primary bedroom is a peaceful retreat complete with a large walk-in closet and a 4-piece ensuite. Enjoy the convenience of ensuite laundry plus two generous storage rooms for exceptional organization. Residents are welcomed by an elegant lobby and beautifully updated common areas, including a stylish party room with a terrace and BBQ area. Resort-style amenities include an exclusive indoor saltwater pool, sauna, fitness centre, guest suites, visitor parking, and 24-hour concierge. Ideally located close to Shops at Don Mills, transit, Highway 401, parks, and everyday conveniences.
| 6 hours ago | Listing updated with changes from the MLS® | |
| 6 hours ago | Listing first seen on site |

Listing information is provided by Participants of the Toronto Real Estate Board. IDX information is provided exclusively for personal, non-commercial use, and may not be used for any purpose other than to identify prospective properties consumers may be interested in purchasing. Information is deemed reliable but not guaranteed. Copyright 2026, Toronto Real Estate Board
Last checked 2026-07-29 08:49 PM UTC