
34 Madison AvenueToronto, ON M5R 2S1
Mortgage Calculator
Monthly Payment (Est.)
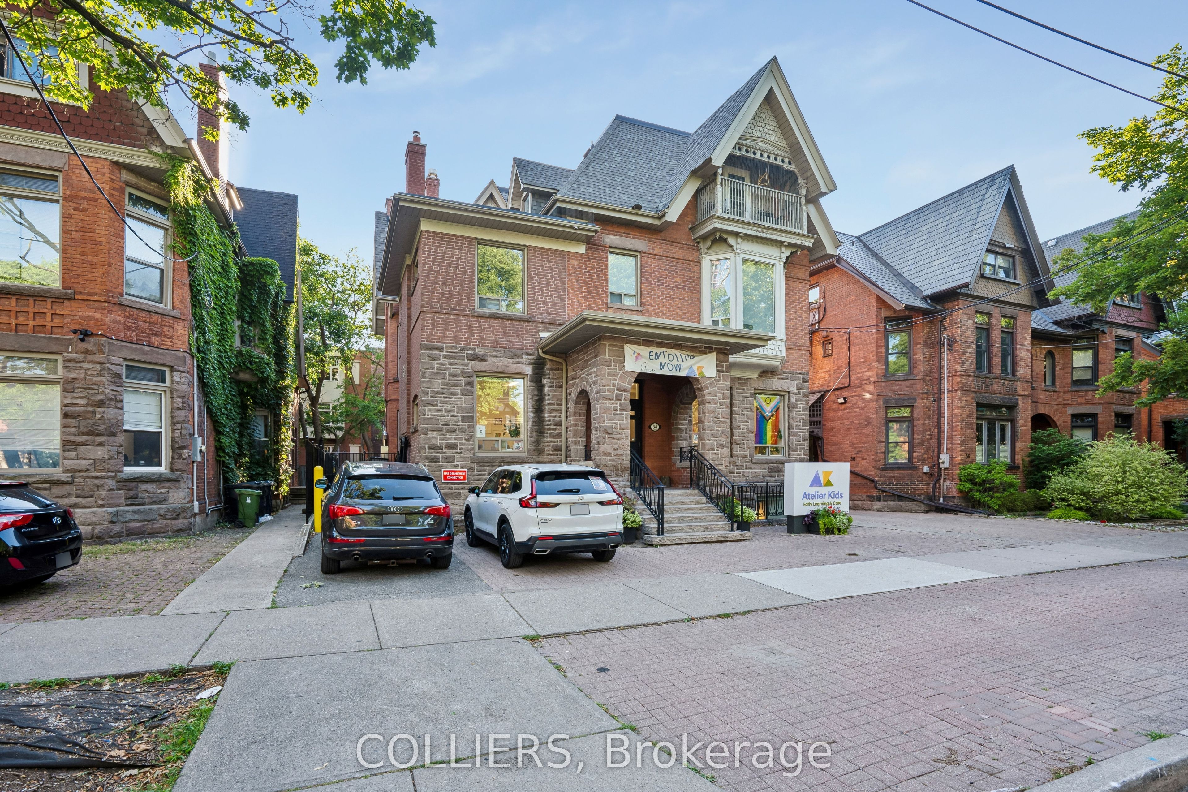
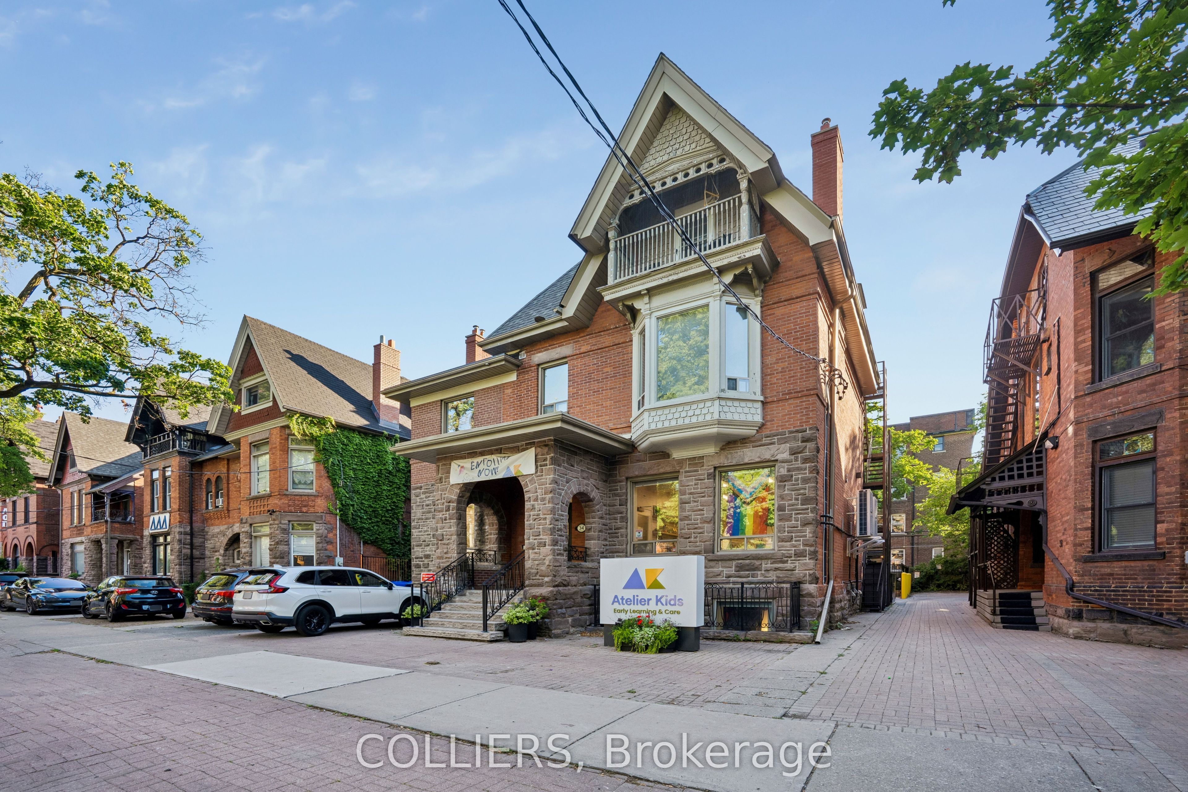
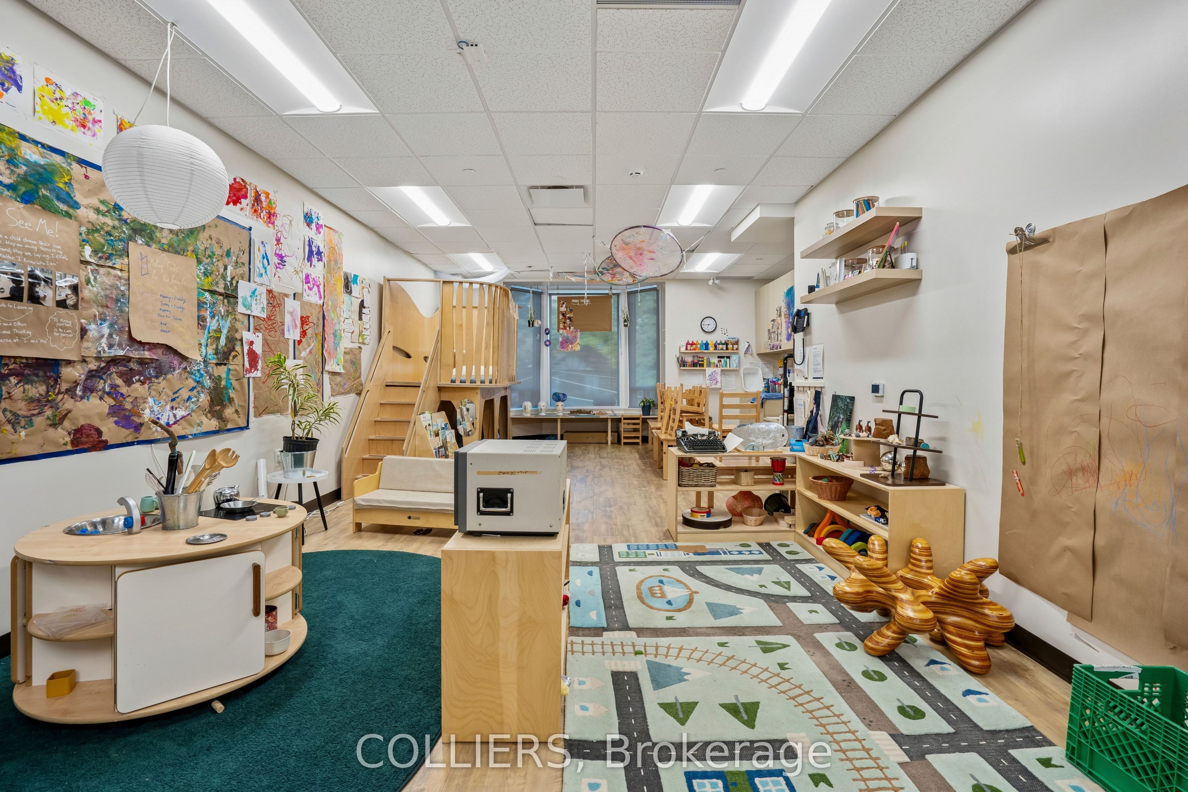
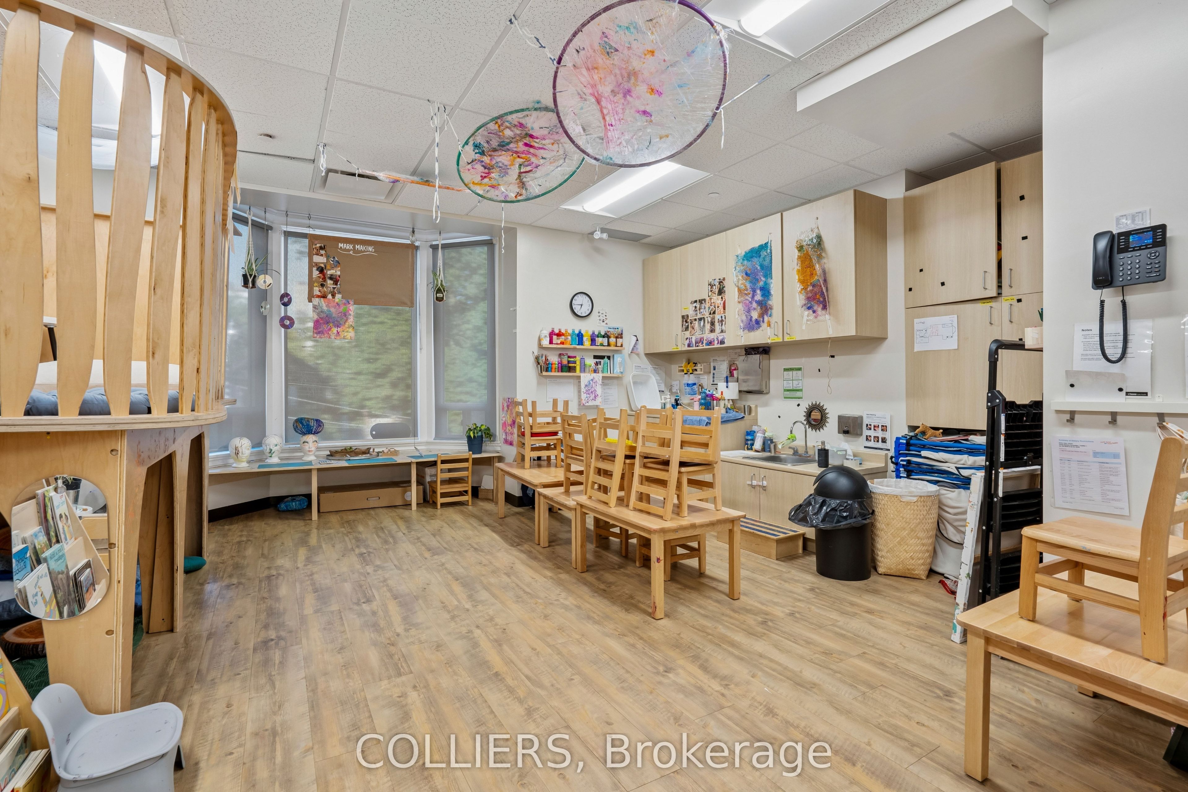
$0Colliers Private Capital Investment Group is pleased to present 34 Madison Avenue, an 8,048 SF purpose-built childcare facility situated in The Annex, one of Toronto's most affluent and highly sought-after neighbourhoods. The Property is leased to a well-established Toronto-based childcare operator on a 10-year initial term, providing a secure and growing income stream with minimal landlord responsibilities. The Property benefits from a 98-child licensed capacity and has undergone a comprehensive renovation, including structural improvements, handicapped washrooms, sprinkler installation, new lighting, electrical and HVAC systems, plumbing upgrades, washroom additions, and the conversion of the former parking area into an outdoor play space. Situated on a 6,340 SF lot with 50 feet of frontage along Madison Avenue, the property is steps from Bloor Street West, the University of Toronto, and Spadina subway station. With a strong demand-supply imbalance, significant barriers to new childcare facility development, a defensive income profile and long-term cash flow with annual escalations, 34 Madison Avenue represents a rare opportunity to acquire a stabilized, single-tenant asset with contractual rental growth in a premier downtown location.
| an hour ago | Listing updated with changes from the MLS® | |
| an hour ago | Listing first seen on site |

Listing information is provided by Participants of the Toronto Real Estate Board. IDX information is provided exclusively for personal, non-commercial use, and may not be used for any purpose other than to identify prospective properties consumers may be interested in purchasing. Information is deemed reliable but not guaranteed. Copyright 2026, Toronto Real Estate Board
Last checked 2026-07-28 08:54 PM UTC