
35 Mercer Street 3114Toronto, ON M5V 1H2
Mortgage Calculator
Monthly Payment (Est.)
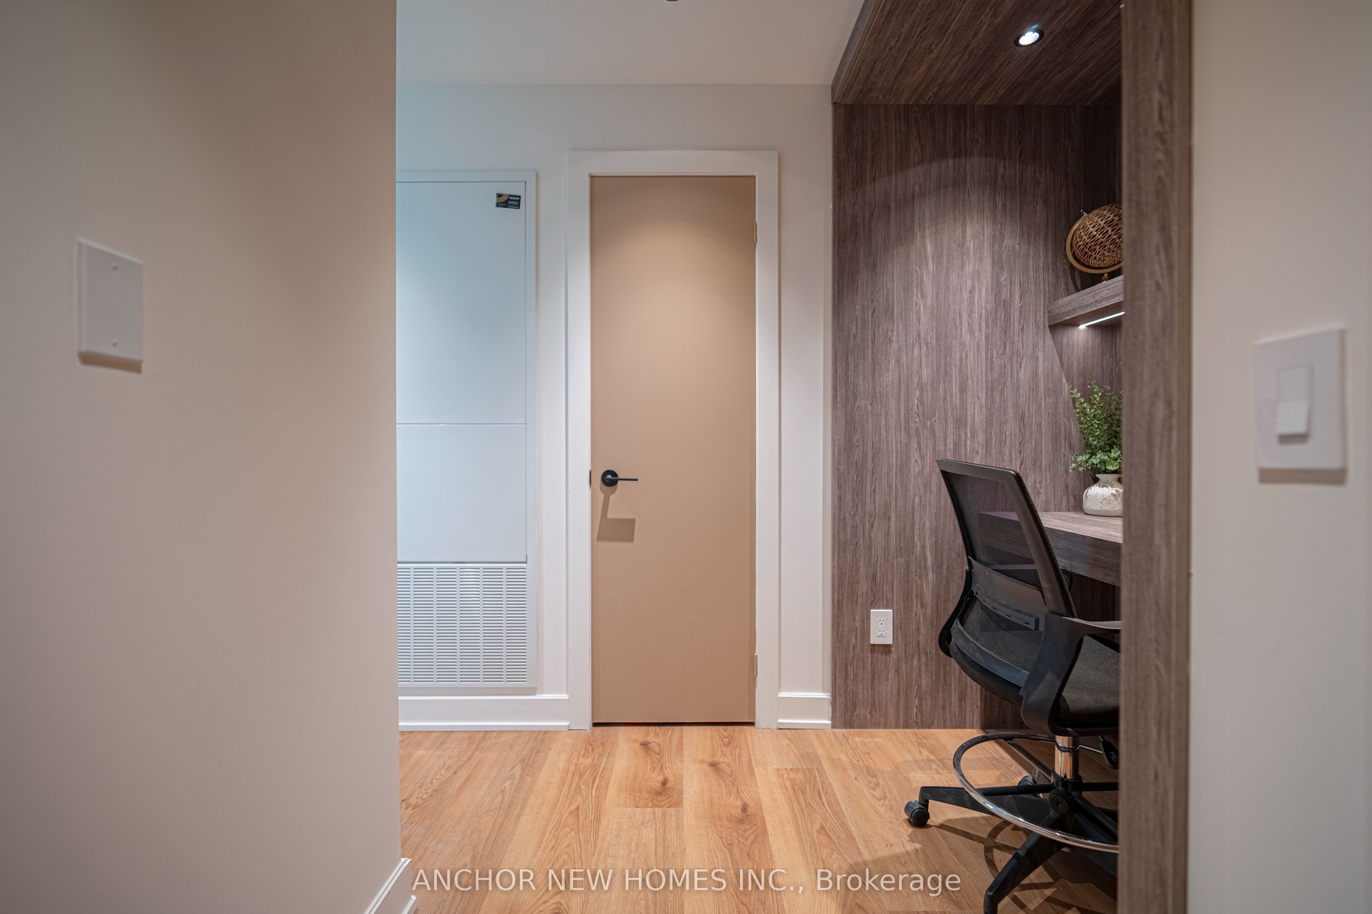
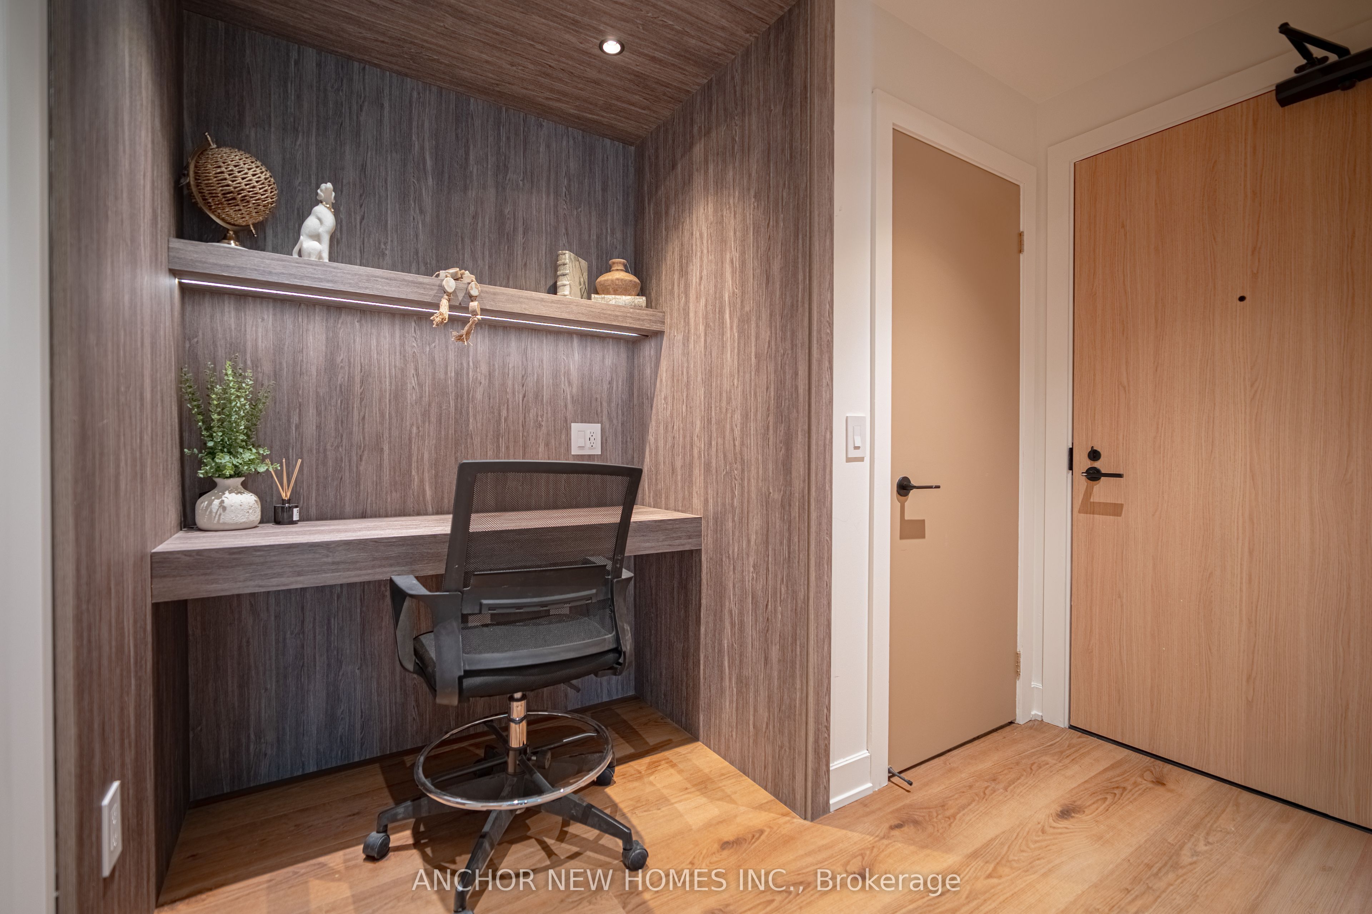
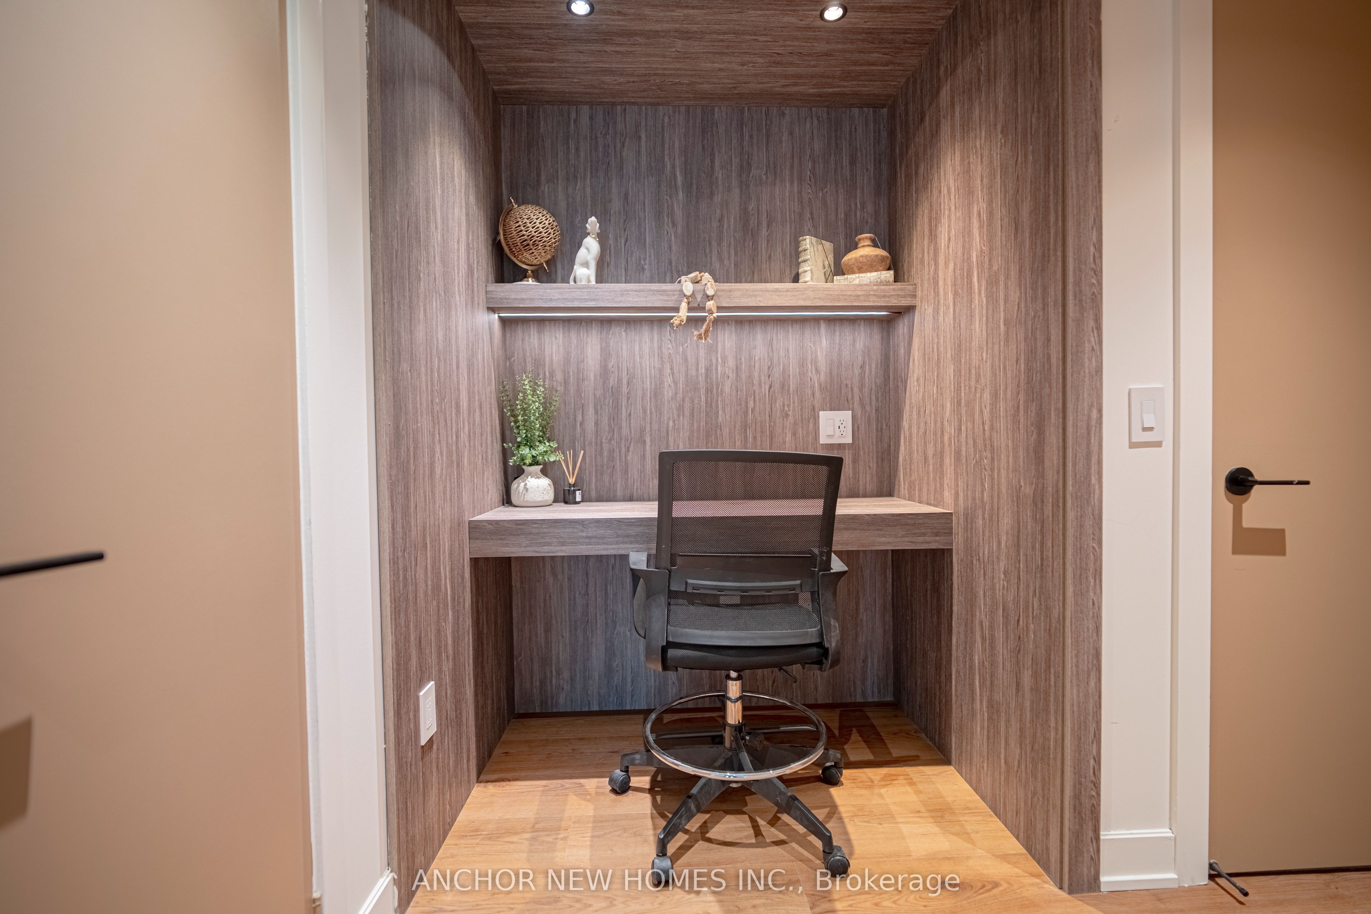
$3,645Welcome to this Elevated , Fully Furnished downtown Unit at the Exquisite NOBU Residence , this 2-Bedroom + Den and 2-Bathroom ,Offers Luxurious finishes and Sophisticated Craftsmanship throughout with over 65k spent in upgrades. Nestled in the heart of Toronto Entertainment District, this Elegant suite Showcases a Seamless Open-Concept layout, Premium Designer finishes Floor to Ceiling Windows, Contemporary Kitchen with integrated Miele appliances, Quartz counter tops and backsplash. The custom den offers the perfect setting for a stylish home office. Enjoy an unparalleled lifestyle in one of Toronto's most sought after areas, just moments from Michelin-worthy dining, upscale shopping, vibrant entertainment, and effortless transit access. Five Star Amenities Include: State of the art fitness center, Hot Tub and Yoga area, Private Dinning Room, Screening room, BBQ and Deck area, Games room, Zen Garden Terrace, Sauna & Steam Room, And Owner Residence discount at the World Renowned Nobu Restaurant.
| an hour ago | Listing updated with changes from the MLS® | |
| an hour ago | Listing first seen on site |

Listing information is provided by Participants of the Toronto Real Estate Board. IDX information is provided exclusively for personal, non-commercial use, and may not be used for any purpose other than to identify prospective properties consumers may be interested in purchasing. Information is deemed reliable but not guaranteed. Copyright 2026, Toronto Real Estate Board
Last checked 2026-07-28 09:00 PM UTC