
210 Victoria StreetToronto, ON M5B 2R3
Mortgage Calculator
Monthly Payment (Est.)
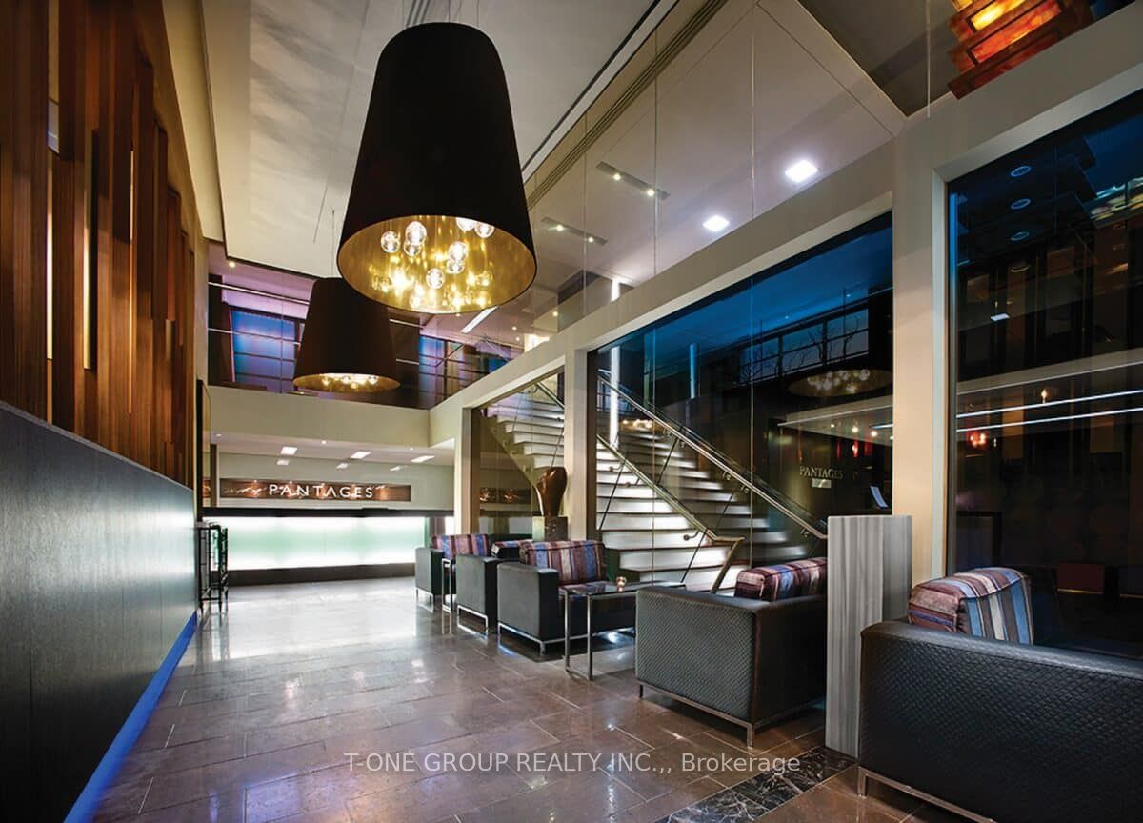
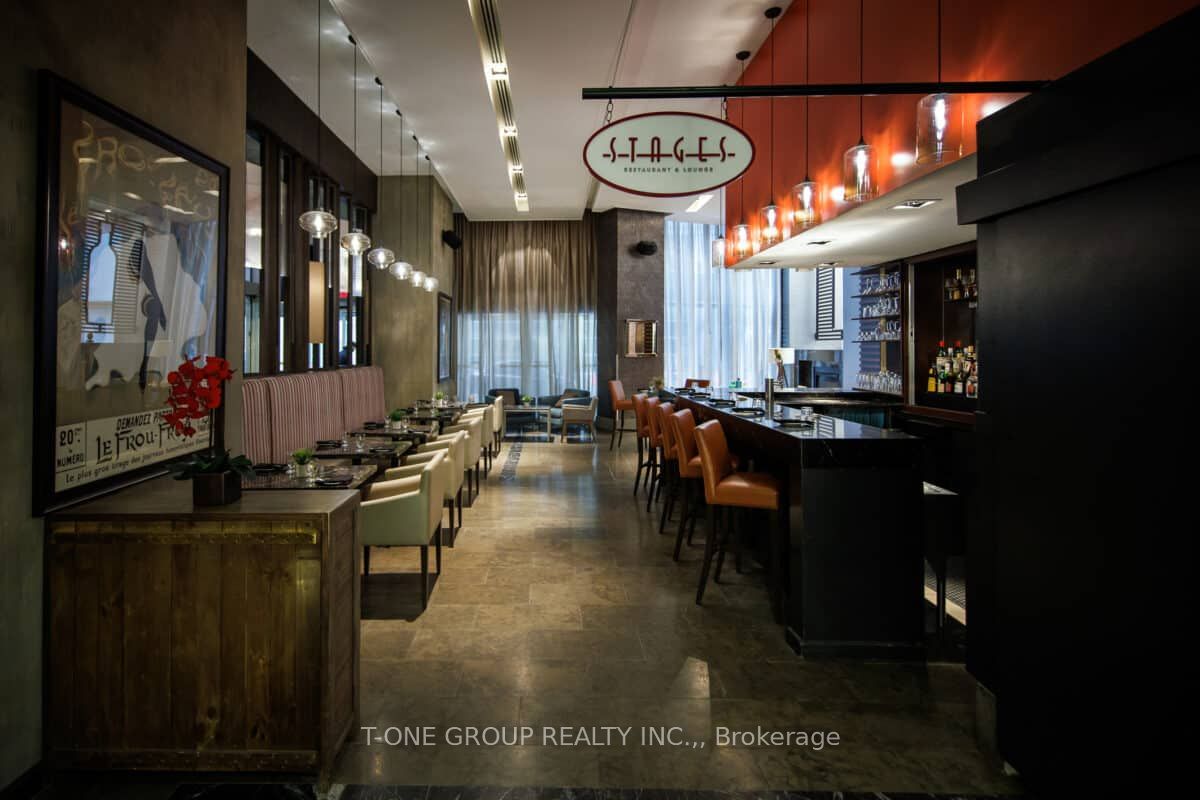
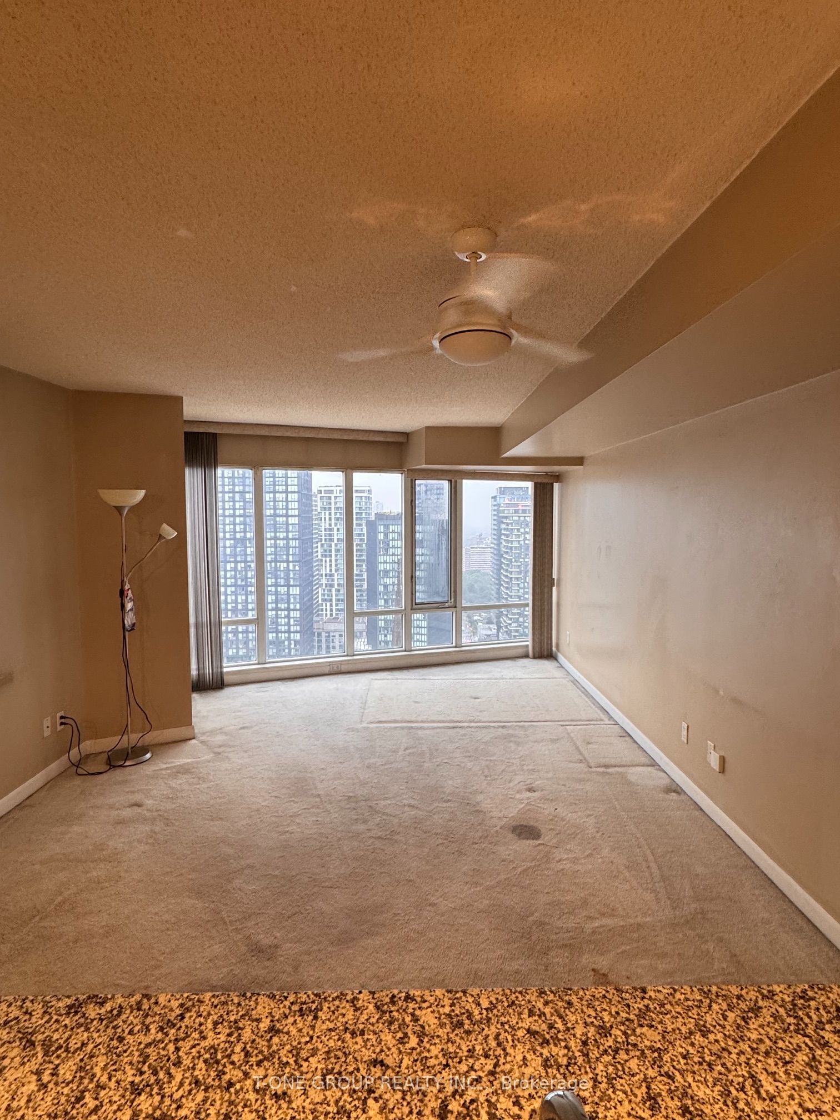
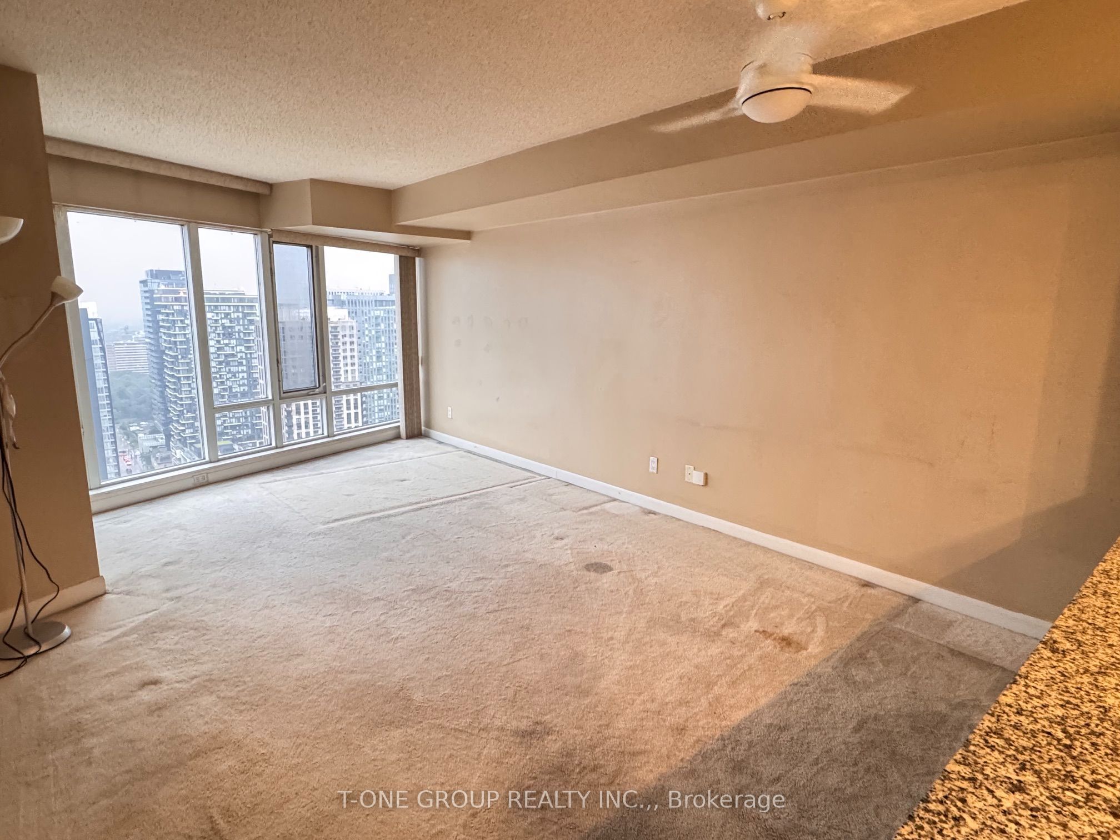
$1,638**Welcome To Pantages Tower!** Bright, Sun-Filled High-Floor Suite In The Heart Of Downtown Toronto Featuring A Functional Open-Concept Layout With No Wasted Space, Floor-To-Ceiling Windows, And Spectacular Unobstructed Skyline Views. The Efficient Galley Kitchen Maximizes Living Space, While The Spacious Foyer Offers In-Suite Laundry And Ample Storage. **Maintenance Fees Include All Utilities, Including Hydro And Water**, Providing Exceptional Value And Worry-Free Ownership. An Outstanding Opportunity For **Investors, Renovators, First-Time Buyers, Or End-Users** Looking To Customize A Downtown Home. With Great Bones, An Efficient Layout, And Incredible Views, This Suite Offers Endless Potential To Renovate And Add Value. Unbeatable Location Just Steps To The Eaton Centre, Dundas Subway Station, TMU, St. Michael's Hospital, Massey Hall, The Financial District, Restaurants, Shopping, And Entertainment. Residents Enjoy Hotel-Style Amenities Including A 24-Hour Concierge, Fitness Centre, And Party Room. **An Exceptional Opportunity To Own, Renovate, Or Invest In One Of Toronto's Most Vibrant Downtown Neighbourhoods.**
| 4 hours ago | Listing updated with changes from the MLS® | |
| 4 hours ago | Listing first seen on site |

Listing information is provided by Participants of the Toronto Real Estate Board. IDX information is provided exclusively for personal, non-commercial use, and may not be used for any purpose other than to identify prospective properties consumers may be interested in purchasing. Information is deemed reliable but not guaranteed. Copyright 2026, Toronto Real Estate Board
Last checked 2026-07-27 09:12 PM UTC