
30 Tretti Way 602Toronto, ON M3H 0E3
Mortgage Calculator
Monthly Payment (Est.)
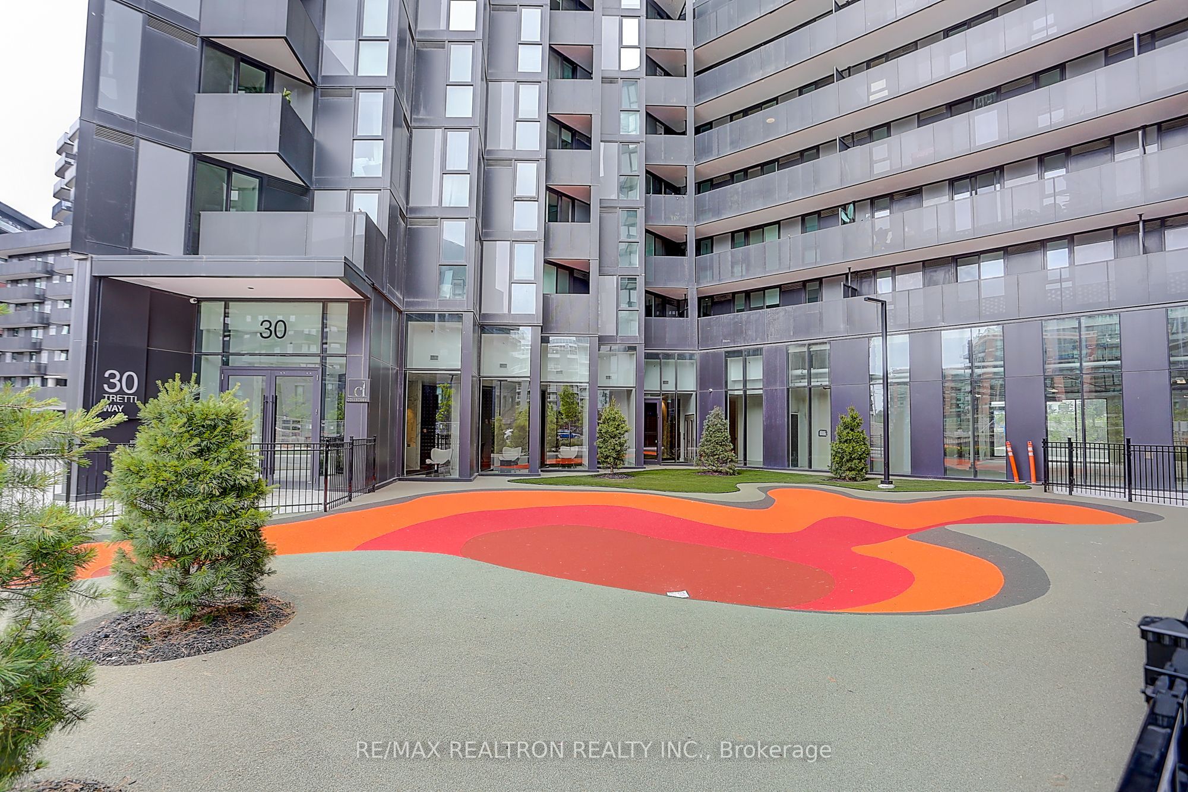
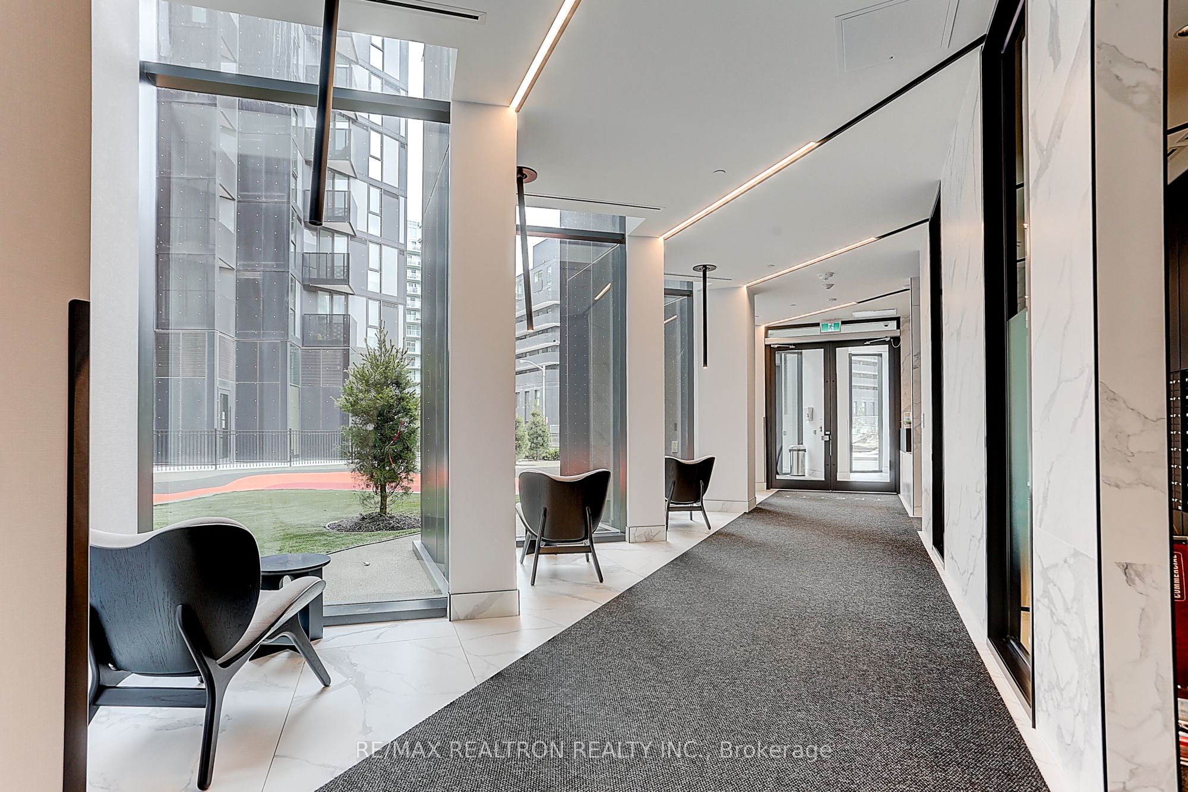
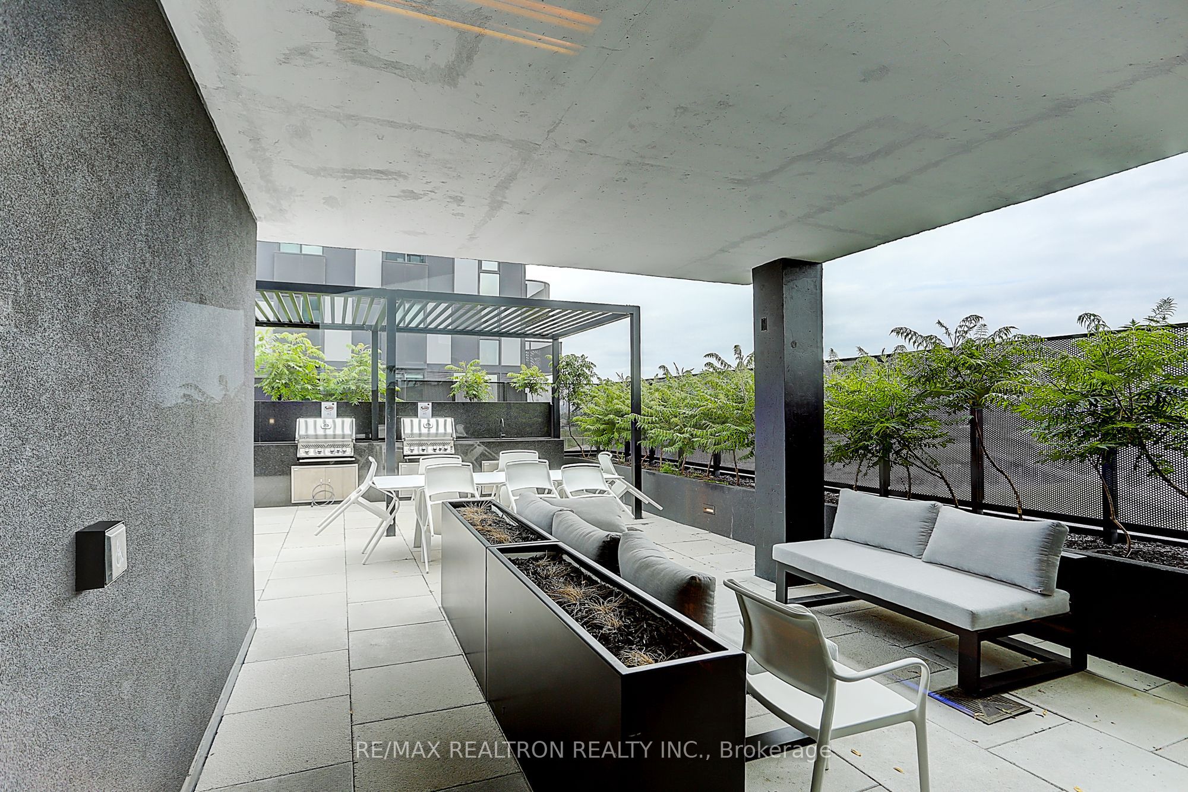
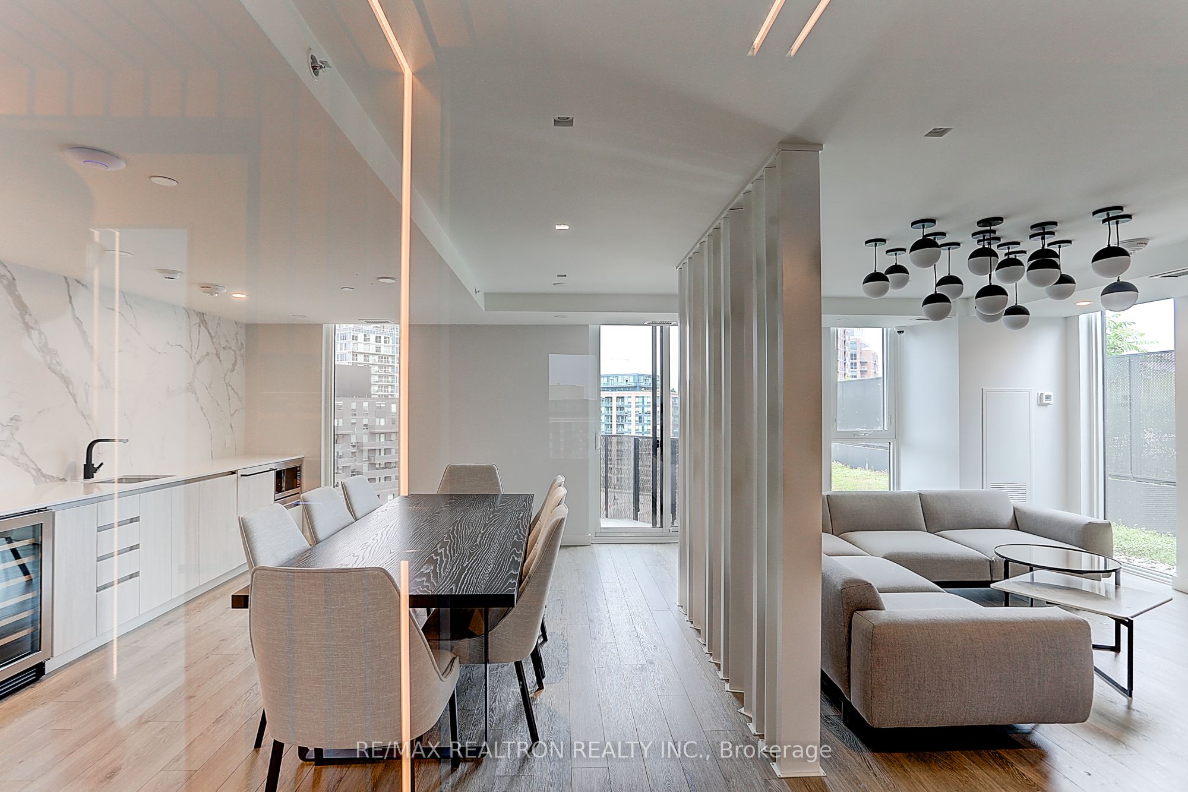
$1,912Step into Modern Luxury! This newly constructed 2-bedroom, 2-bath condo offers contemporary design and exceptional features. Enjoy a sleek kitchen with quartz countertops and stainless steel appliances. Relax in two full bathrooms and take advantage of ensuite laundry. The open-concept living space is filled with abundant natural light. The unit includes one storage locker and one underground parking space. Top-tier amenities include a 24/7 concierge, children's play area, fitness facility, pet wash, study and business lounge, guest suites, outdoor lounge, and a party room with a billiards table. This geothermal building is designed for energy efficiency. With a private corridor to Wilson Subway Station and quick access to Highway 401 at Allen, commuting is a breeze. You will benefit from a great transit score and proximity to top-notch schools. Located in a family-friendly community surrounded by green spaces and parks.
| 4 hours ago | Listing updated with changes from the MLS® | |
| 4 hours ago | Listing first seen on site |

Listing information is provided by Participants of the Toronto Real Estate Board. IDX information is provided exclusively for personal, non-commercial use, and may not be used for any purpose other than to identify prospective properties consumers may be interested in purchasing. Information is deemed reliable but not guaranteed. Copyright 2026, Toronto Real Estate Board
Last checked 2026-07-27 09:12 PM UTC