
488 University Avenue 5101Toronto, ON M5G 0C1
Mortgage Calculator
Monthly Payment (Est.)
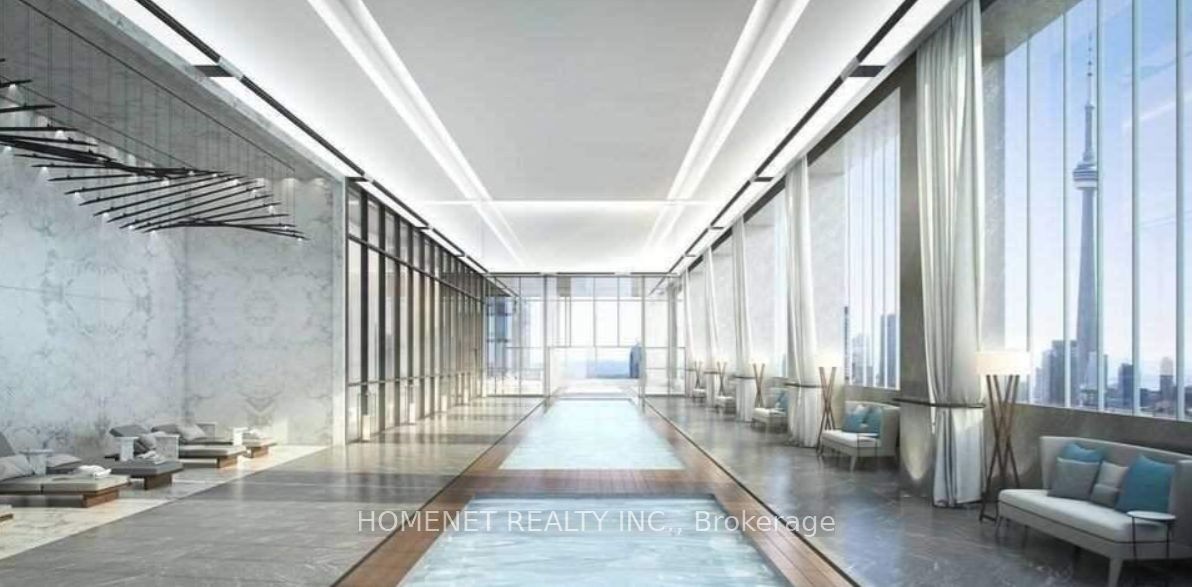
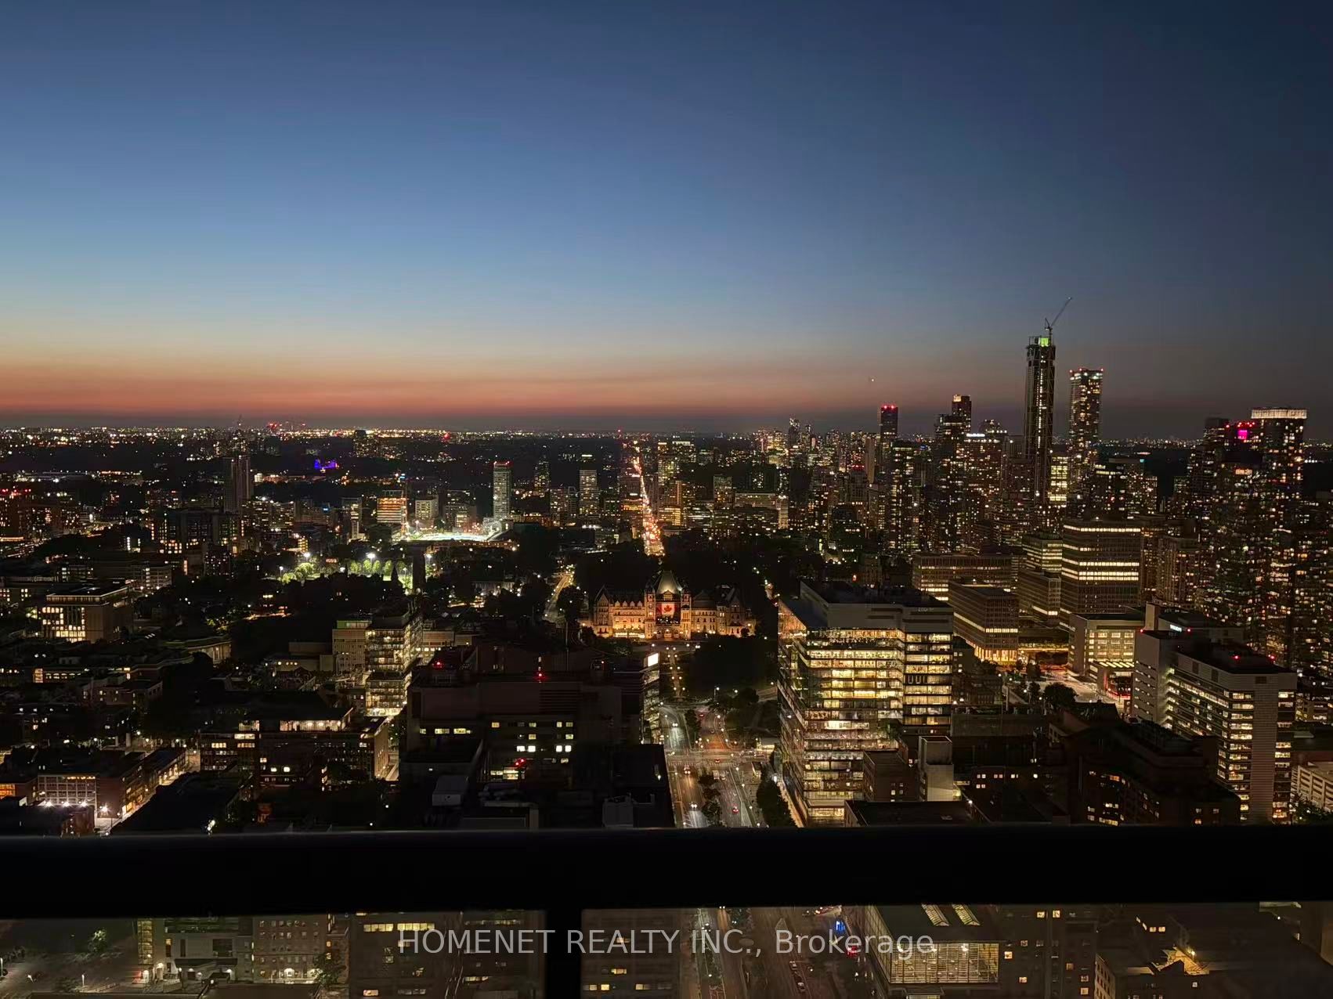
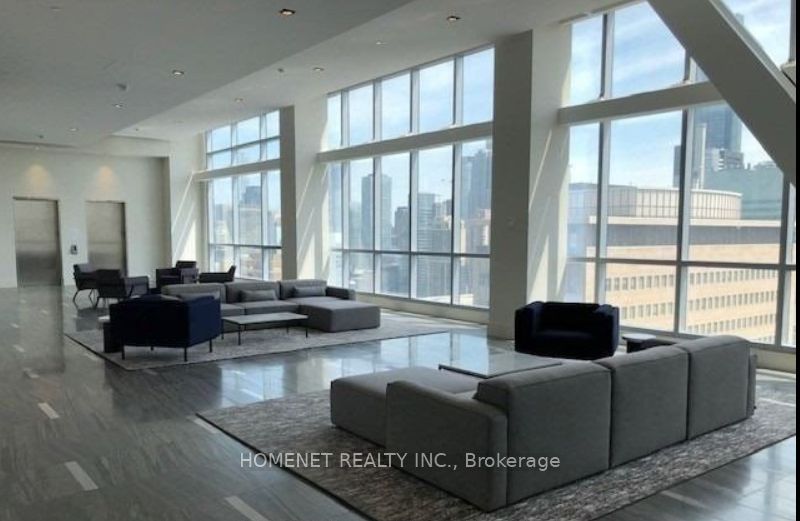
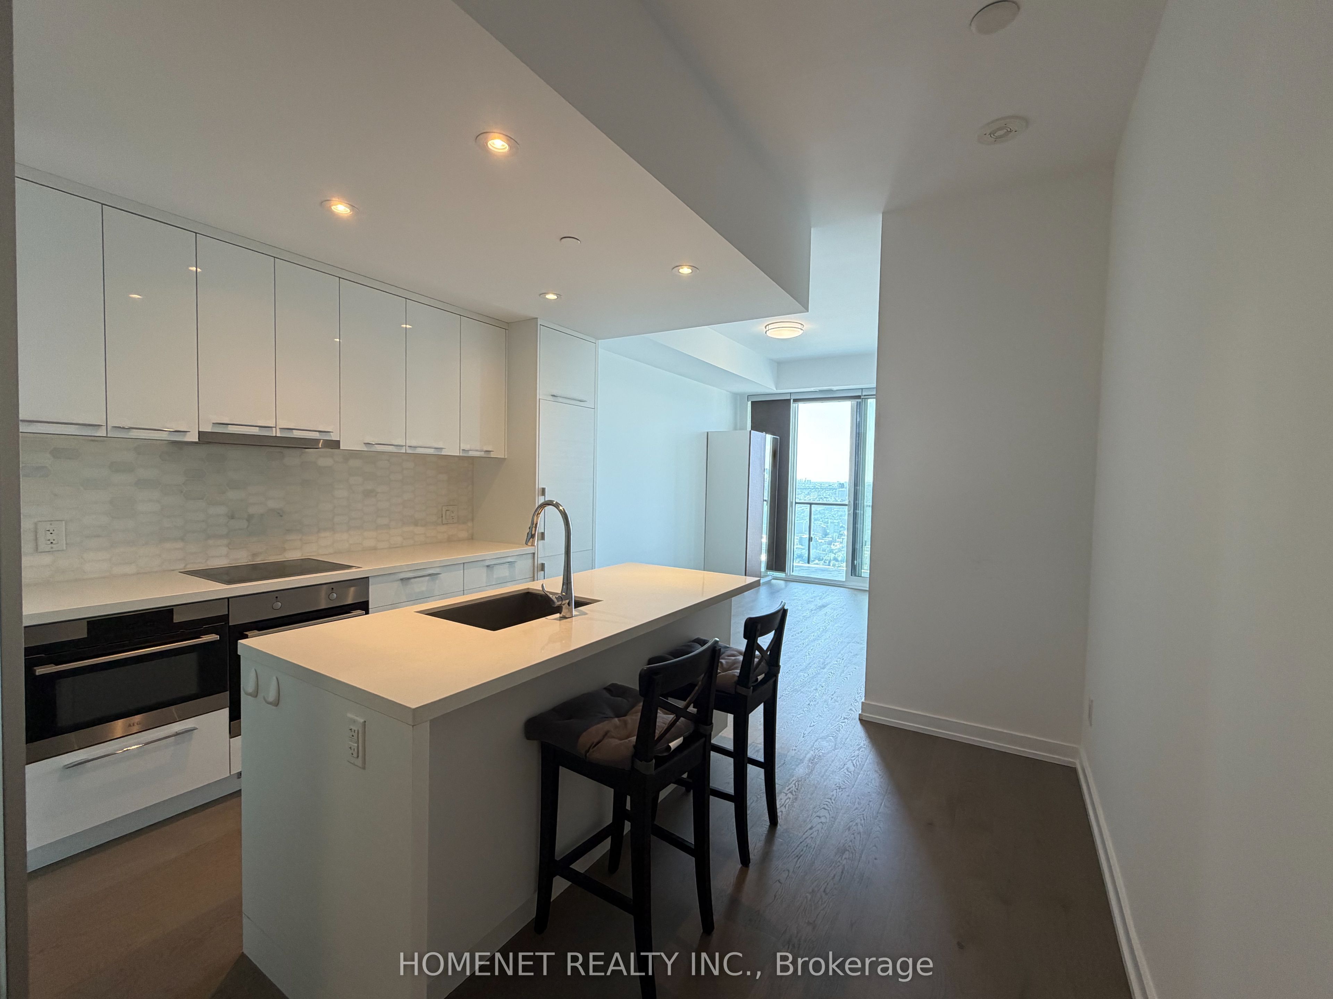
$3,645True Definition Of Luxury Condo Living! "The Residences Of 488 University" Spectacular 2 Bedroom Split Layout Stunner Offering Nearly 700Sqft + Full Length Balcony Boasting Private Unobstructed North Views Of Queens Park & Beyond With No Other Balconies In Sight! Super Functional Floor Plan With No Wasted Space Filled With Natural Light, High End Finishes, Floor To Ceiling Windows, Hardwood Floors & 9Ft Ceiling Through Out. Combined Living & Dining. Primary Bedroom With 3Pc Smart En-Suite Bath & W/I Closet. ALL Appliances, Pot Lights, Centre Island With Under Mount Sink & Granite Counters With Custom Backsplash ! 99 Walk-Score With All The Perks Of Downtown Core Living Featuring Direct Access To St. Patrick Station, Walking Distance To A+ Hospitals & Research Centres, U Of T, Eaton Centre & So Much More. Incredible Amenities.
| 9 hours ago | Listing updated with changes from the MLS® | |
| 9 hours ago | Listing first seen on site |

Listing information is provided by Participants of the Toronto Real Estate Board. IDX information is provided exclusively for personal, non-commercial use, and may not be used for any purpose other than to identify prospective properties consumers may be interested in purchasing. Information is deemed reliable but not guaranteed. Copyright 2026, Toronto Real Estate Board
Last checked 2026-07-21 10:33 AM UTC