
298 Jarvis Street 707Toronto, ON M5B 2M4
Mortgage Calculator
Monthly Payment (Est.)
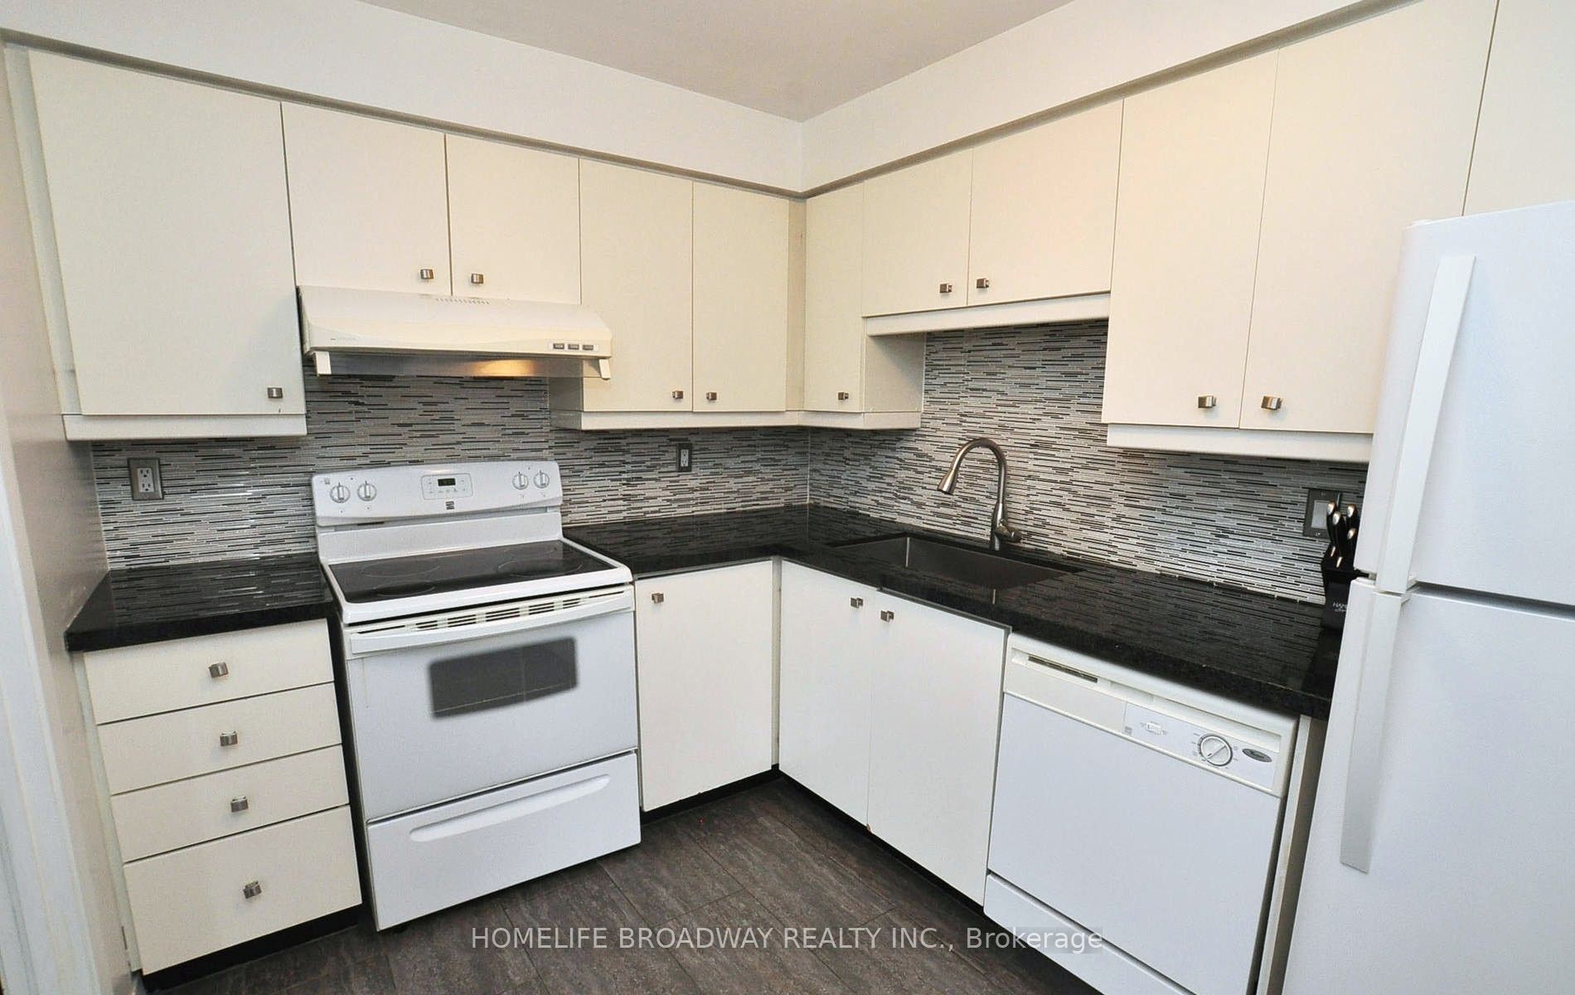
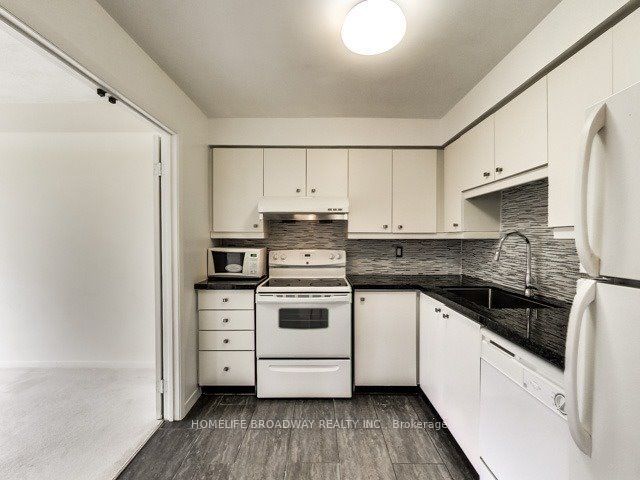
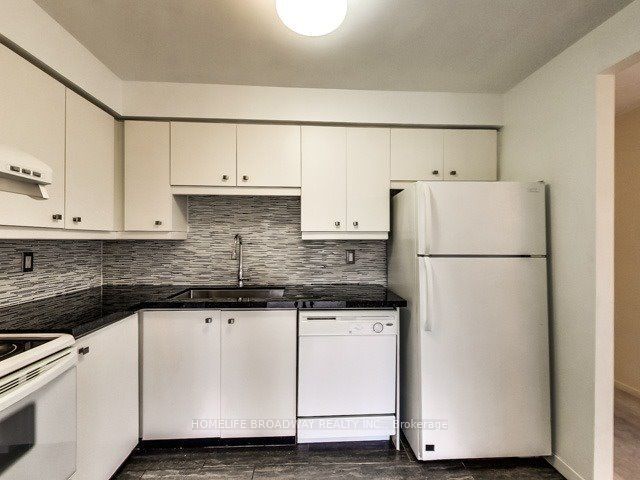
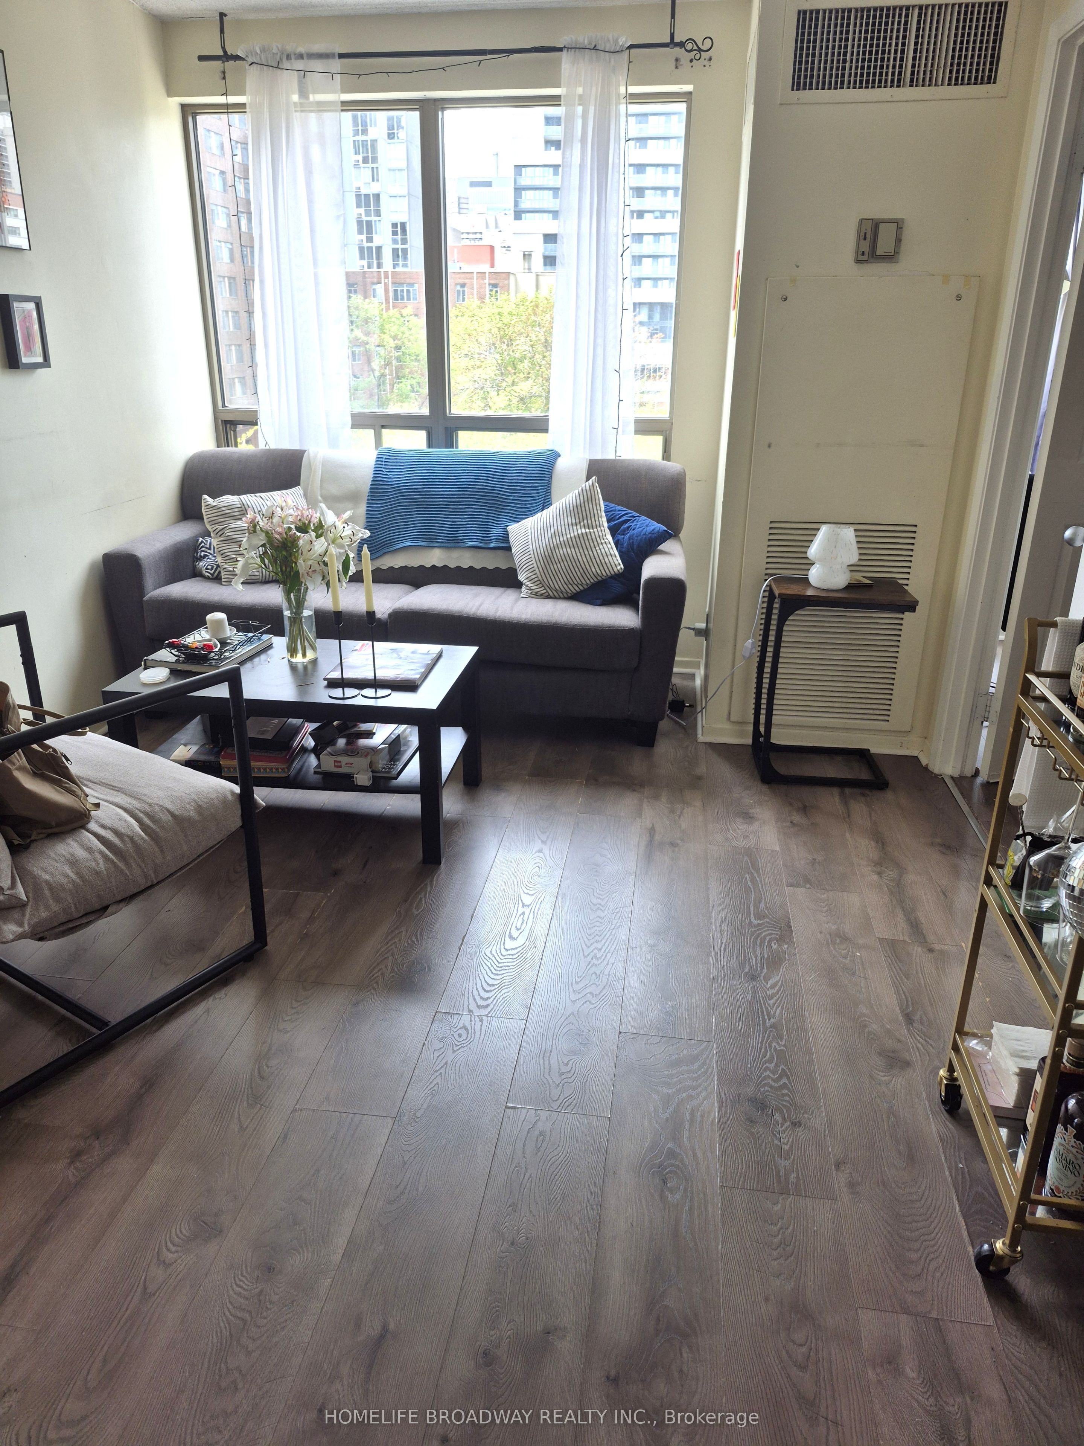
$2,779Unlock the income potential of this spacious and highly functional, bright and spacious 3+1 bedroom, 2-bath suite, laminate flooring throughout, functional kitchen with stylish backsplash, versatile layout, featuring an enclosed den currently used as bedroom-ideal for large families, students, or maximizing rental income. Large window in primary bedroom and floor-to-ceiling windows in other bedrooms and den fill the home with natural light. Primary bedroom offers a 4-pc ensuite and his & hers closets. Includes 1 parking space and 1 locker. Outstanding building amenities: indoor pool, gym, sauna, steam room, and squash court. Prime downtown location steps to Toronto Metropolitan University, York University's downtown campus, CF Toronto Eaton Centre, Yonge-Dundas Square, TTC, restaurants, and entertainment. Across from historic Allan Gardens with beautiful downtown skyline views. Excellent investment or urban home in one of Toronto's most sought-after rental locations!
| 8 hours ago | Listing updated with changes from the MLS® | |
| 12 hours ago | Listing first seen on site |

Listing information is provided by Participants of the Toronto Real Estate Board. IDX information is provided exclusively for personal, non-commercial use, and may not be used for any purpose other than to identify prospective properties consumers may be interested in purchasing. Information is deemed reliable but not guaranteed. Copyright 2026, Toronto Real Estate Board
Last checked 2026-07-21 10:33 AM UTC