
Oscar Residences500 Dupont Street 301Toronto, ON M6G 0B8
Mortgage Calculator
Monthly Payment (Est.)
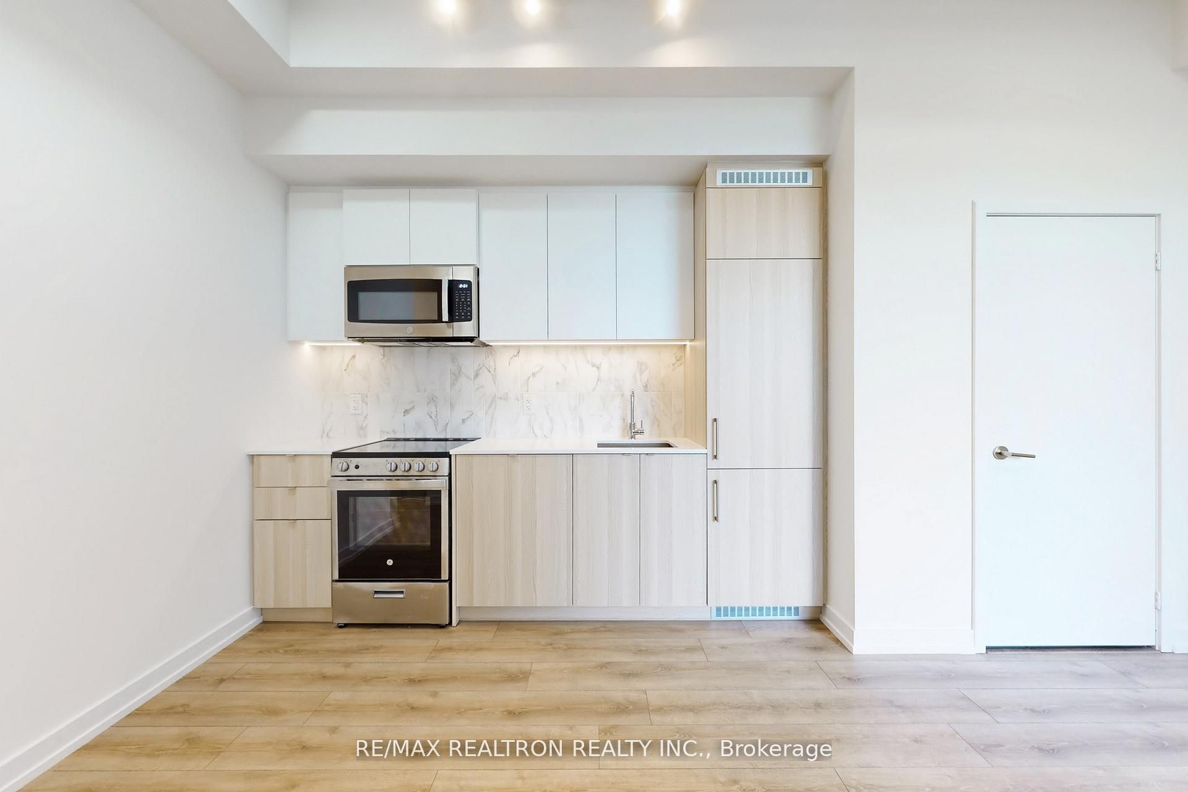
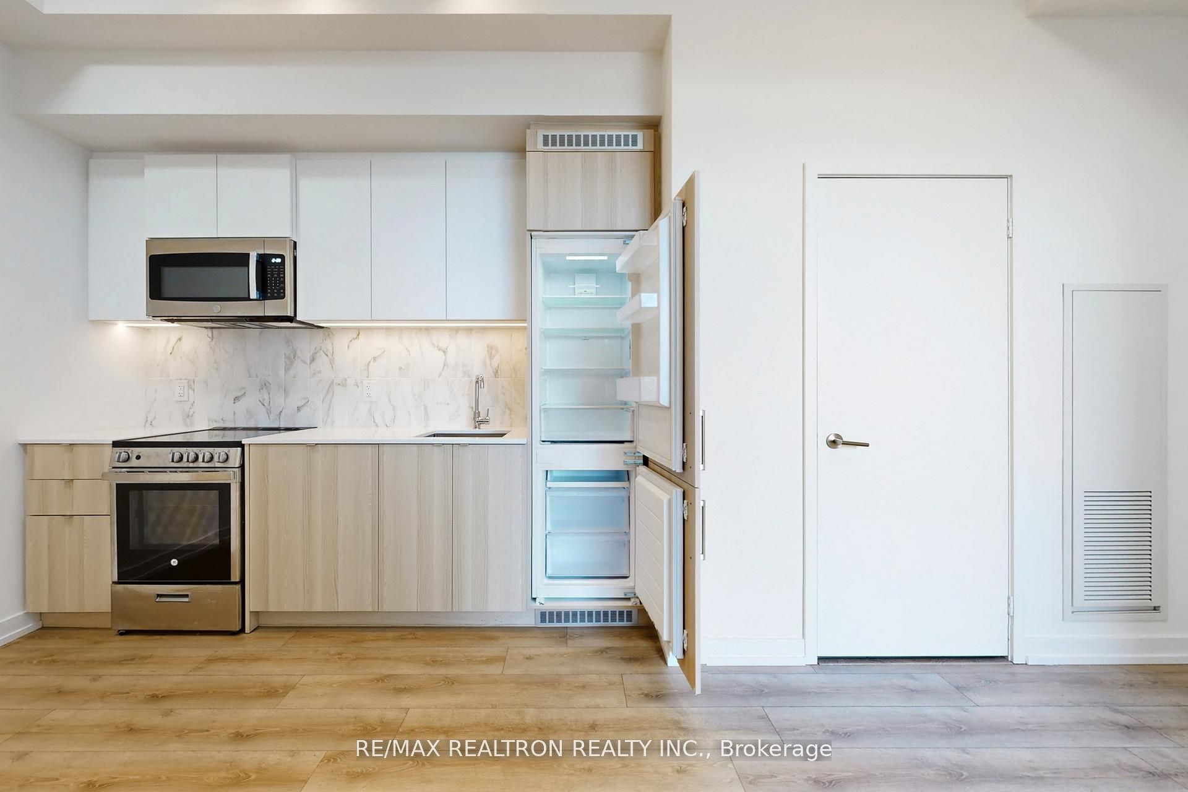
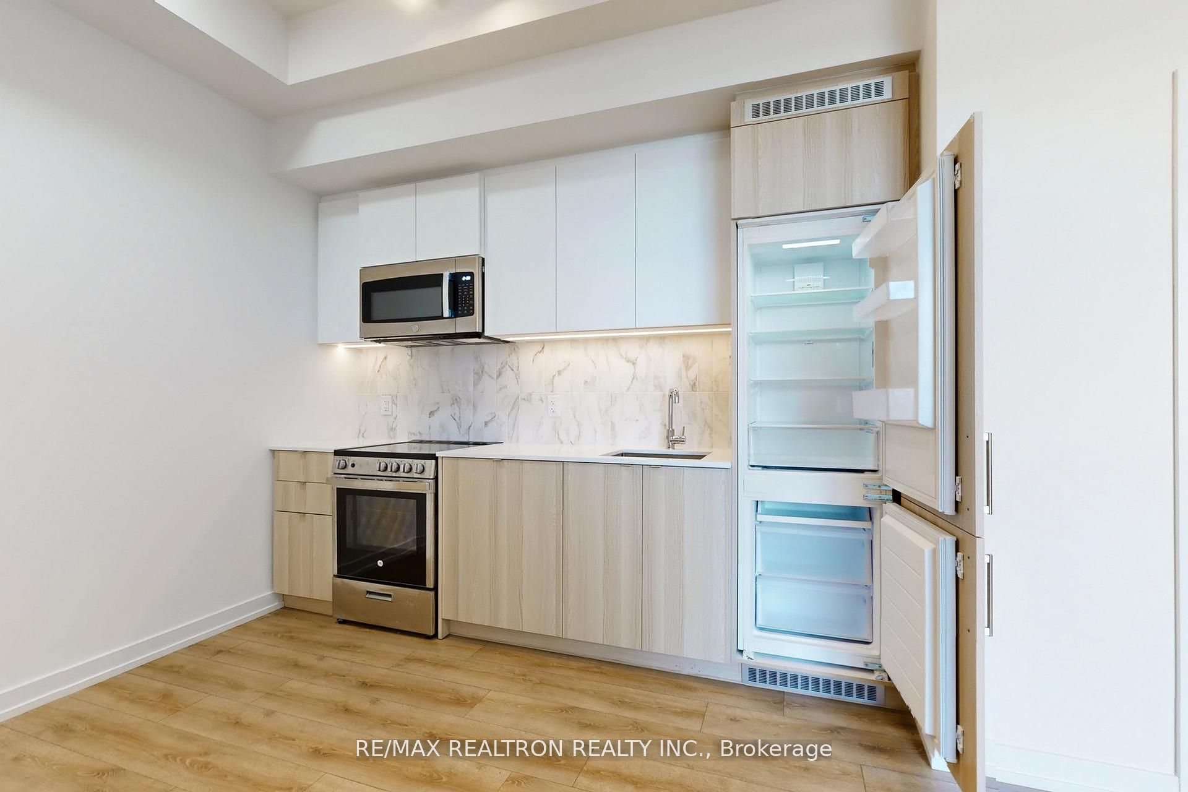
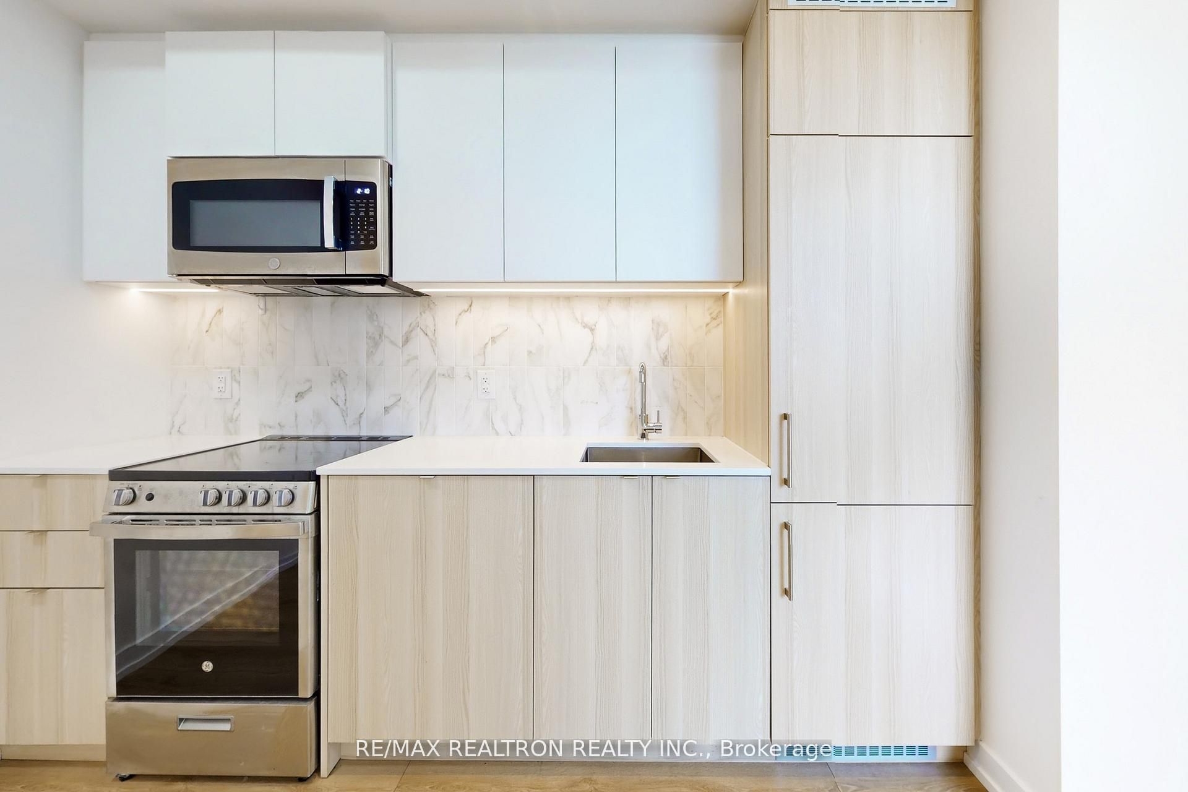
$1,729Experience sophisticated urban living in this 2-year old one-bedroom suite at Oscar Residences by Lifetime Developments. Located in the prestigious Annex neighborhood, this exceptional home features rare 10-foot ceilings and a bright southern exposure that offers unobstructed views of the downtown skyline and the CN Tower. The highly efficient layout is complemented by luxury finishes throughout, including engineered hardwood flooring, pot lights, a gourmet kitchen with quartz countertops, and a designer bathroom. Enjoy unmatched connectivity with the TTC at your doorstep, an 8-minute walk to Dupont station, and rapid transit access to the financial district. Steps away from trendy cafes, fine dining, and groceries, this prime location is also within walking distance to George Brown College and just minutes from the University of Toronto. Residents benefit from premium building amenities, including a state-of-the-art fitness centre, a party room with a chef's kitchen, a private theatre, and a stunning rooftop terrace.
| 12 hours ago | Listing updated with changes from the MLS® | |
| 12 hours ago | Listing first seen on site |

Listing information is provided by Participants of the Toronto Real Estate Board. IDX information is provided exclusively for personal, non-commercial use, and may not be used for any purpose other than to identify prospective properties consumers may be interested in purchasing. Information is deemed reliable but not guaranteed. Copyright 2026, Toronto Real Estate Board
Last checked 2026-07-21 10:33 AM UTC