
16 Harrison Garden Boulevard 1909Toronto, ON M2N 7J7
Mortgage Calculator
Monthly Payment (Est.)
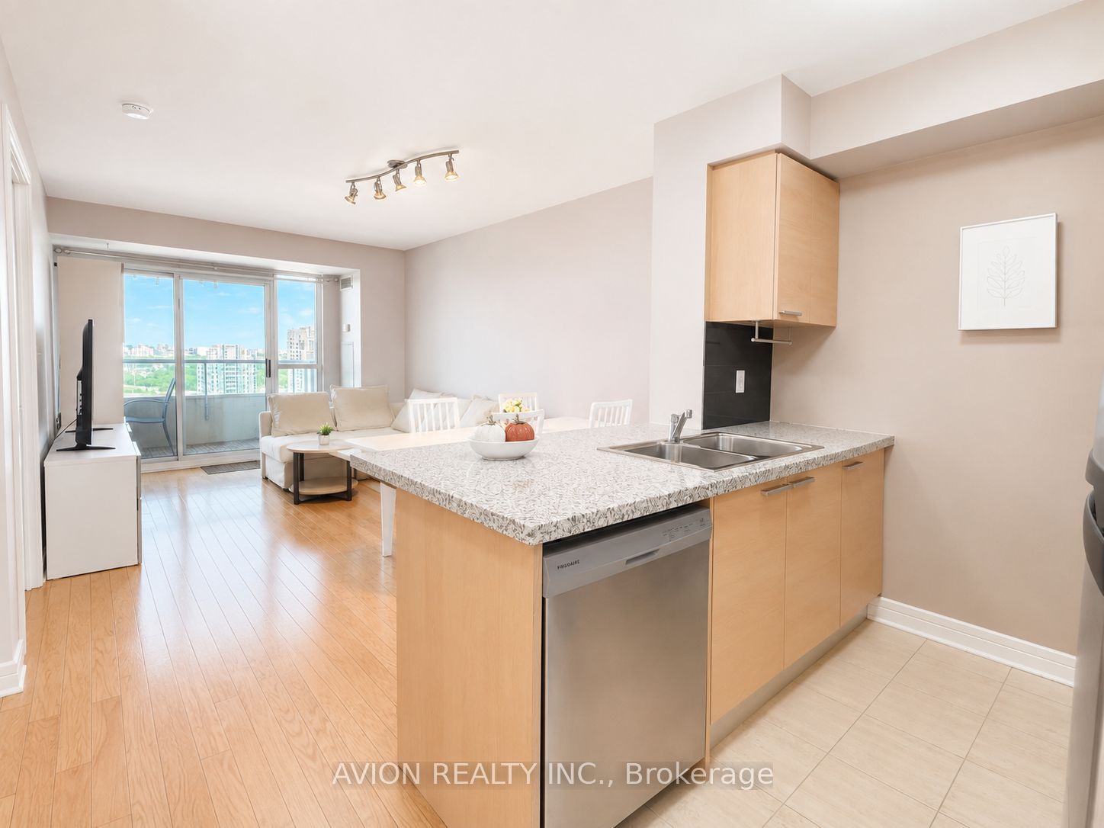
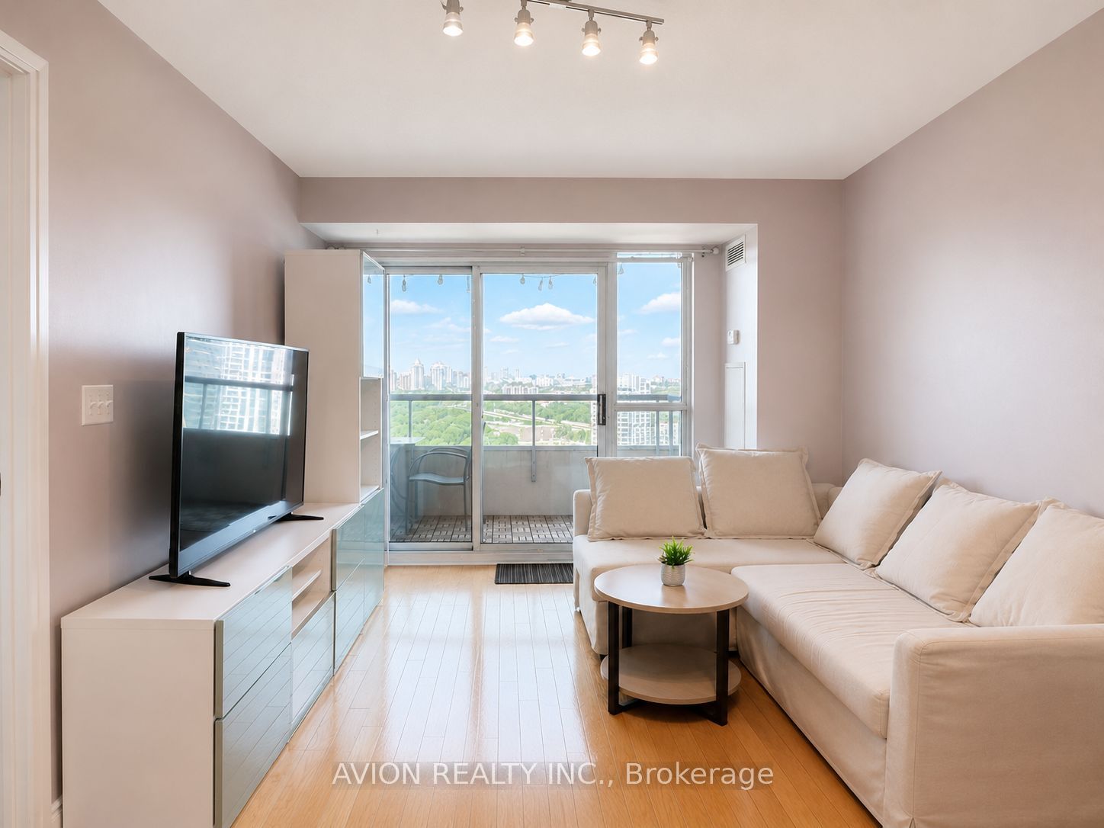
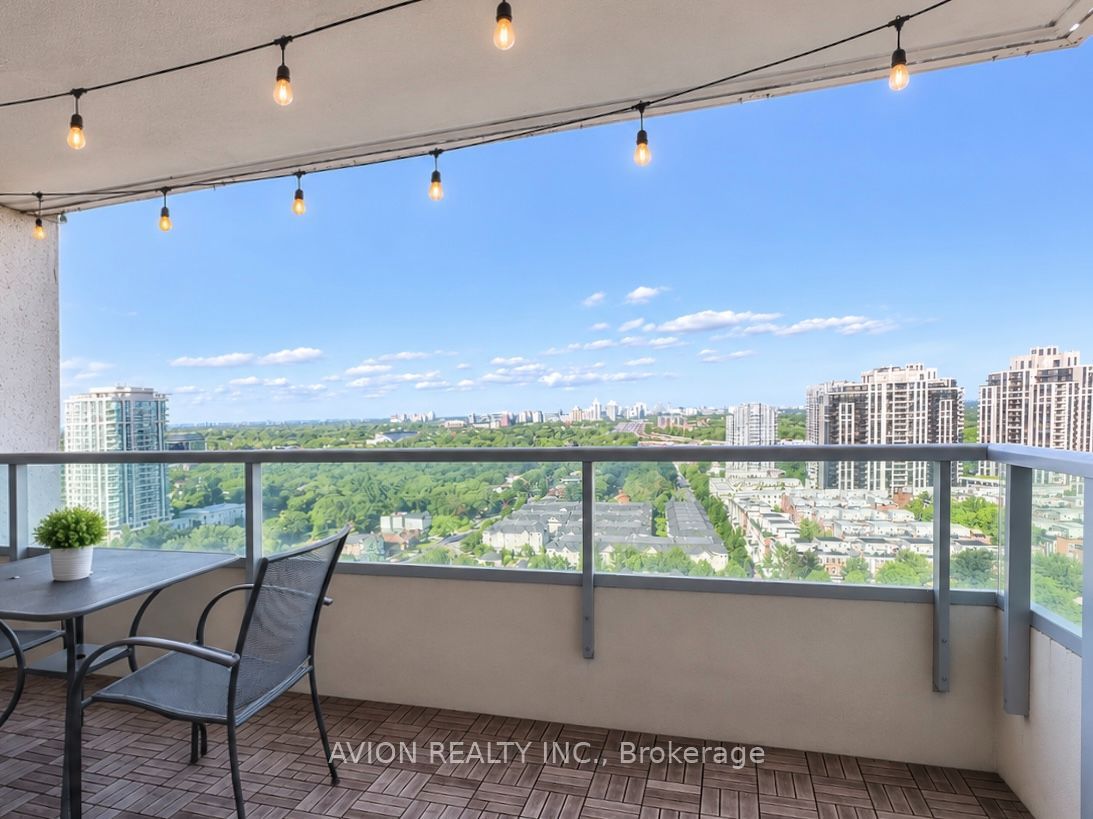
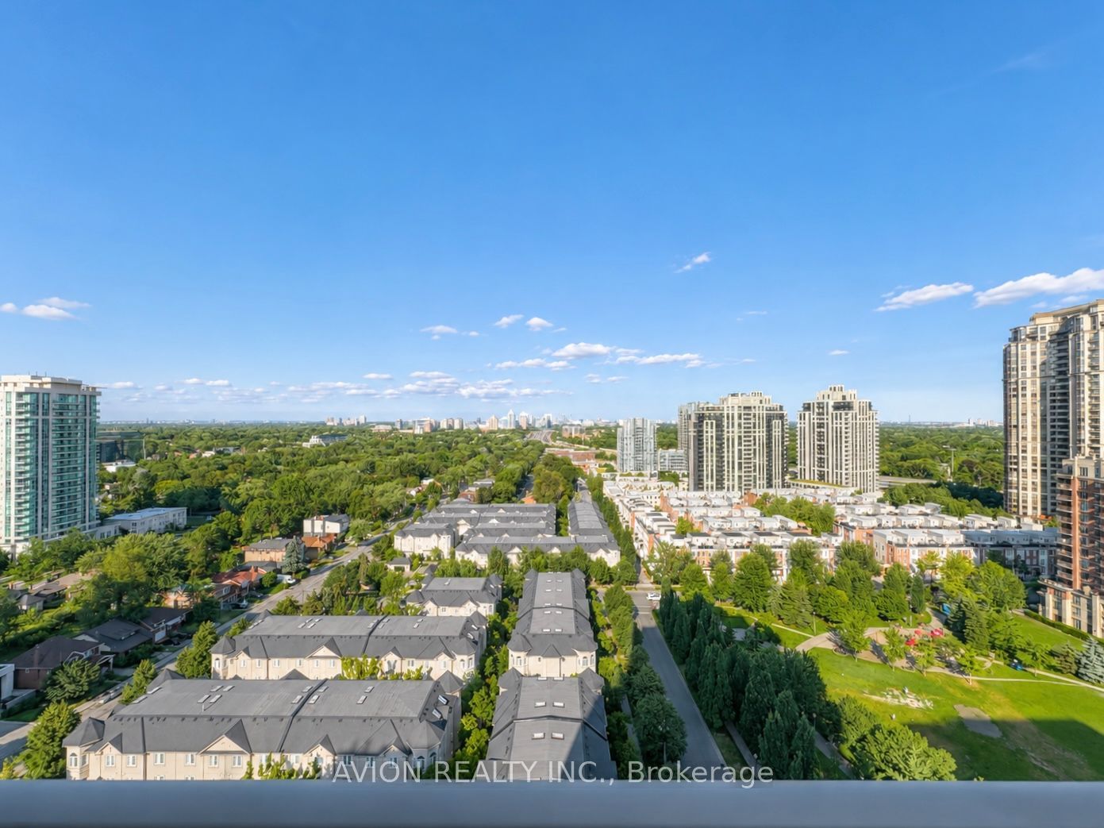
$2,135Bright & Well-Maintained 1-Bedroom Condo In The Heart Of Willowdale. Functional Open-Concept Layout Featuring Hardwood Flooring Throughout The Living & Dining Area, A Modern Kitchen With Granite Countertops, Breakfast Bar And Stainless Steel Appliances. Spacious Bedroom With A Walk-In Closet. Enjoy A Large East-Facing Private Balcony Overlooking Avondale Park, Offering Beautiful Sunrise And Peaceful Green Views. Exceptional Building Amenities Include Concierge, Saltwater Indoor Pool, Gym, Sauna, Party Room, Guest Suites And Visitor Parking. Unbeatable North York Location Just Steps To Yonge-Sheppard Subway Station, Longo's, Food Basics, Rabba, Restaurants, Parks And Everyday Conveniences, With Easy Access To Highway 401. Maintenance Fees Include All Utilities. Includes 1 Parking Space And 1 Locker. Existing Furniture Is Negotiable. Move-In Ready!
| 12 hours ago | Listing updated with changes from the MLS® | |
| 12 hours ago | Listing first seen on site |

Listing information is provided by Participants of the Toronto Real Estate Board. IDX information is provided exclusively for personal, non-commercial use, and may not be used for any purpose other than to identify prospective properties consumers may be interested in purchasing. Information is deemed reliable but not guaranteed. Copyright 2026, Toronto Real Estate Board
Last checked 2026-07-21 10:33 AM UTC