
Murano38 Grenville Street 3102Toronto, ON M4Y 1A5
Mortgage Calculator
Monthly Payment (Est.)
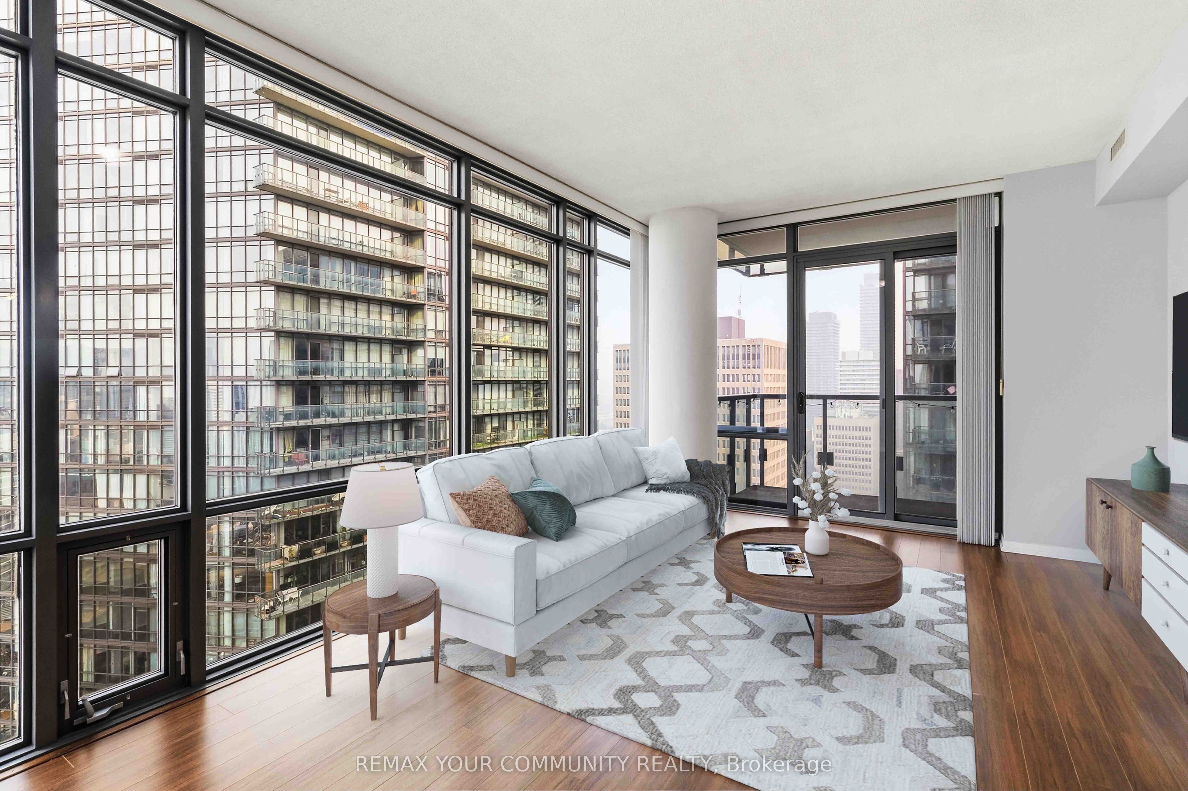
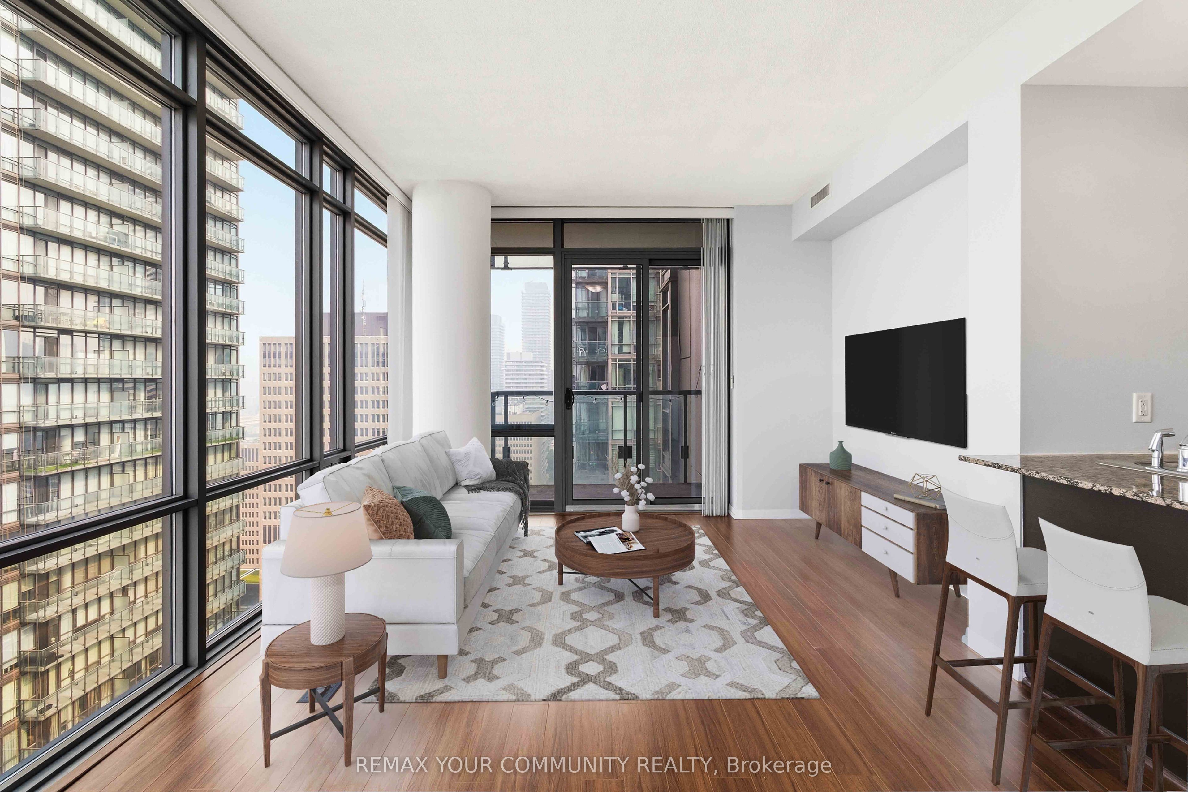
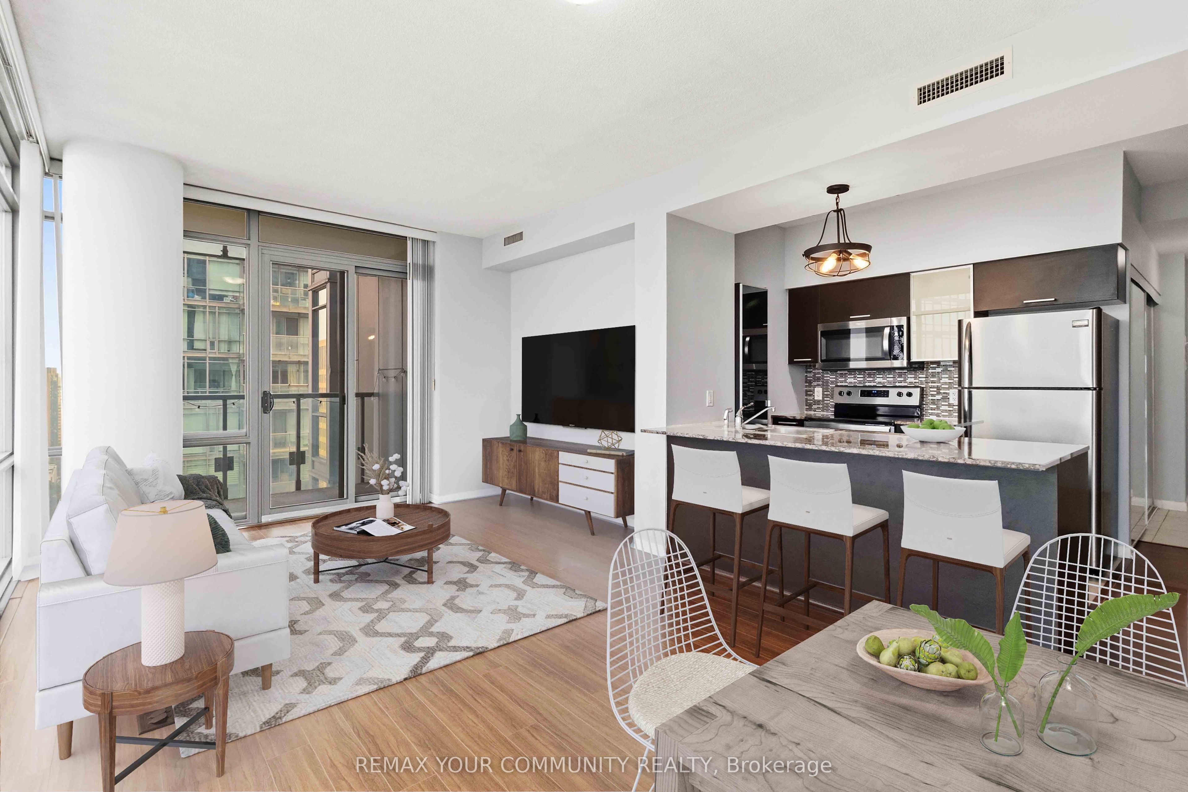
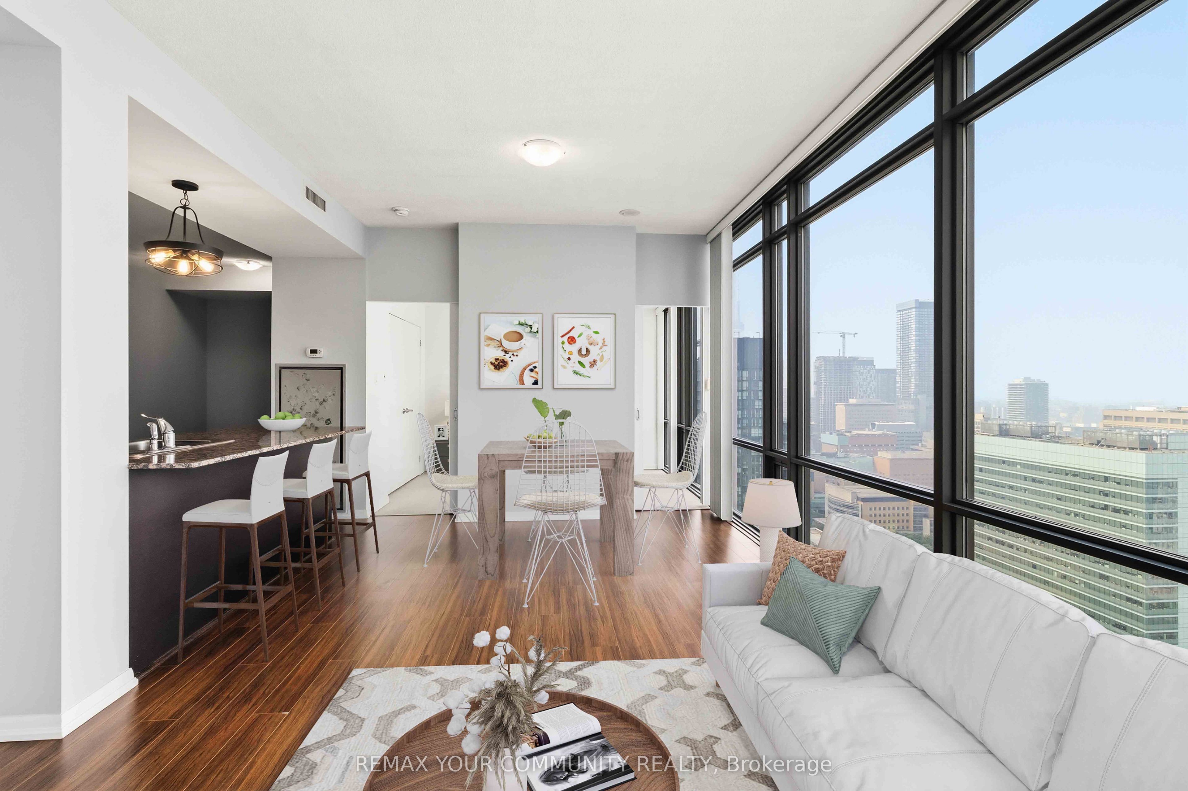
$2,596Stunning, sun-drenched, 1+1 corner suite perched 31 floors above the city at Murano Condos. Spanning 657 sqft of highly functional space, this layout is designed to maximize every inch, featuring floor-to-ceiling windows that flood your living area with natural light and frame incredible city views. Gorgeous Scavolini kitchen, fully equipped with granite countertops and stainless steel appliances. The spacious primary suite offers a quiet retreat with its own floor-to-ceiling window & generous closet space, while the separate, full-sized den provides the perfect dedicated setup for your work-from-home office. This one completely checks the value box by including a spacious balcony, private parking spot & storage locker. Location-wise, you couldn't ask for a better launchpad. You're steps away from transit, endless restaurants, the Financial District, major hospitals, U of T, and TMU-making it an ideal, future-proof investment. Plus, you get resort-style amenities right at home, including a 24-hour concierge, fully equipped gym, party rm & a recreation centre featuring a rooftop terrace & an indoor pool with a retractable roof. It's the perfect blend of location, space, and lifestyle to kickstart your real estate journey.
| 14 hours ago | Listing updated with changes from the MLS® | |
| 14 hours ago | Listing first seen on site |

Listing information is provided by Participants of the Toronto Real Estate Board. IDX information is provided exclusively for personal, non-commercial use, and may not be used for any purpose other than to identify prospective properties consumers may be interested in purchasing. Information is deemed reliable but not guaranteed. Copyright 2026, Toronto Real Estate Board
Last checked 2026-07-21 03:26 AM UTC