
Save
Ask
Tour
Hide
$599,800
New Listing
8 Tippett Road 107Toronto, ON M3H 0E7
For Sale|Condominium|Active
3
Beds
2
Total Baths
700-799
SqFt
—
/SqFt
County:
Toronto
Save
Ask
Tour
Hide
Mortgage Calculator
Monthly Payment (Est.)
$2,737Calculator powered by Showcase IDX, a Constellation1 Company. Copyright ©2026 Information is deemed reliable but not guaranteed.
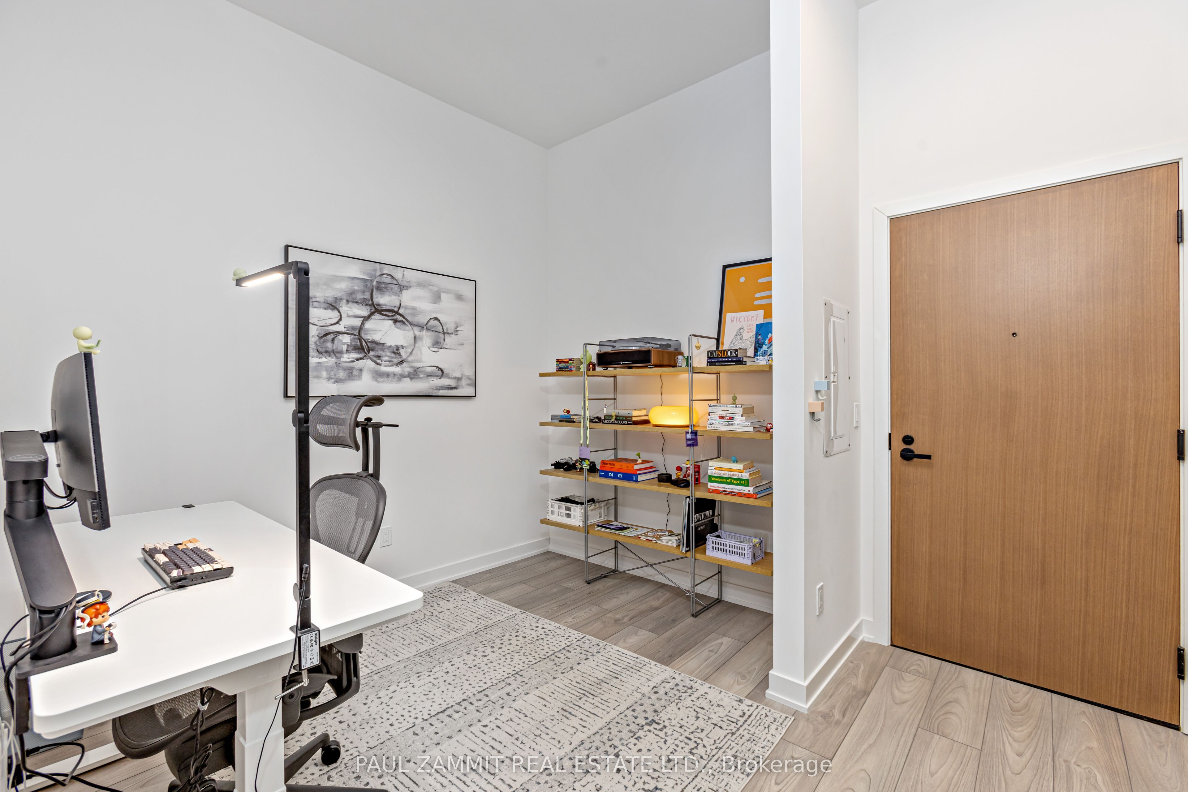
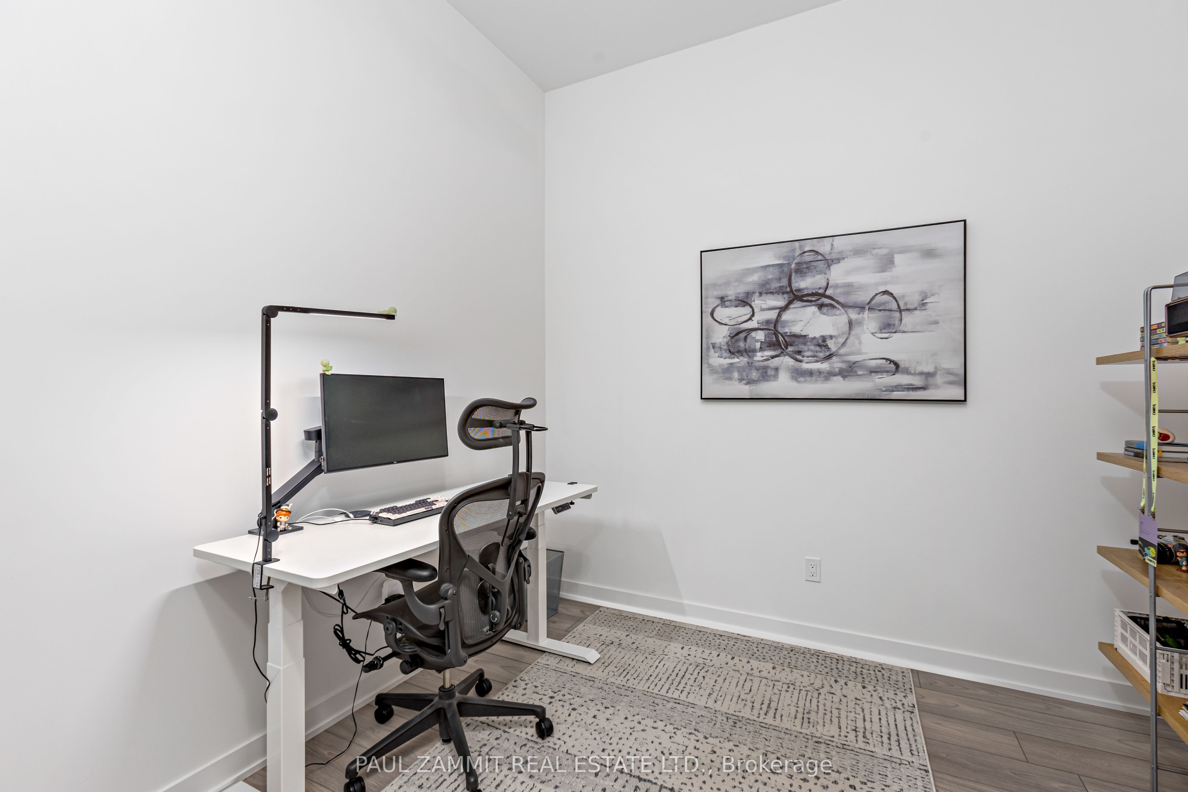
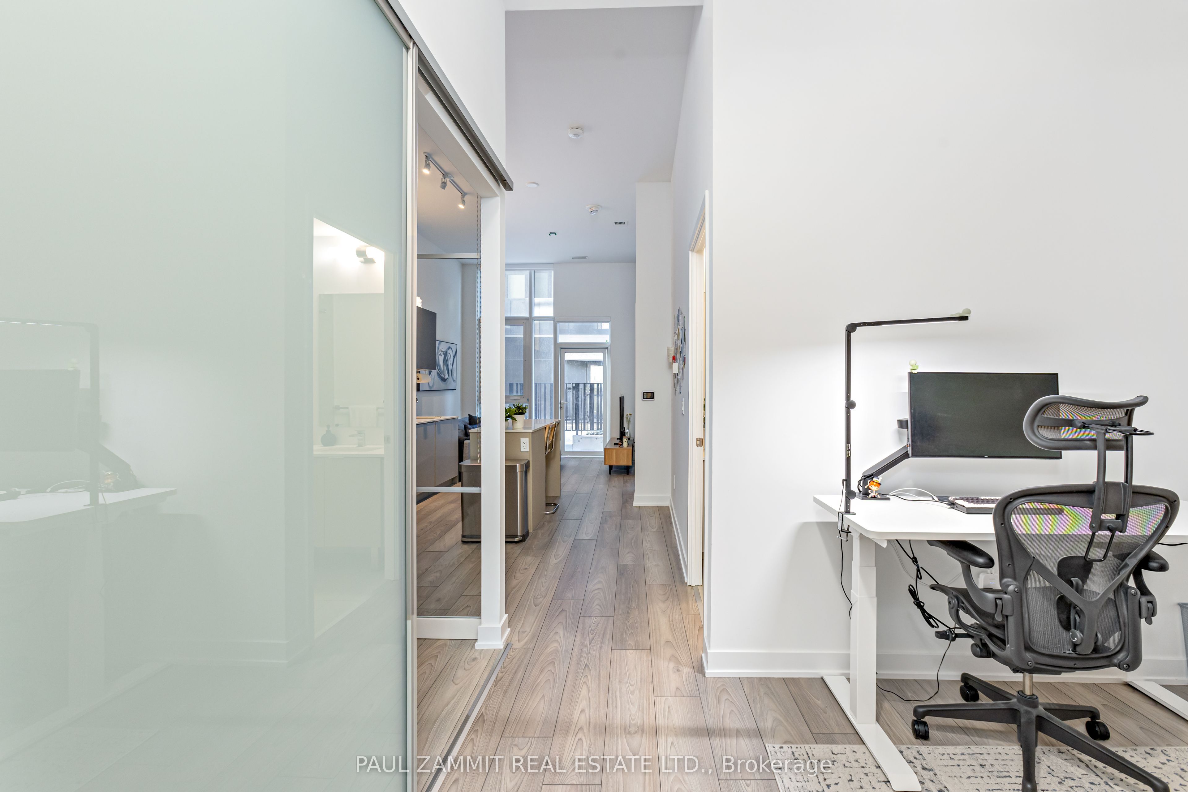
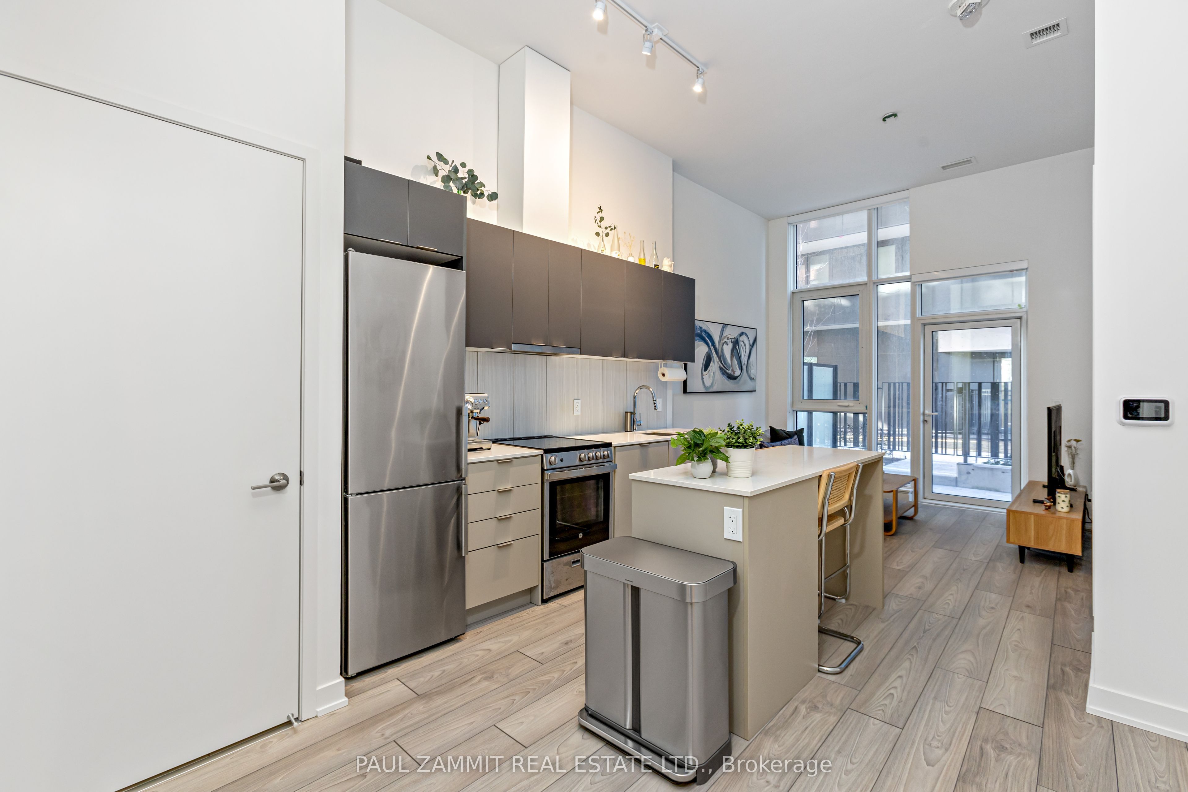
** Stunning Main Floor Residence W/High Ceilings & Your Own Private Patio ** Prestigious Express Condos In Clanton Park * 2+1 Bedroom Suite * Versatile Den Perfect As A Third Bedroom Or Home Office * Open Concept Kitchen & Living Area * Floor To Ceiling Windows * Smooth Ceilings * Wide Plank Laminate Flooring * Modern Upgraded Kitchen w/Stainless Steel Appliances, Center Island & Quartz Countertops * Upgraded Baths * Steps From Wilson Subway Station * Minutes To Hwy 401/404, Yorkdale Mall, York University, Humber River Hospital & Costco * Close To Grocery Stores, Restaurants & Parks * This Unit Offers Unparalleled Convenience And Luxury In A Prime Location **
Save
Ask
Tour
Hide
Listing Snapshot
Price
$599,800
Days On Site
0 Days
Bedrooms
3
Inside Area (SqFt)
700-799 sqft
Total Baths
2
Full Baths
N/A
Partial Baths
N/A
Lot Size
N/A
Year Built
N/A
MLS® Number
C13582386
Status
Active
Property Tax
$2,979
Maintenance Fees
$622.58
Sq Ft Source
N/A
Friends & Family
Recent Activity
| 19 hours ago | Listing updated with changes from the MLS® | |
| 19 hours ago | Listing first seen on site |
General Features
Cross Street
Wilson Ave./Allen Rd.
Direction Faces
East
Garage
Yes
Number Of Stories
1
Parking
Underground
Parking Spaces
1
Pets
Yes
Property Sub Type
Condominium
Style
Apartment
Interior Features
Basement
None
Cooling
Central Air
Interior
Other
Bedroom 2
Dimensions - 2.65 x 2.43
Den
Dimensions - 2.77 x 2.37
Kitchen
Dimensions - 4.84 x 3.38Features - Track Lighting
Living Room
Dimensions - 3.2 x 2.43
Master Bedroom
Dimensions - 3.74 x 2.77
Save
Ask
Tour
Hide
Exterior Features
Construction Details
Brick
Community Features
Association Amenities
Concierge
Maintenance Fee
622.58
Listing courtesy of PAUL ZAMMIT REAL ESTATE LTD.

Listing information is provided by Participants of the Toronto Real Estate Board. IDX information is provided exclusively for personal, non-commercial use, and may not be used for any purpose other than to identify prospective properties consumers may be interested in purchasing. Information is deemed reliable but not guaranteed. Copyright 2026, Toronto Real Estate Board
Last checked 2026-07-21 03:26 AM UTC
Listing information is provided by Participants of the Toronto Real Estate Board. IDX information is provided exclusively for personal, non-commercial use, and may not be used for any purpose other than to identify prospective properties consumers may be interested in purchasing. Information is deemed reliable but not guaranteed. Copyright 2026, Toronto Real Estate Board
Last checked 2026-07-21 03:26 AM UTC
Neighborhood & Commute
Source: Walkscore
Save
Ask
Tour
Hide