
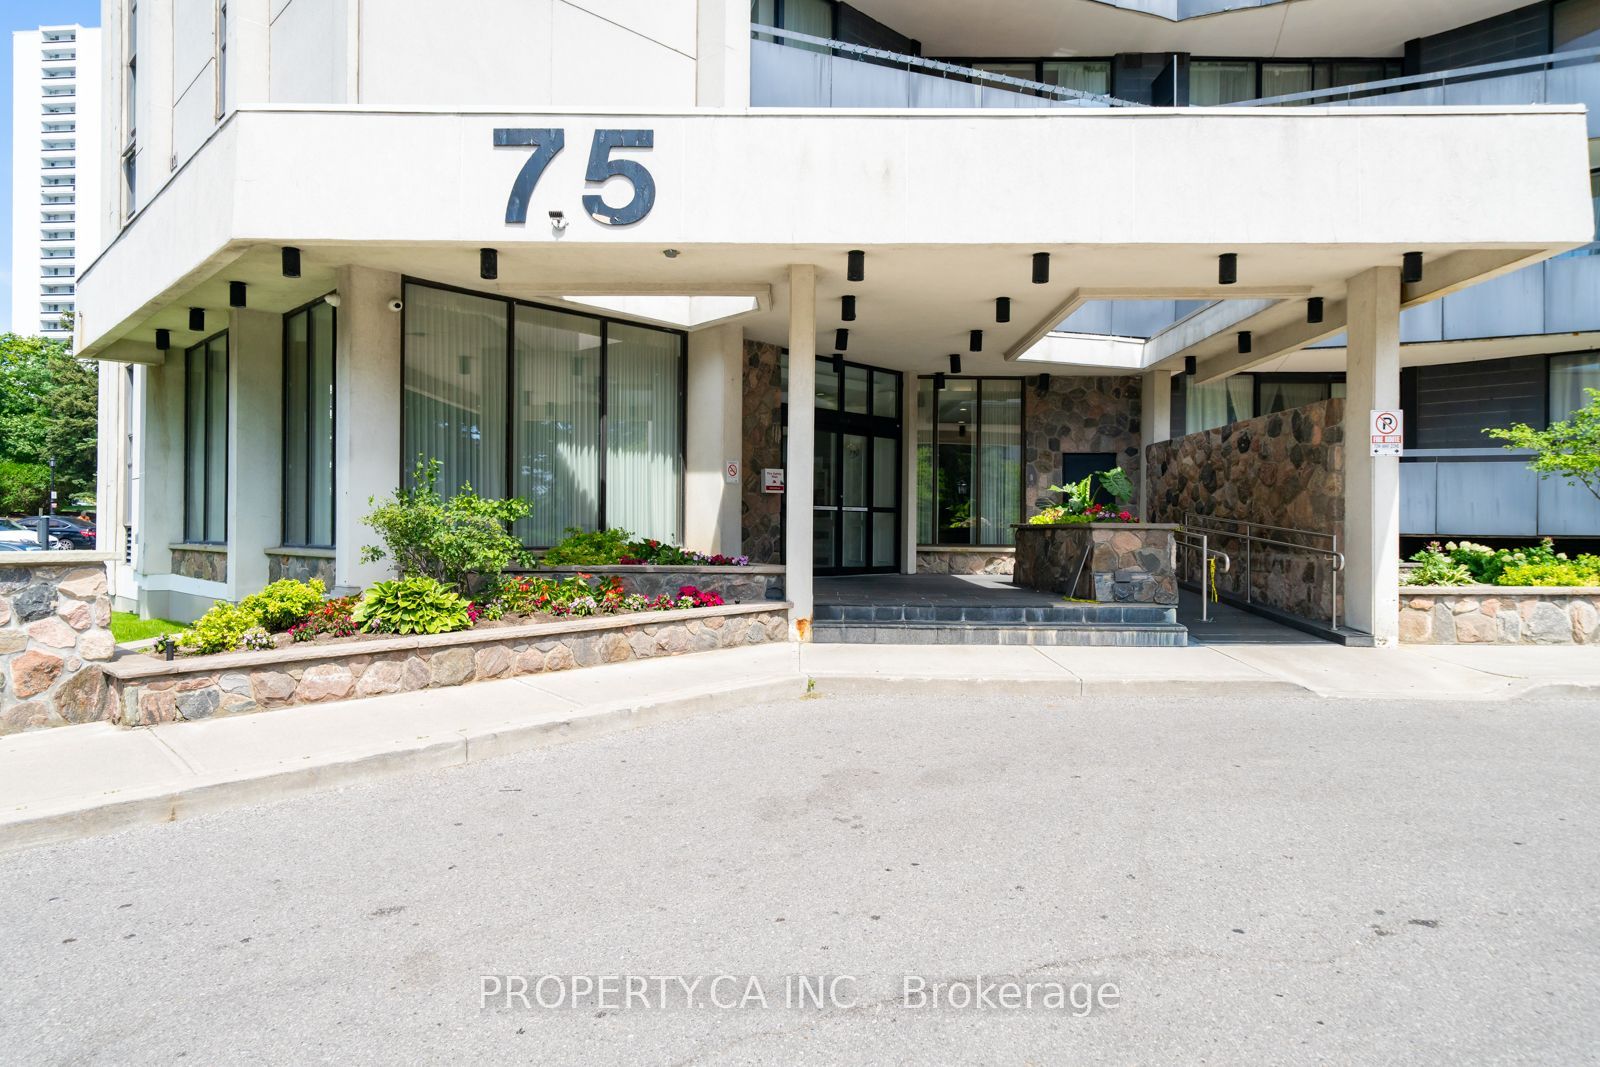
75 Graydon Hall Drive 303Toronto, ON M3A 3M5
Mortgage Calculator
Monthly Payment (Est.)
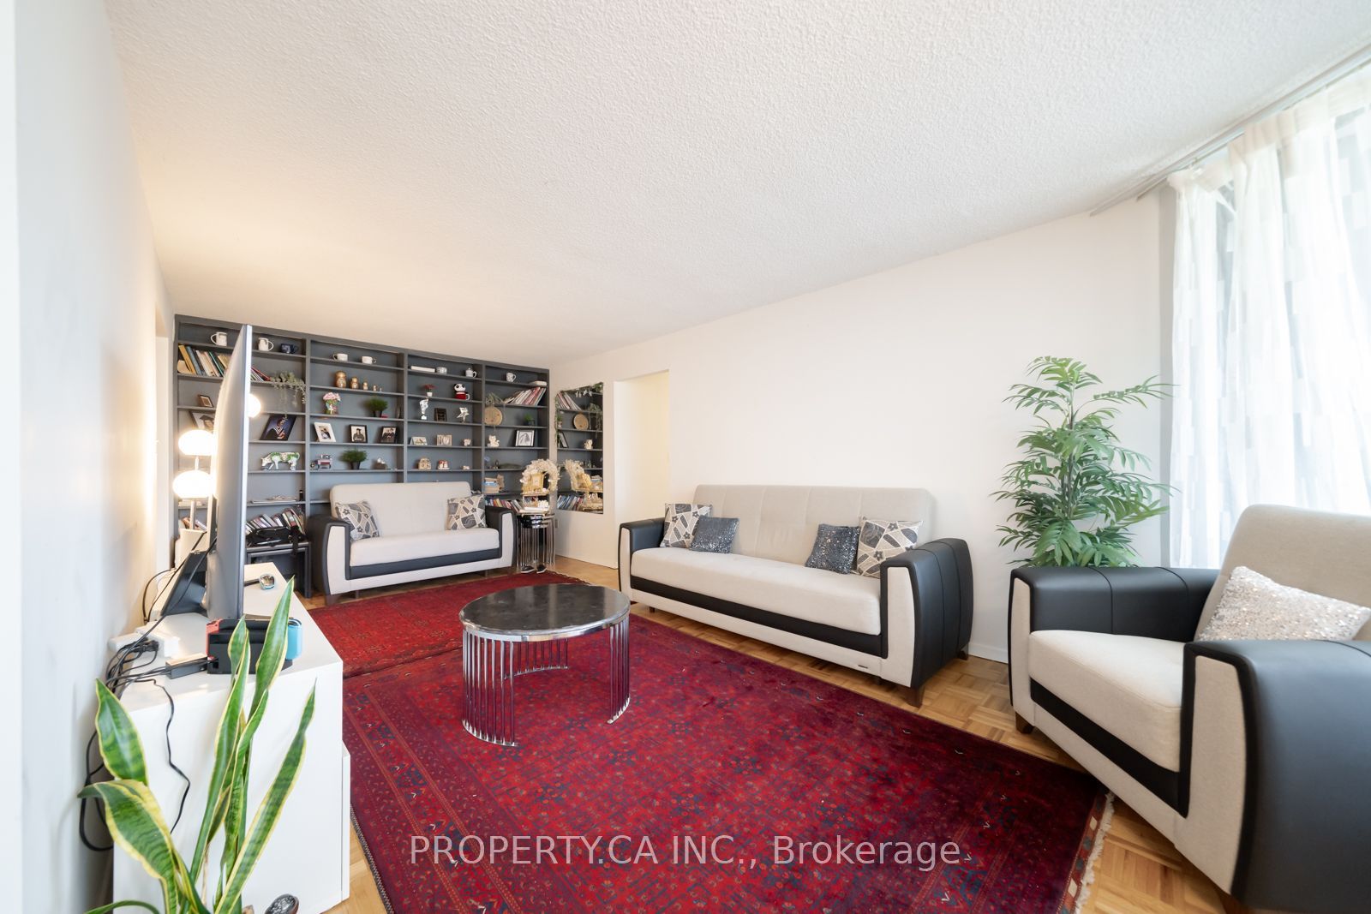
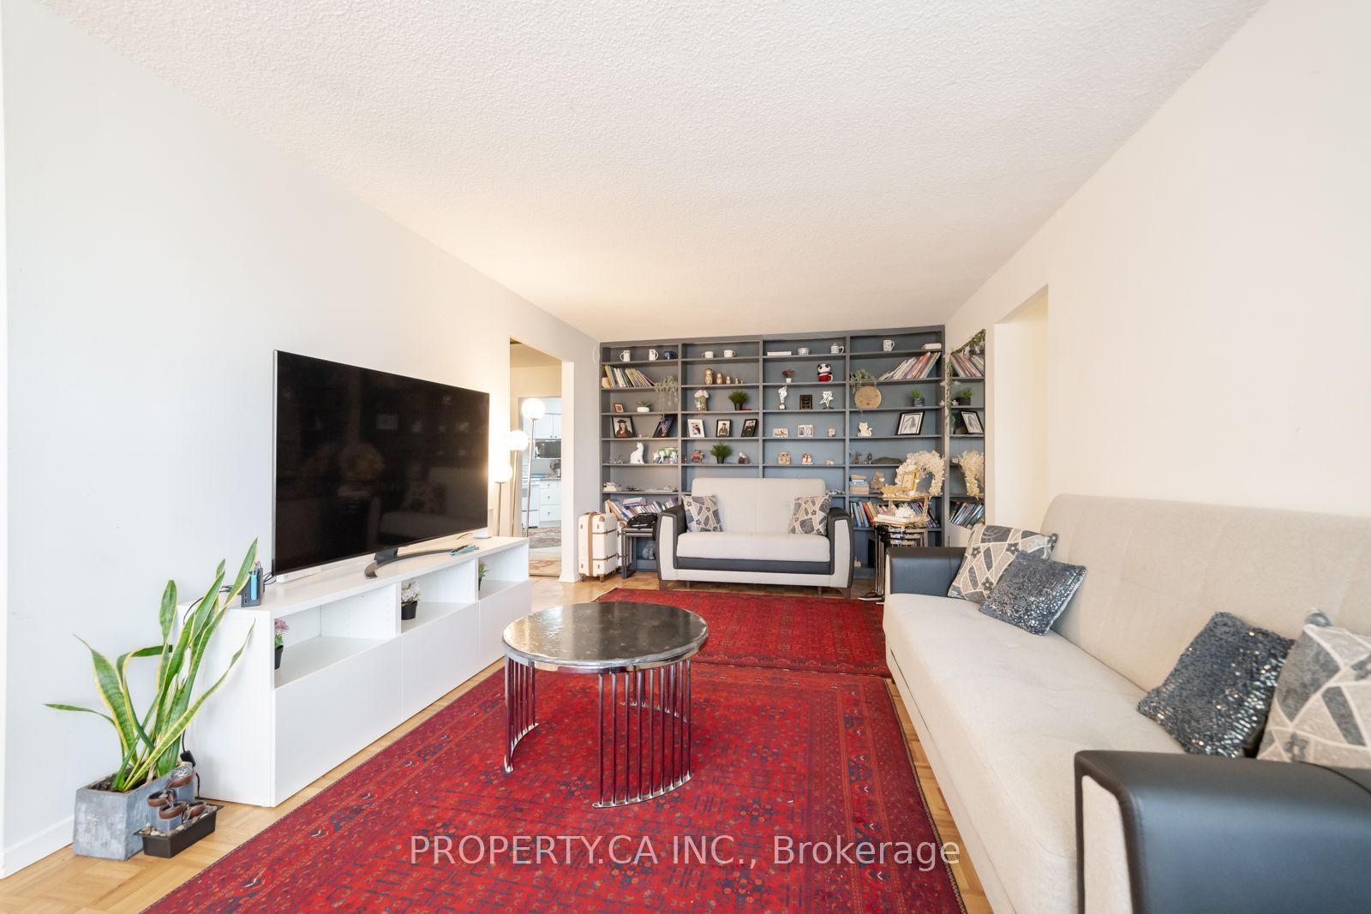
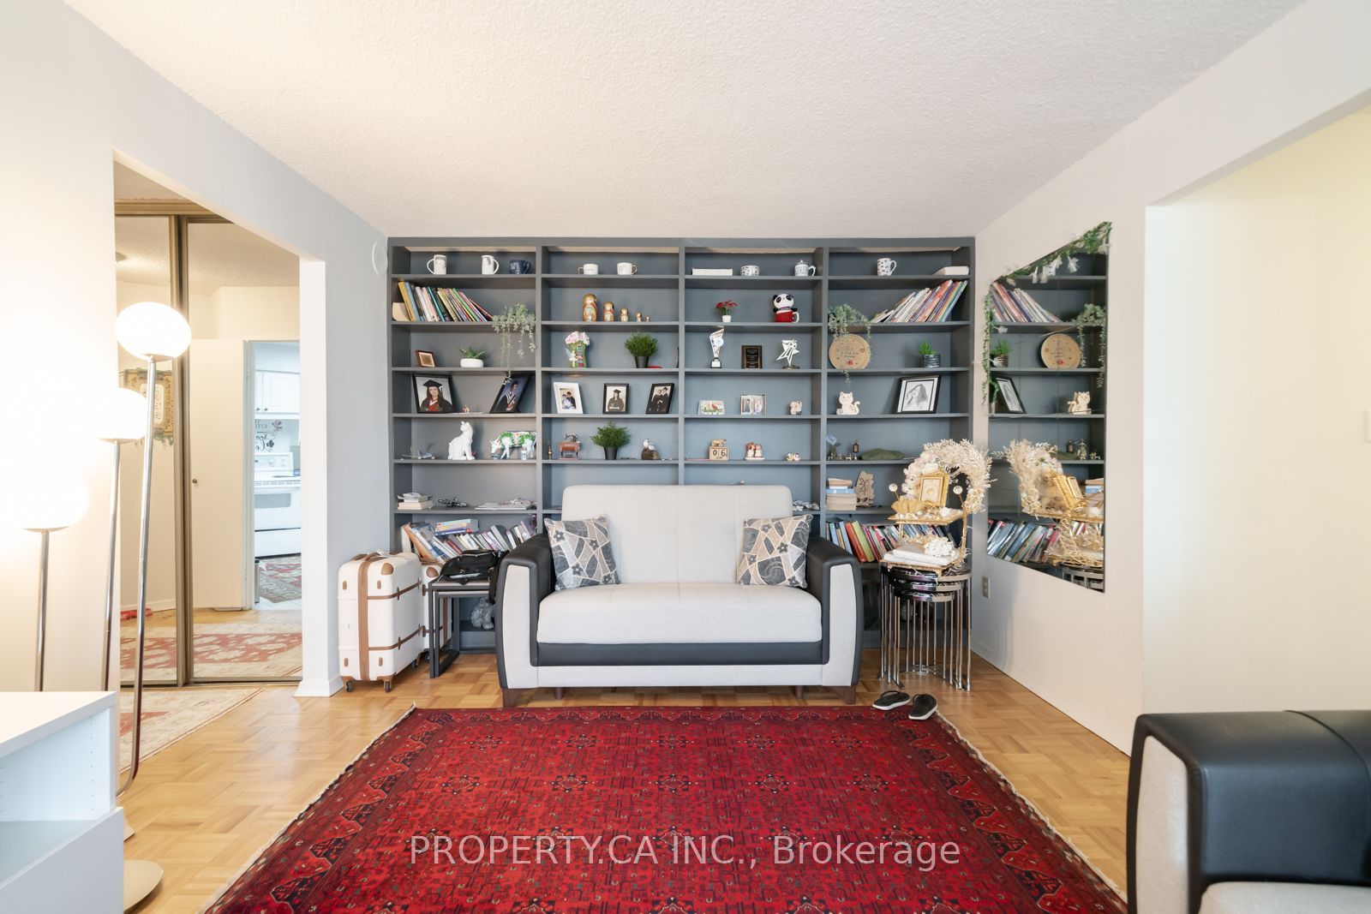
$2,596This spacious 3 bed, 2 bath corner suite offers a functional bright living space with stunning northwest views. Step out onto your own private balcony and take in the skyline, or gather with family and friends in the open concept living and dining area rich parquet floors throughout.The kitchen is a standout, featuring ample storage and a breakfast area, perfect for everyday meals or entertaining. The primary bedroom offers a private ensuite for added comfort, and in unit laundry rounds out the convenience. Maintenance fees of $1,205 per month are truly all inclusive, covering parking, locker, hydro, heat, A/C, water, cable TV, high speed internet, building insurance, and common elements, giving you predictable monthly costs and real peace of mind. Located in a well managed building with updated amenities, you're just steps to TTC and minutes to the DVP and Highway 401. Enjoy easy access to Fairview Mall, Shops at Don Mills, North YorkGeneral Hospital, top rated public and private schools. Incredible value for the space and location. Don't miss this one.
| an hour ago | Listing updated with changes from the MLS® | |
| an hour ago | Listing first seen on site |

Listing information is provided by Participants of the Toronto Real Estate Board. IDX information is provided exclusively for personal, non-commercial use, and may not be used for any purpose other than to identify prospective properties consumers may be interested in purchasing. Information is deemed reliable but not guaranteed. Copyright 2026, Toronto Real Estate Board
Last checked 2026-07-16 10:01 PM UTC