
46 Euclid AvenueToronto, ON M6J 2J6
Mortgage Calculator
Monthly Payment (Est.)
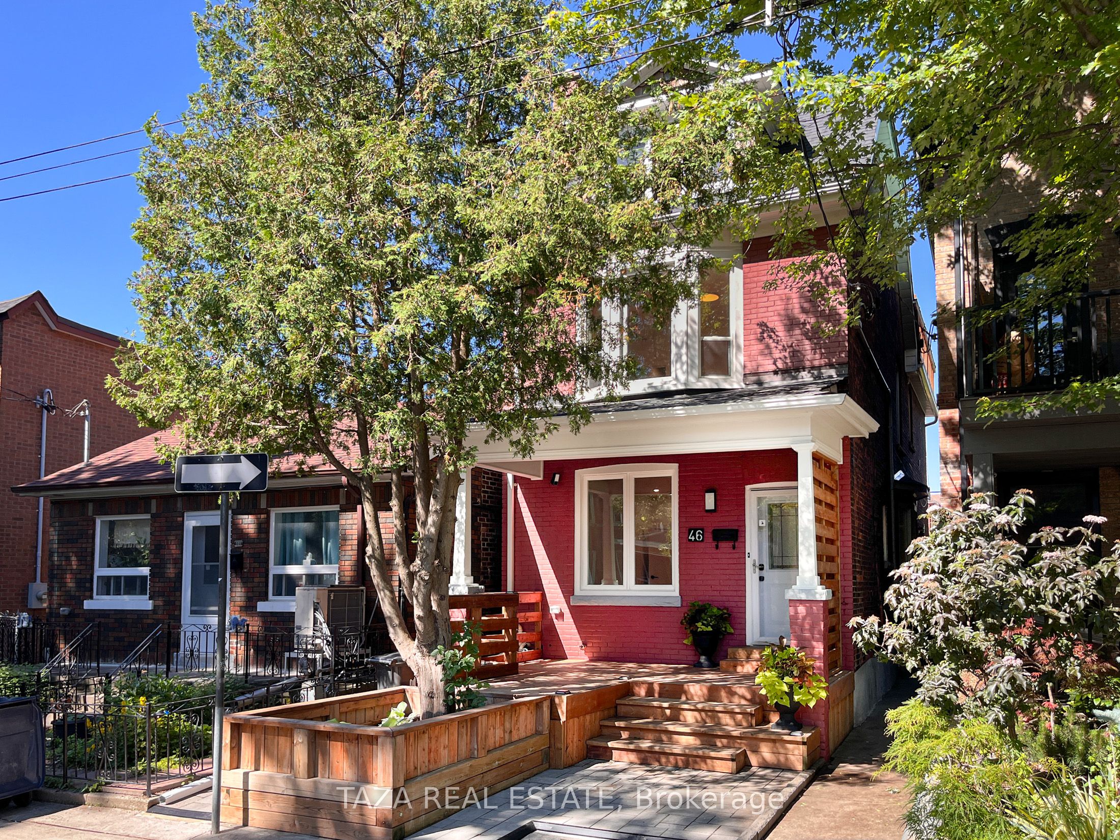
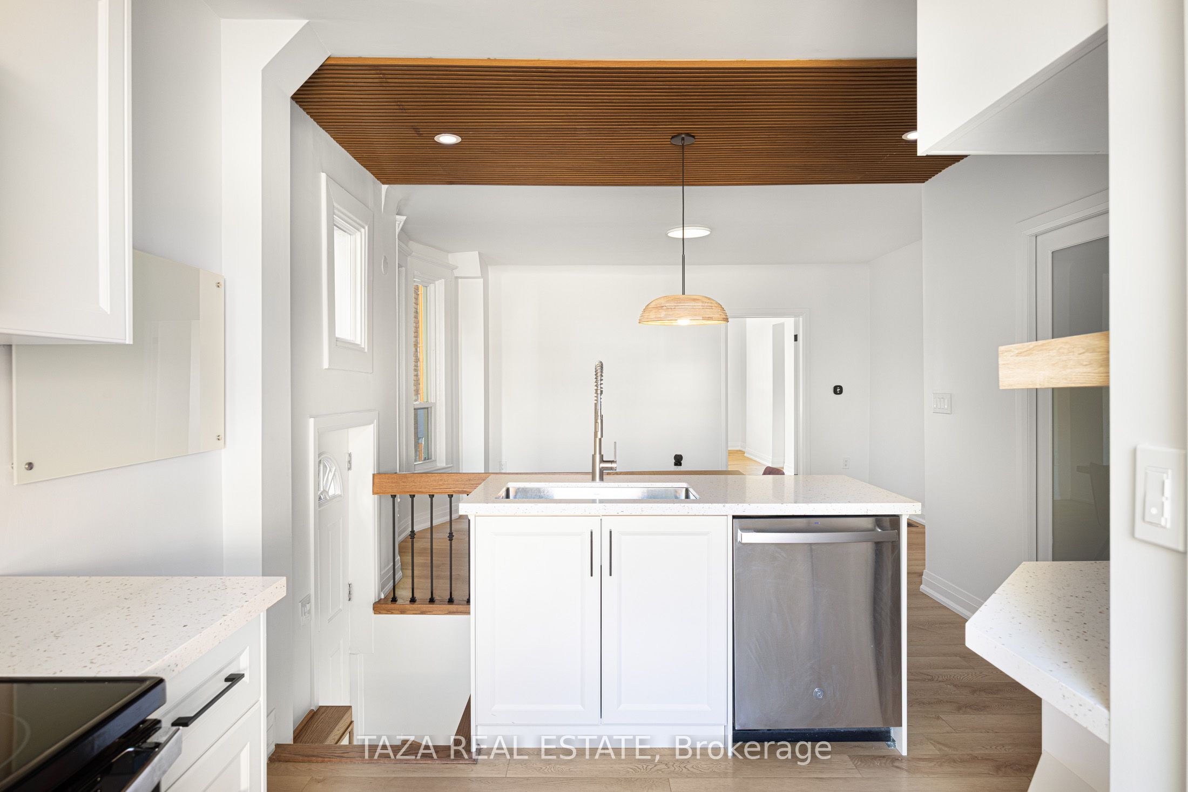
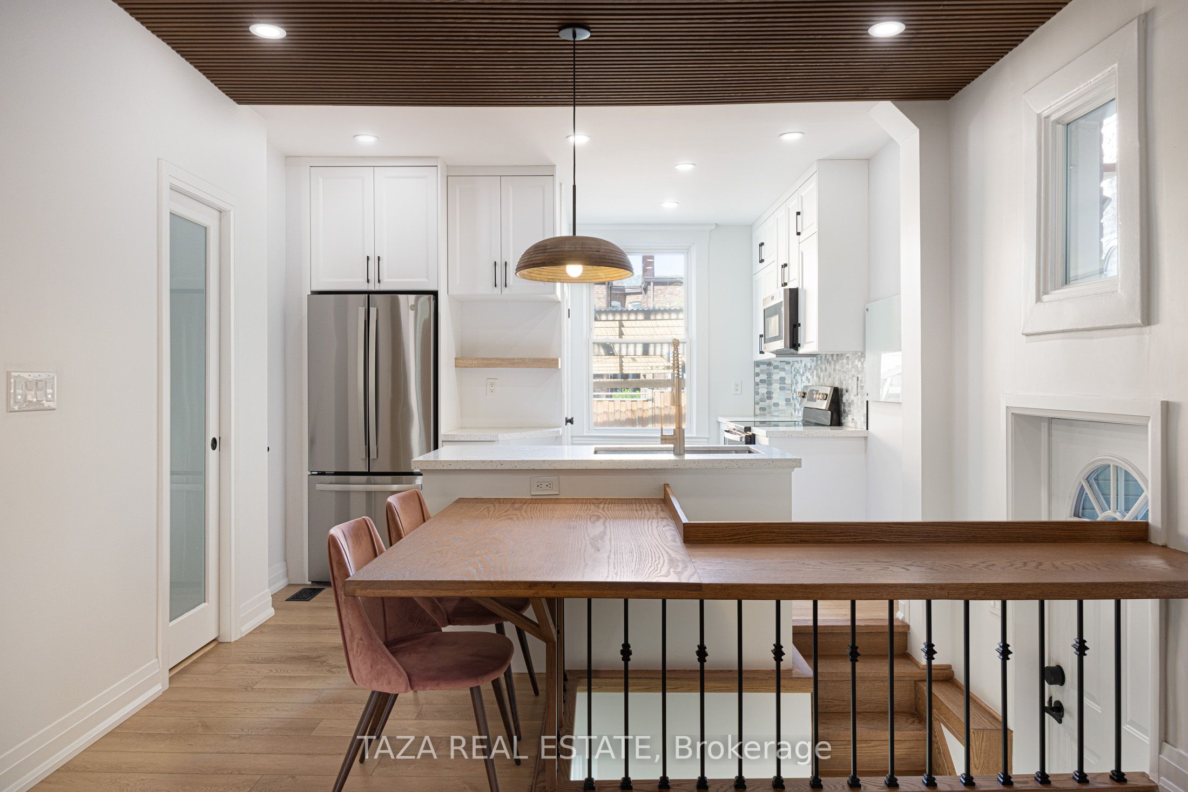
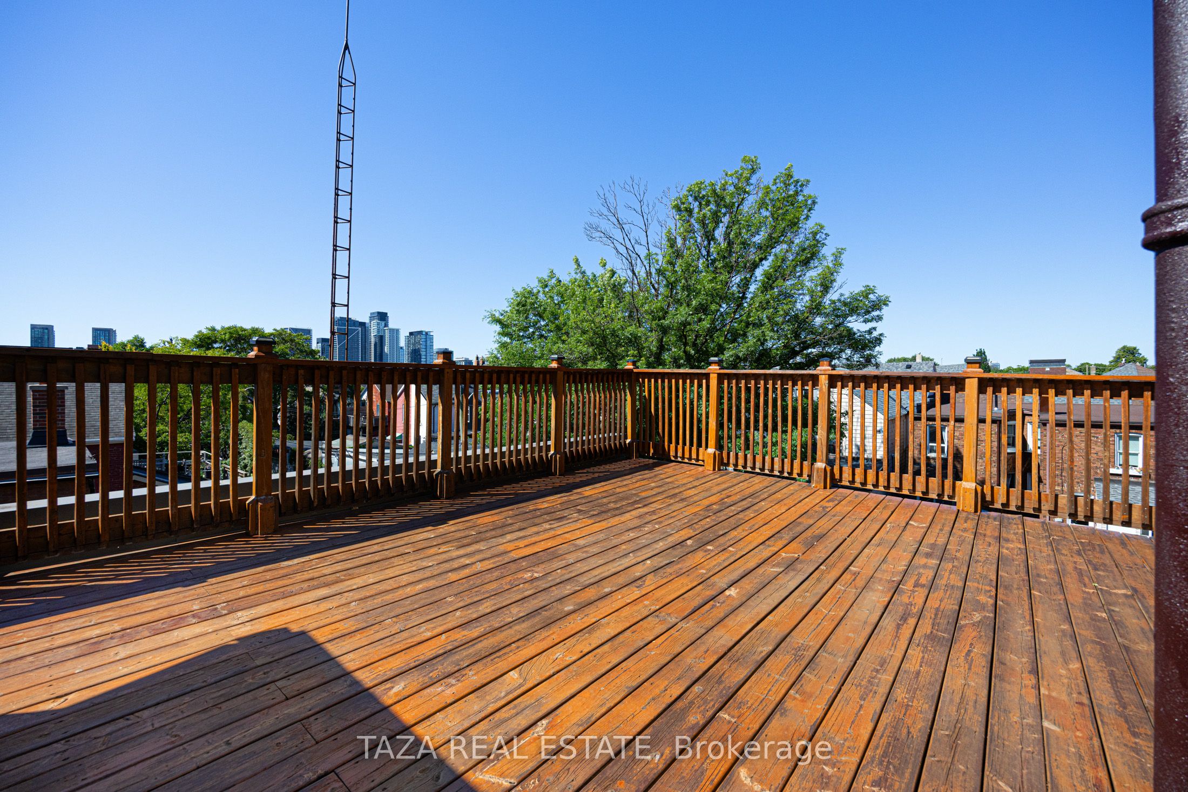
$12,314Rarely Offered, Fully Detached Victorian Legal Duplex On One Of Trinity Bellwoods' Most Sought-After Tree-Lined Streets. Beautifully Renovated Throughout, This Detached Home Offers Incredible Outdoor Living & Excellent Income Potential In One Of Toronto's Most Coveted Neighbourhoods. Featuring Two Self-Contained Suites With Separate Entrances, Two Full Kitchens, Two Laundry Areas And A Finished Lower Level. Live In One Suite And Rent The Other, Rent Both Units, Or Accommodate Multi-Generational Living. Enjoy Multiple Outdoor Living Spaces, Including An Updated Front Patio And An Expansive 336 Sq. Ft. Rooftop Terrace With CN Tower Views - Perfect For Outdoor Dining, Entertaining Or Relaxing Above The City. A Secure Covered Two-Car Carport With Rear Laneway Access And Separate Pedestrian Access Is A Rare Luxury In The Heart Of Downtown Toronto. Extensively Renovated Throughout, Additional Updates Include A New Roof (2022), New High Efficiency Furnace & Central A/C (2022), Updated Venting Systems & New Smoke & Carbon Monoxide Detectors. Located Just Steps From Trinity Bellwoods Park, Queen West & Dundas West, Surrounded By Restaurants, Cafes, Boutiques, Shops, Parks & Transit. Experience The Walkability, Energy & Lifestyle That Make Trinity Bellwoods One Of Toronto's Most Coveted Neighbourhoods. Matterport 3D Virtual Tour Attached.
| an hour ago | Listing updated with changes from the MLS® | |
| an hour ago | Listing first seen on site |

Listing information is provided by Participants of the Toronto Real Estate Board. IDX information is provided exclusively for personal, non-commercial use, and may not be used for any purpose other than to identify prospective properties consumers may be interested in purchasing. Information is deemed reliable but not guaranteed. Copyright 2026, Toronto Real Estate Board
Last checked 2026-07-16 10:01 PM UTC