
Fashion House560 King Street W 201Toronto, ON M5V 2N2
Mortgage Calculator
Monthly Payment (Est.)
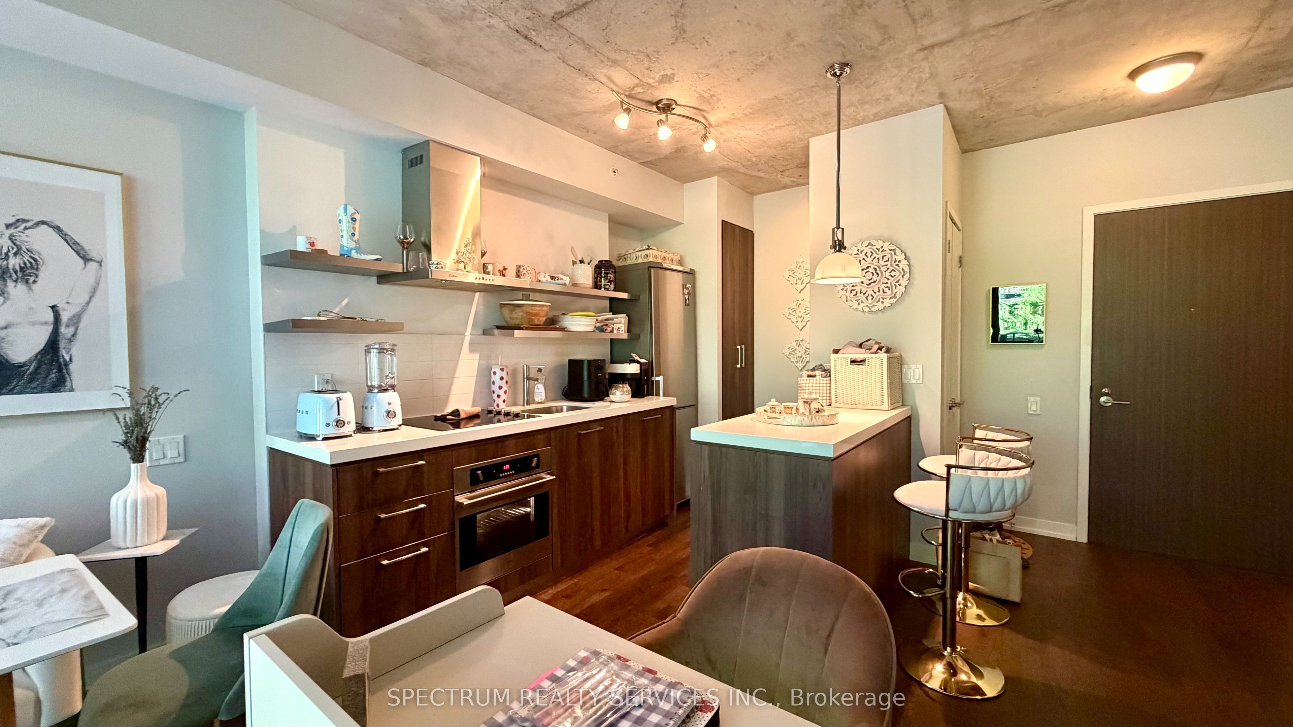
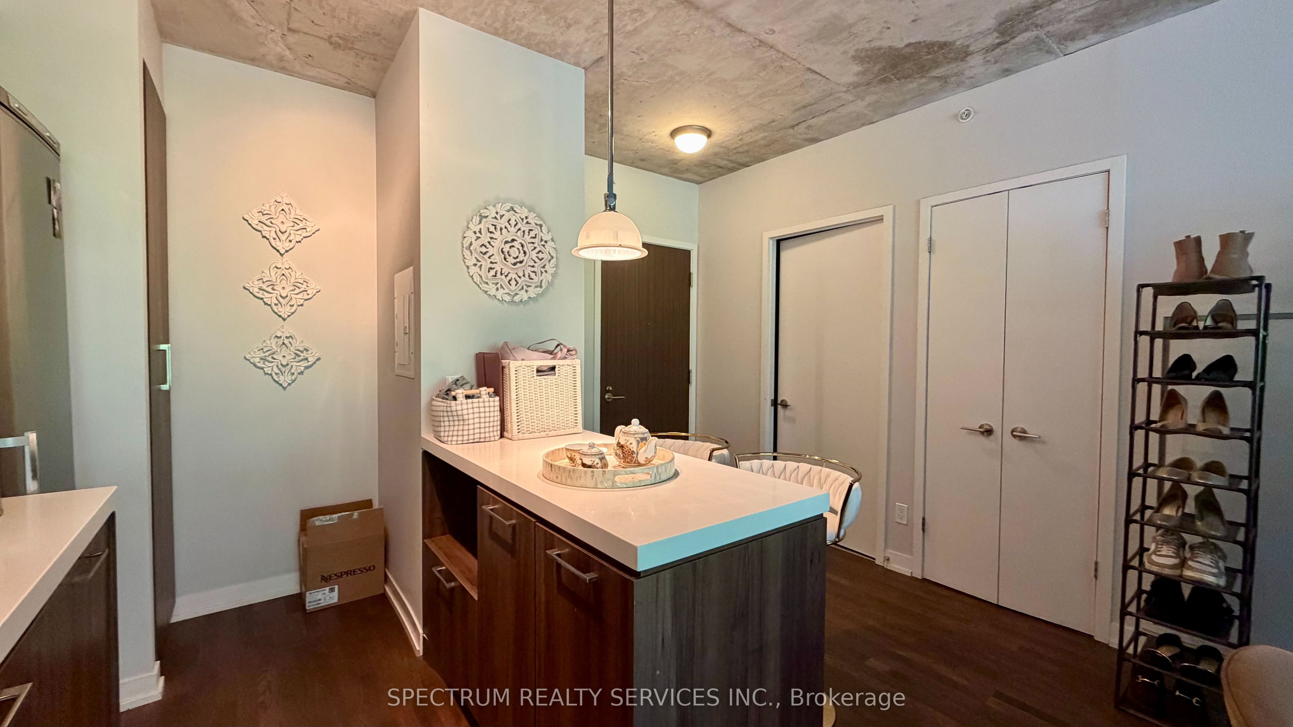
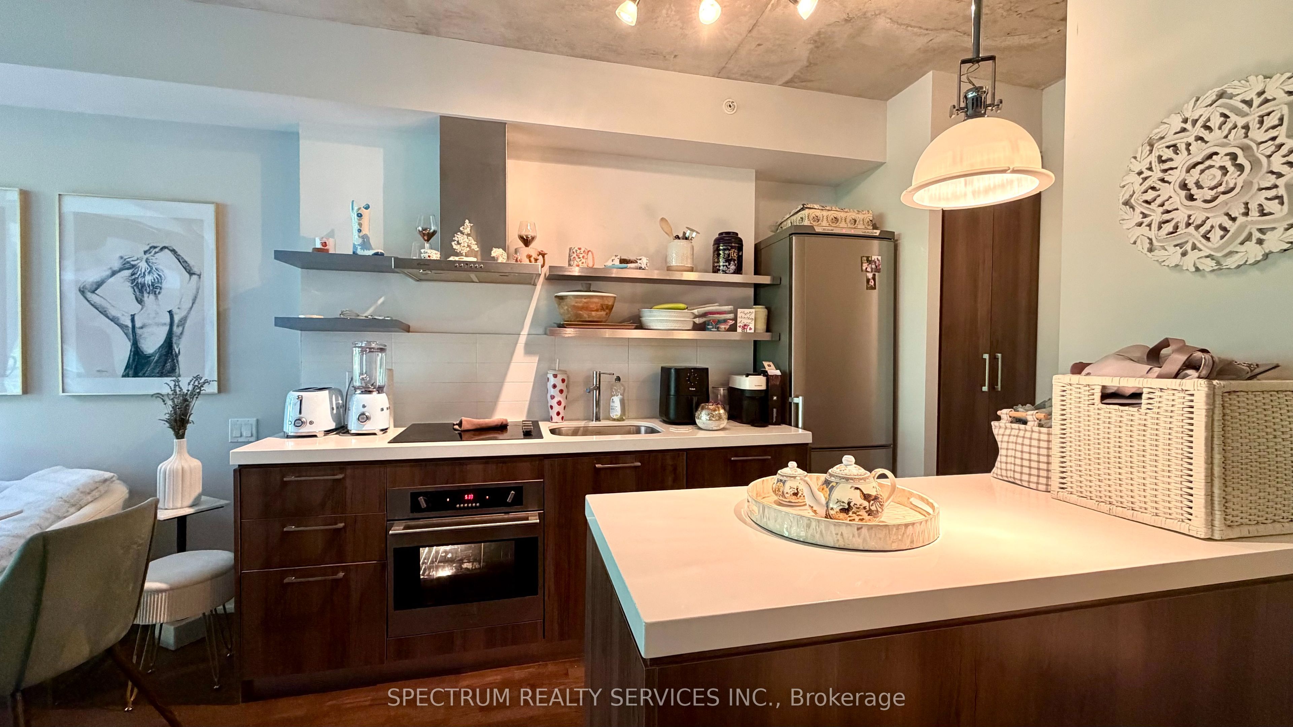
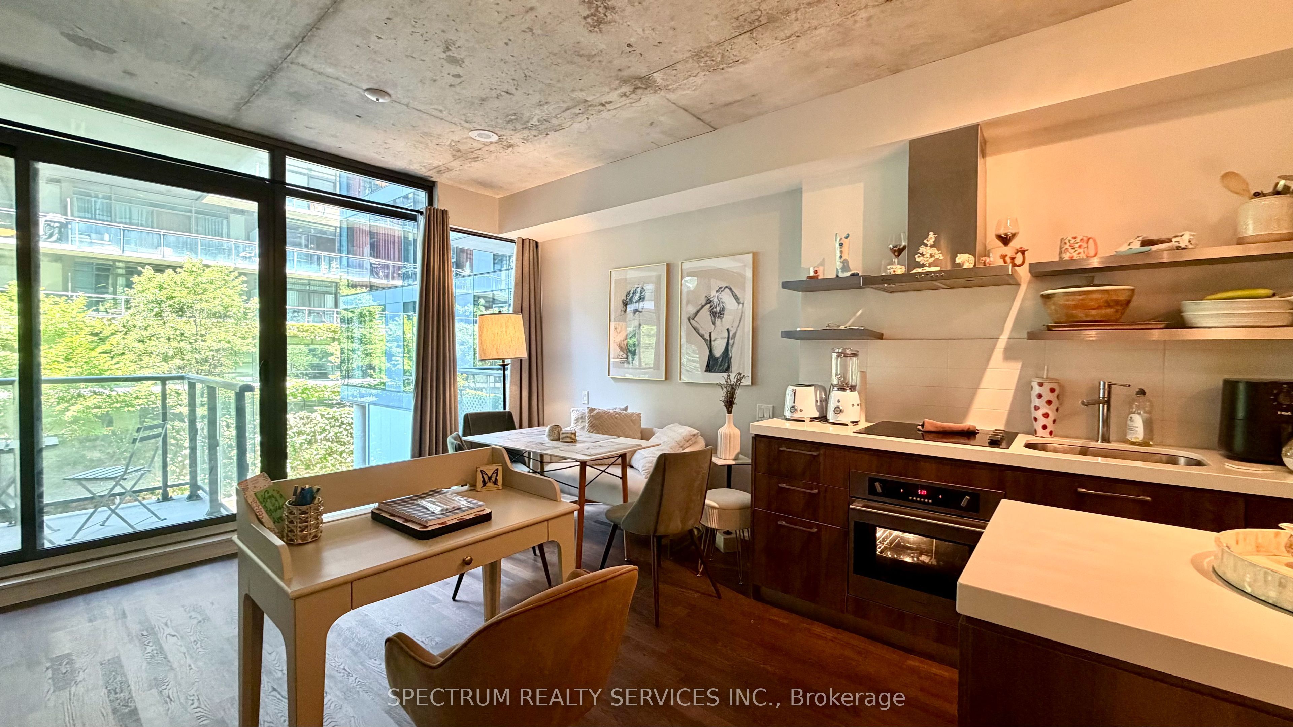
$2,505Bright northwest-facing suite at Fashion House Condos in the heart of King West. This 545 sq ft one-bedroom opens onto a 74 sq ft open-air balcony overlooking the buildings private courtyard, a rare and peaceful outlook away from street noise. Includes a locker. Exposed concrete ceilings, hardwood floors, and a solid core entry door reflect the building's signature loft-style finishes. Fashion House was built by Freed Developments, restoring the historic Silverplate buildings behind a striking modern glass facade with lipstick-red window accents by CORE architects. Step to the King streetcar, the Financial and Entertainment Districts, and King West's restaurants, cafe, and nightlife. Building amenities include a 24-hour concierge, a rooftop skypark with an infinity pool and cabana, a fully equipped gym, a party/media room, and a private courtyard.
| 43 minutes ago | Listing updated with changes from the MLS® | |
| 43 minutes ago | Listing first seen on site |

Listing information is provided by Participants of the Toronto Real Estate Board. IDX information is provided exclusively for personal, non-commercial use, and may not be used for any purpose other than to identify prospective properties consumers may be interested in purchasing. Information is deemed reliable but not guaranteed. Copyright 2026, Toronto Real Estate Board
Last checked 2026-07-16 08:10 PM UTC