
Save
Ask
Tour
Hide
$599,000
New Listing
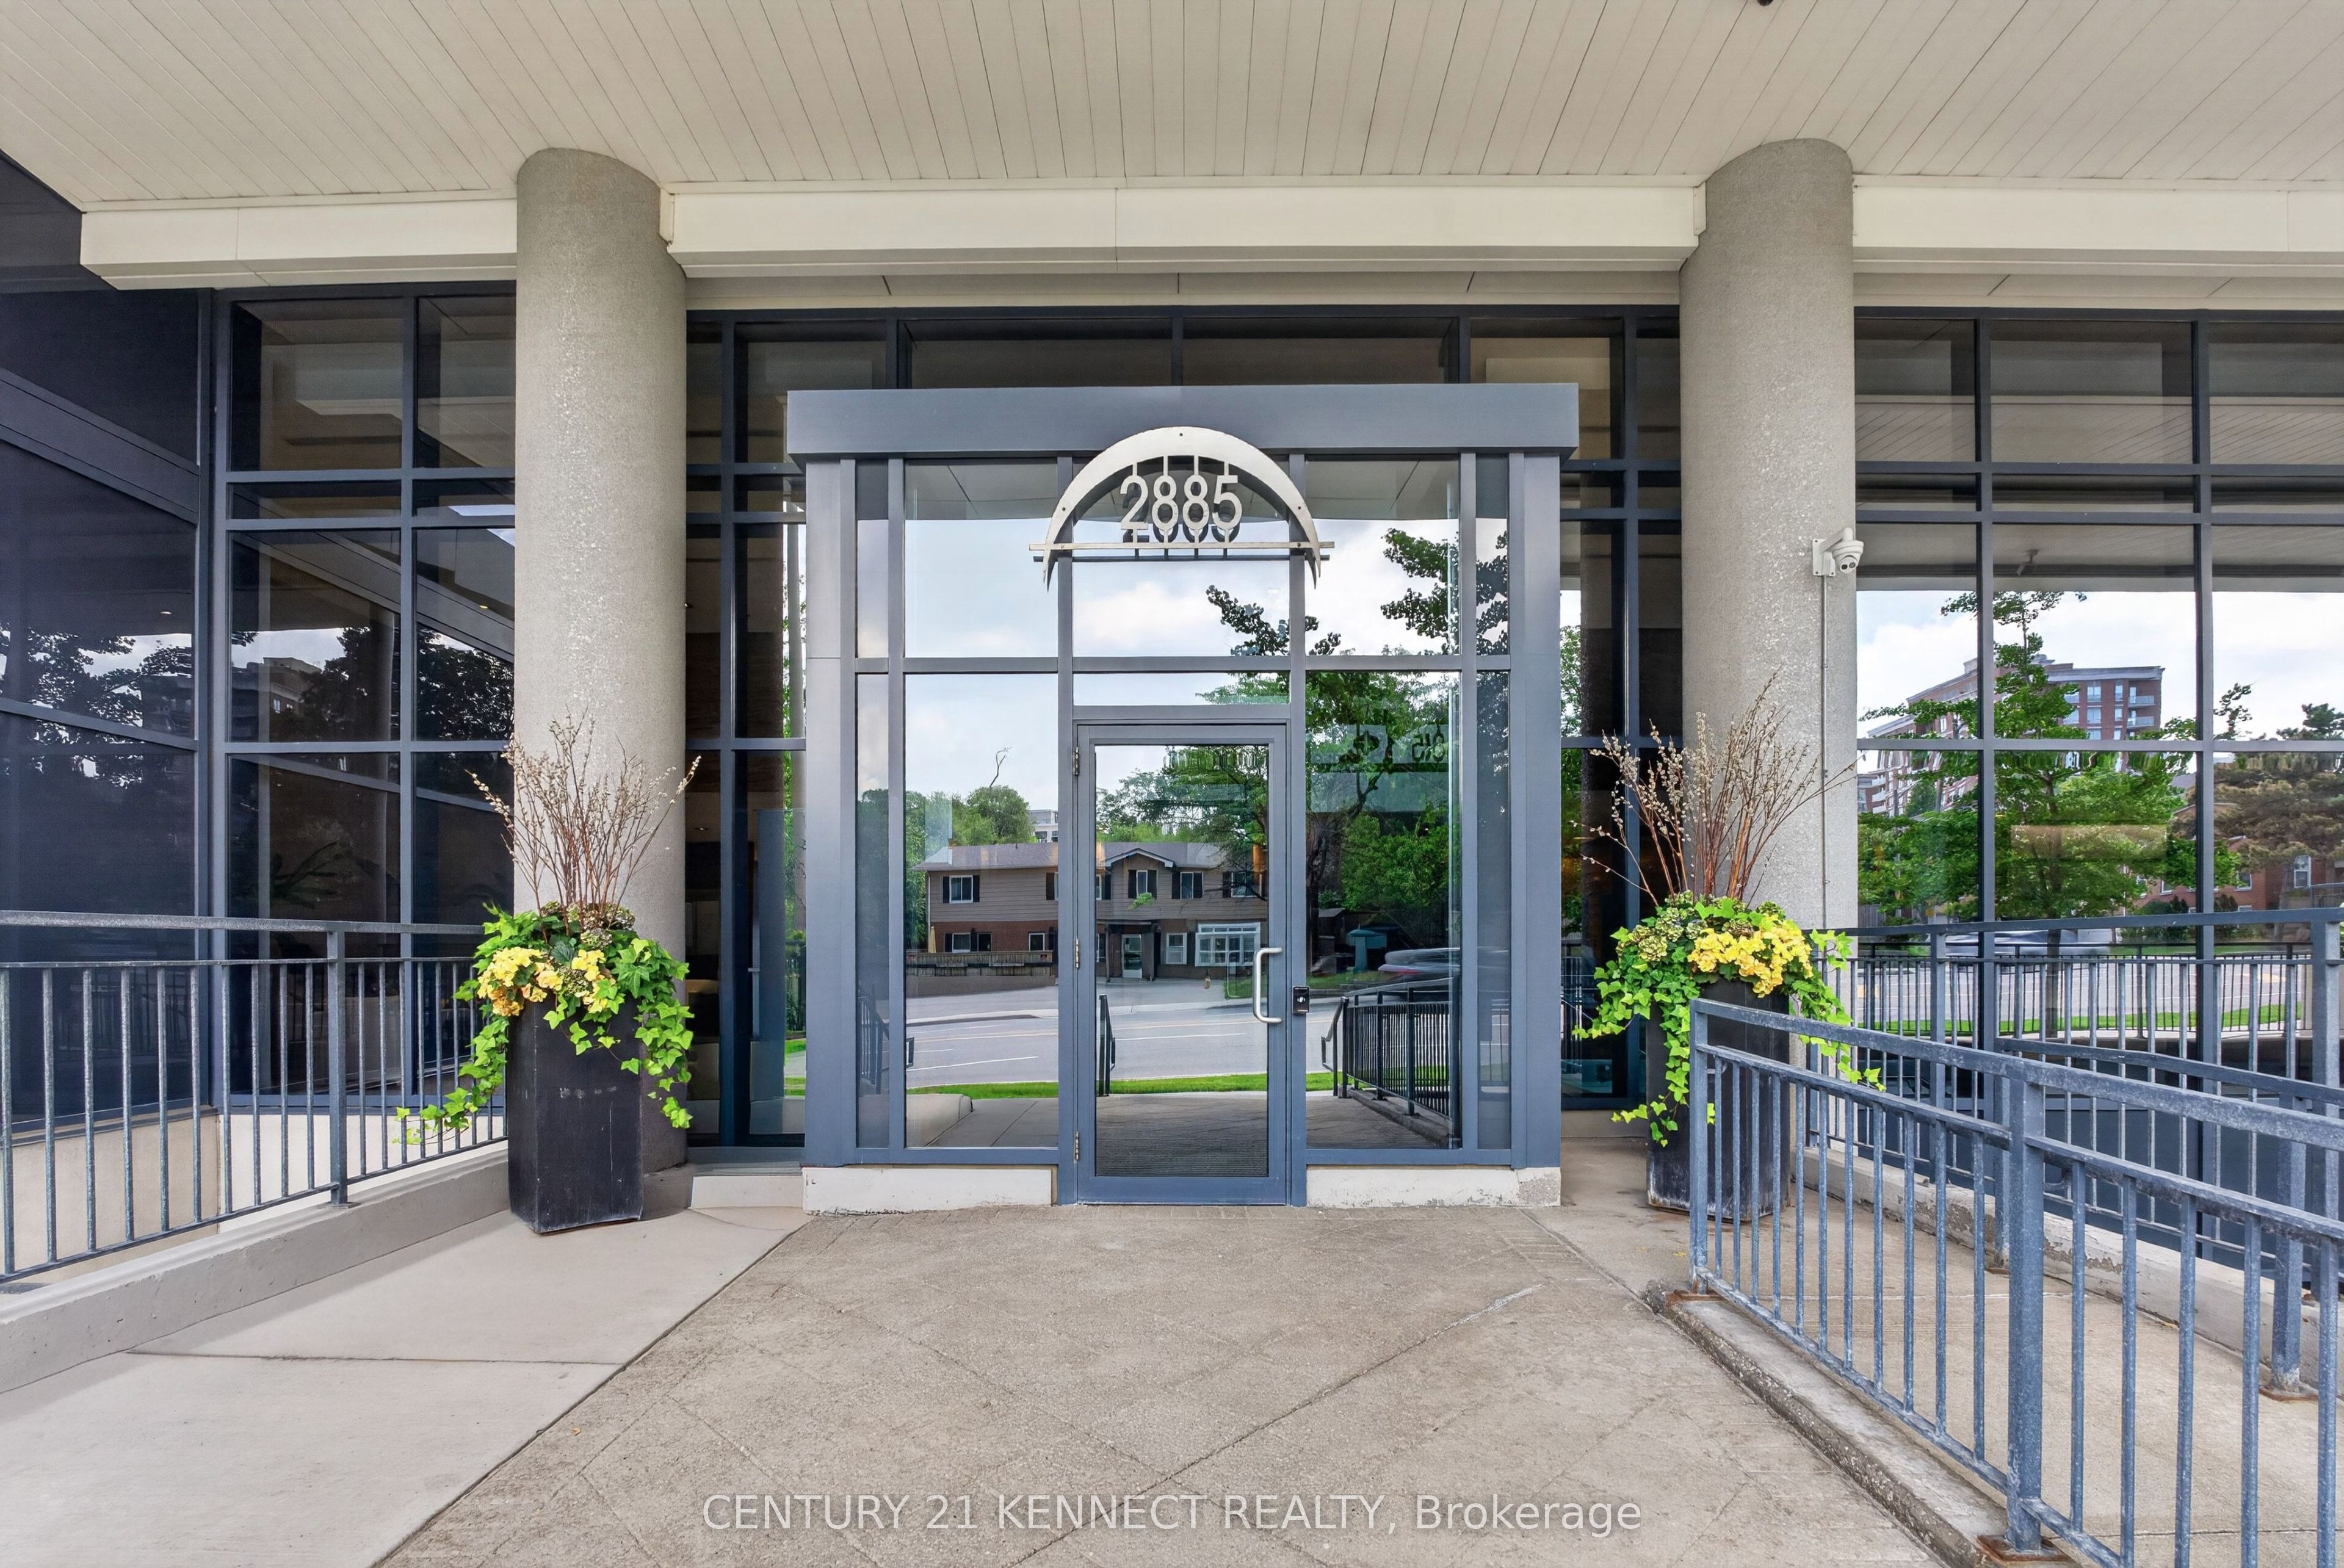
The Arc Condos2885 Bayview Avenue 1514Toronto, ON M2K 0A3
For Sale|Condominium|Active
2
Beds
1
Total Bath
600-699
SqFt
—
/SqFt
County:
Toronto
Save
Ask
Tour
Hide
Mortgage Calculator
Monthly Payment (Est.)
$2,733Calculator powered by Showcase IDX, a Constellation1 Company. Copyright ©2026 Information is deemed reliable but not guaranteed.
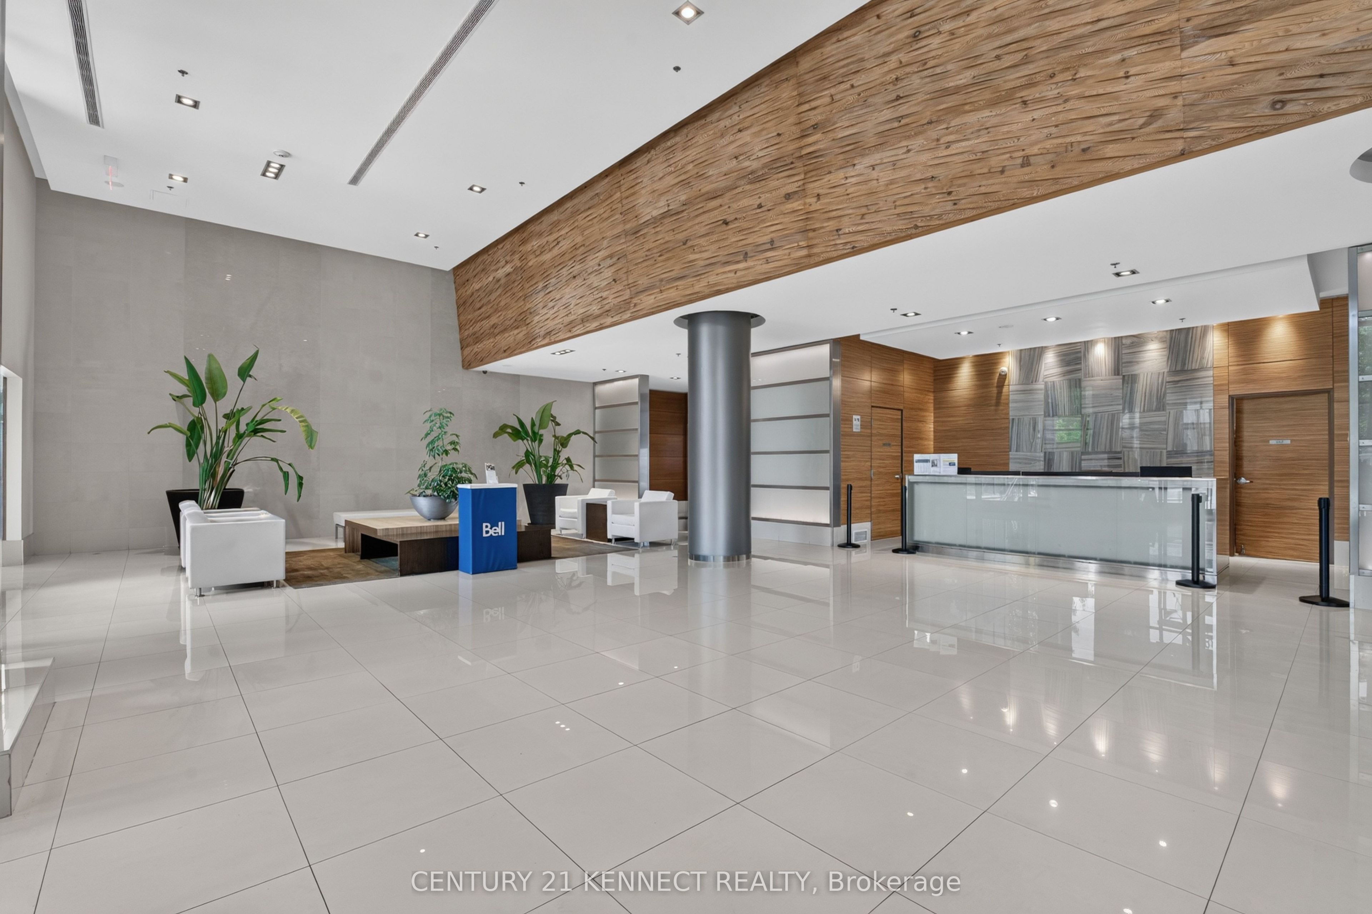
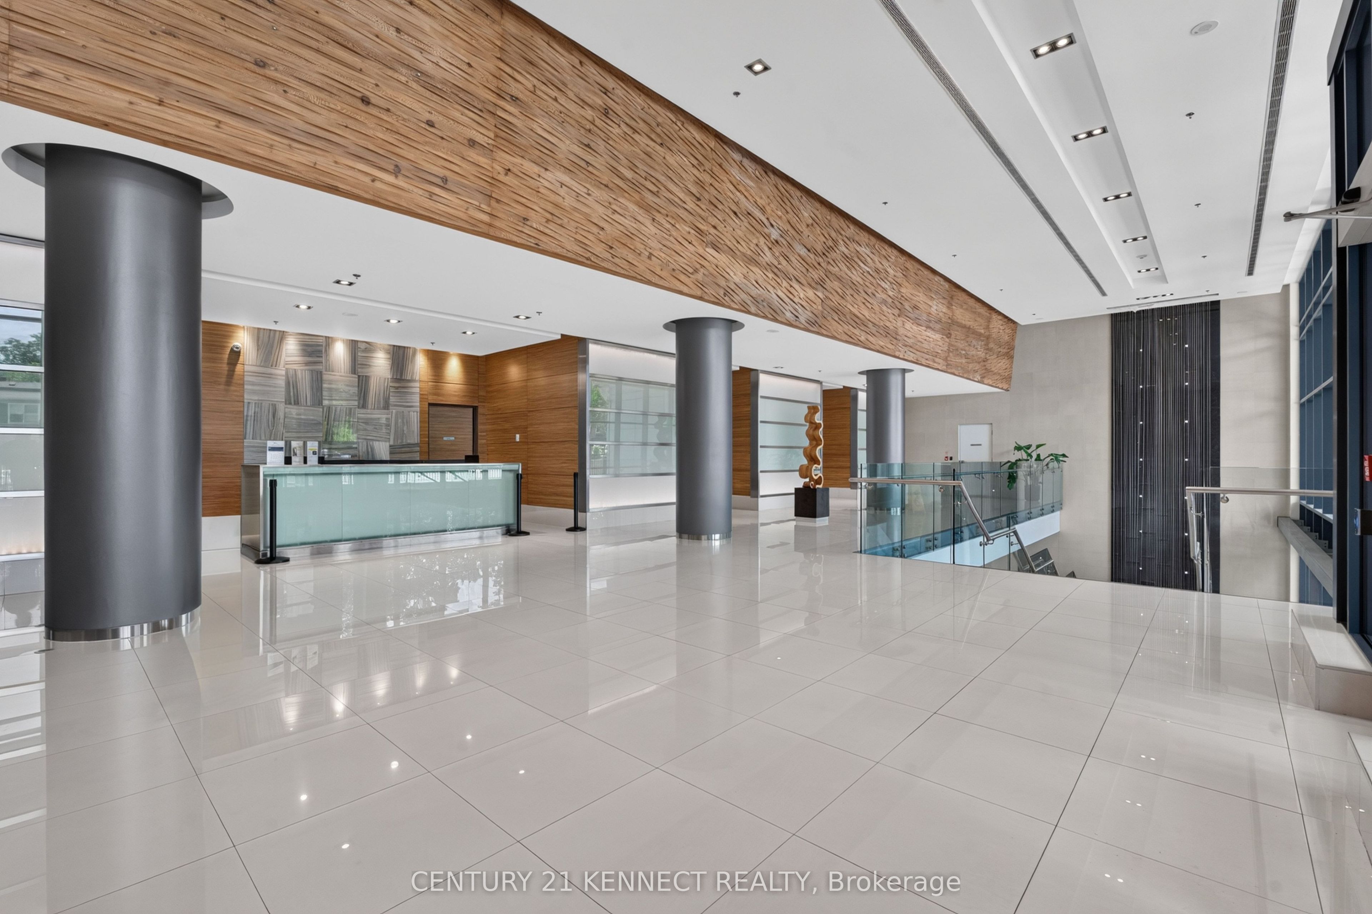
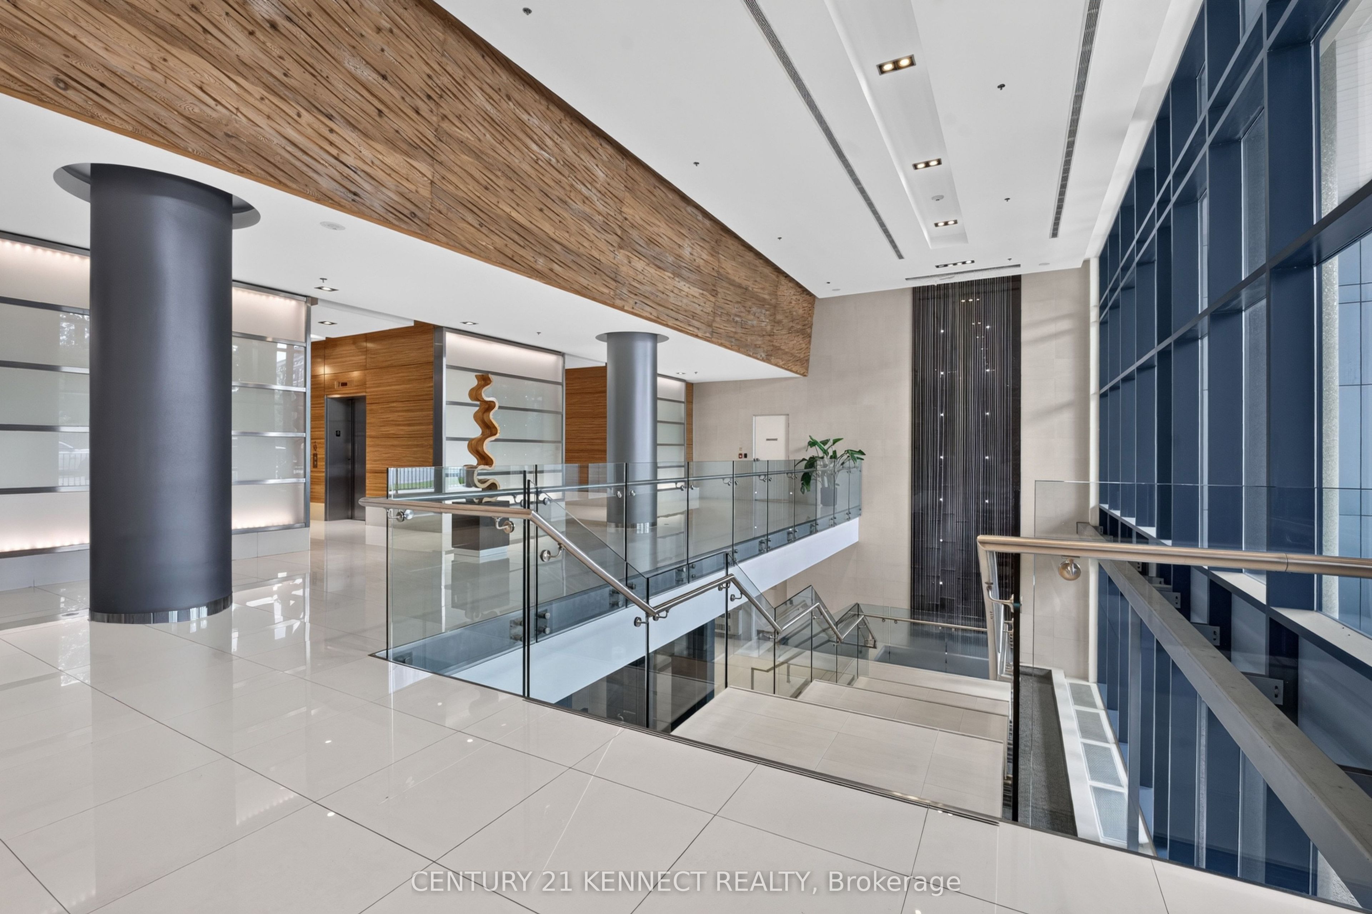
Iconic Living at ARC Condos in Bayview Village! This beautifully maintained 1+Den suite features one of the building's best layouts with a dual-access bathroom and soaring 9-footceilings. The unit boasts a renovated kitchen, an updated bathroom, hardwood flooring, and potlights throughout. Enjoy stunning west-facing sunset views directly above Bayview Station and steps from Bayview Village Shopping Centre. Complete with one parking space and one locker,residents enjoy premium amenities-including an indoor pool, whirlpool, steam room, fitness centre, theater, billiards, a party room, and guest suites.
Save
Ask
Tour
Hide
Listing Snapshot
Price
$599,000
Days On Site
0 Days
Bedrooms
2
Inside Area (SqFt)
600-699 sqft
Total Baths
1
Full Baths
N/A
Partial Baths
N/A
Lot Size
N/A
Year Built
N/A
MLS® Number
C13573430
Status
Active
Property Tax
$2,873
Maintenance Fees
$539.7
Sq Ft Source
N/A
Friends & Family
Recent Activity
| 57 minutes ago | Listing updated with changes from the MLS® | |
| 58 minutes ago | Listing first seen on site |
General Features
Cross Street
Bayview Ave./Sheppard Ave.
Direction Faces
West
Garage
Yes
Number Of Stories
15
Parking
None
Parking Spaces
1
Pets
Yes
Property Sub Type
Condominium
Style
Apartment
Interior Features
Basement
None
Cooling
Central Air
Heating
Natural GasForced Air
Bedroom
Dimensions - 2.95 x 3.35Features - Built-in Features
Den
Dimensions - 2.6 x 2.13Features - Open Floorplan
Dining Room
Dimensions - 3.0 x 5.26Features - Open Floorplan
Kitchen
Dimensions - 2.44 x 2.8
Living Room
Dimensions - 3.0 x 5.26
Save
Ask
Tour
Hide
Exterior Features
Construction Details
Concrete
Exterior
Balcony
Community Features
Association Amenities
ConciergeIndoor Pool
Maintenance Fee
539.7
Listing courtesy of CENTURY 21 KENNECT REALTY

Listing information is provided by Participants of the Toronto Real Estate Board. IDX information is provided exclusively for personal, non-commercial use, and may not be used for any purpose other than to identify prospective properties consumers may be interested in purchasing. Information is deemed reliable but not guaranteed. Copyright 2026, Toronto Real Estate Board
Last checked 2026-07-16 08:10 PM UTC
Listing information is provided by Participants of the Toronto Real Estate Board. IDX information is provided exclusively for personal, non-commercial use, and may not be used for any purpose other than to identify prospective properties consumers may be interested in purchasing. Information is deemed reliable but not guaranteed. Copyright 2026, Toronto Real Estate Board
Last checked 2026-07-16 08:10 PM UTC
Neighborhood & Commute
Source: Walkscore
Save
Ask
Tour
Hide