
50 Ordnance Street 415Toronto, ON M6K 0C9
Mortgage Calculator
Monthly Payment (Est.)
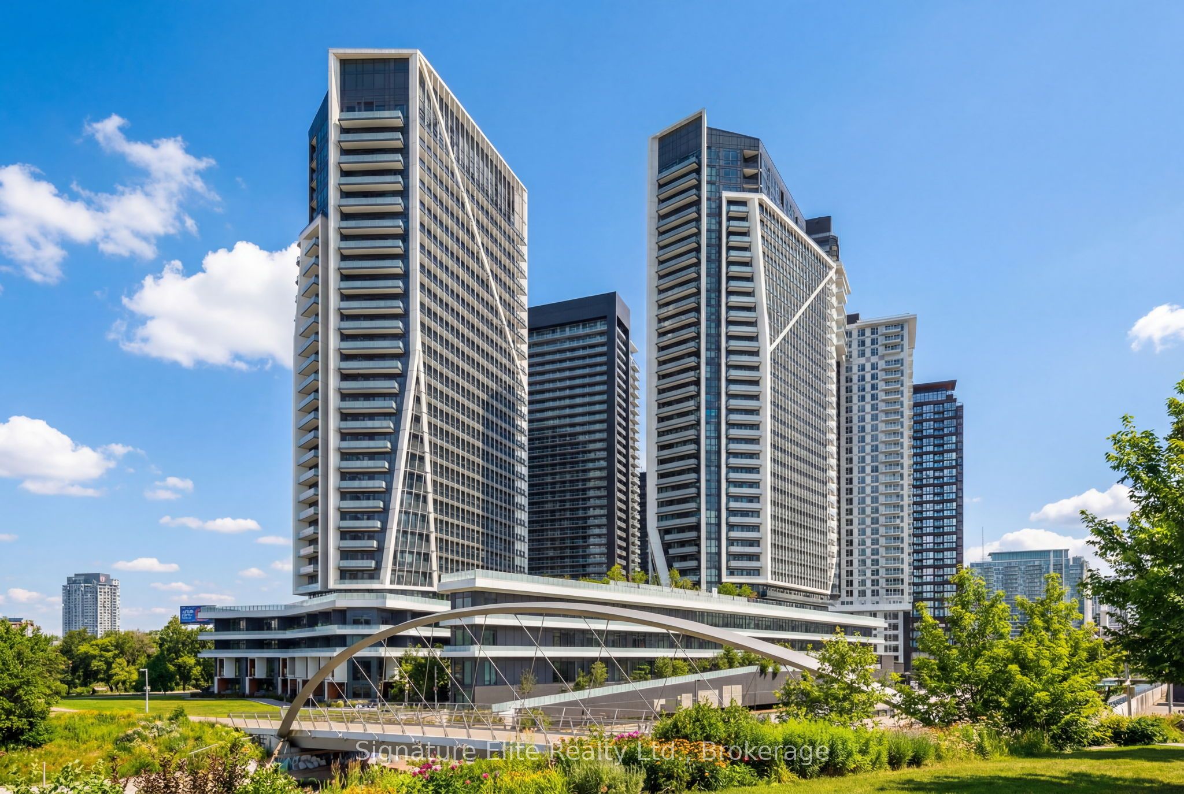
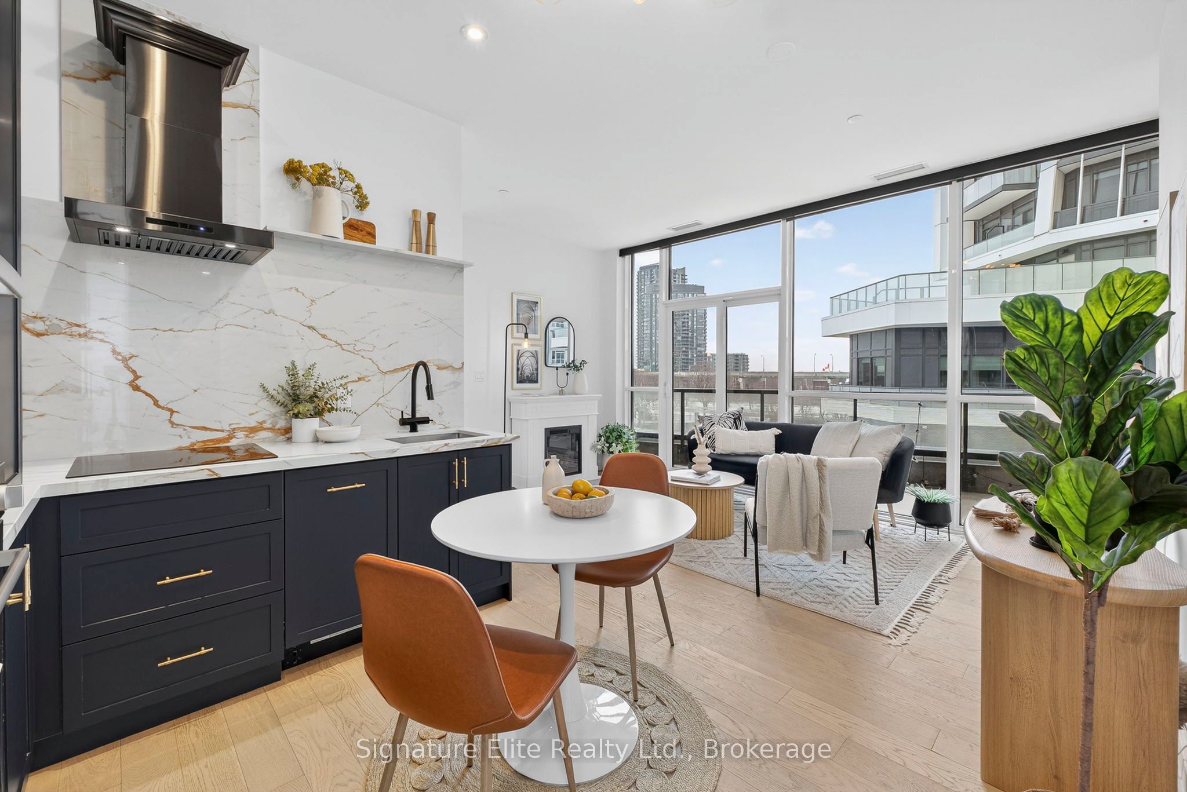
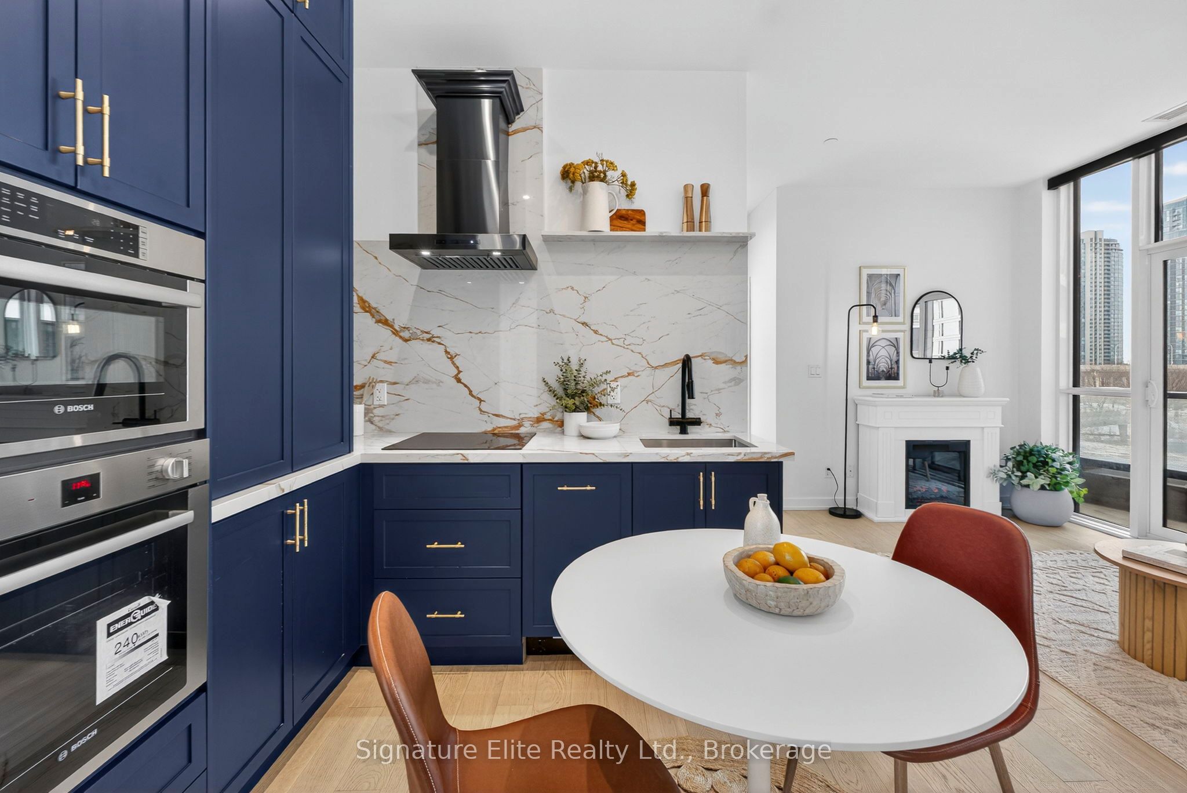
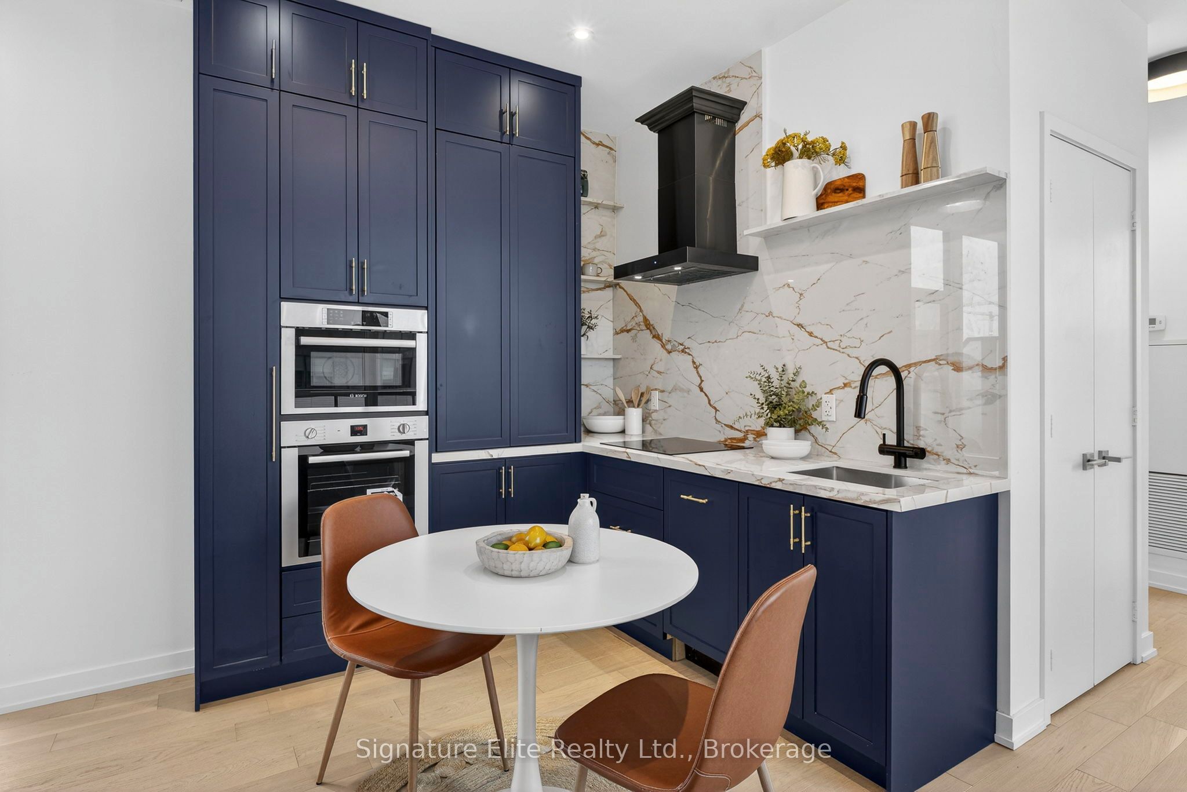
$4,193Welcome to a rare offering in the heart of Liberty Village. This is not your average condo-this is privacy, space, and elevated living in the core of downtown Toronto. Unit 415 features a highly sought-after layout with no neighbours above or beside you, delivering exceptional peace and quiet. This fully renovated 2-bedroom, 2-bathroom suite has been redesigned top to bottom with high-end finishes and thoughtful details throughout. The brand-new custom kitchen-never used-features premium Bosch appliances, custom cabinetry, and a built-in appliance caddy for seamless organization. Be the first to cook and entertain in this beautifully finished space. The open-concept living and dining area is filled with natural light and showcases direct CN Tower views-an iconic backdrop to everyday living. Custom remote-operated blinds, including blackout blinds in the primary bedroom, ensure comfort and privacy. Both bedrooms are well-appointed, complemented by two full bathrooms finished with modern fixtures and quality materials. A standout feature is the expansive 360-degree wraparound balcony with four walkouts. This outdoor space wraps the entire unit, offering multiple exposures and effortless indoor-outdoor living-perfect for morning coffee or sunset evenings. Custom built-ins, upgraded finishes, and a true turnkey feel complete this exceptional home. Residents enjoy resort-style amenities including a fitness centre, outdoor pool, sauna, cold plunge, BBQ terrace, party rooms, theatre, guest suites, kids' playroom, bike storage, multi-purpose studio, and 24-hour concierge. Steps to King West dining, BMO Field, Exhibition Place, the waterfront, TTC, GO Transit, and the Gardiner Expressway-this is Liberty Village living at its finest.
| 5 hours ago | Listing updated with changes from the MLS® | |
| 6 hours ago | Listing first seen on site |

Listing information is provided by Participants of the Toronto Real Estate Board. IDX information is provided exclusively for personal, non-commercial use, and may not be used for any purpose other than to identify prospective properties consumers may be interested in purchasing. Information is deemed reliable but not guaranteed. Copyright 2026, Toronto Real Estate Board
Last checked 2026-07-16 09:06 PM UTC