
81 BALDWIN StreetToronto, ON M5T 1L5
Mortgage Calculator
Monthly Payment (Est.)
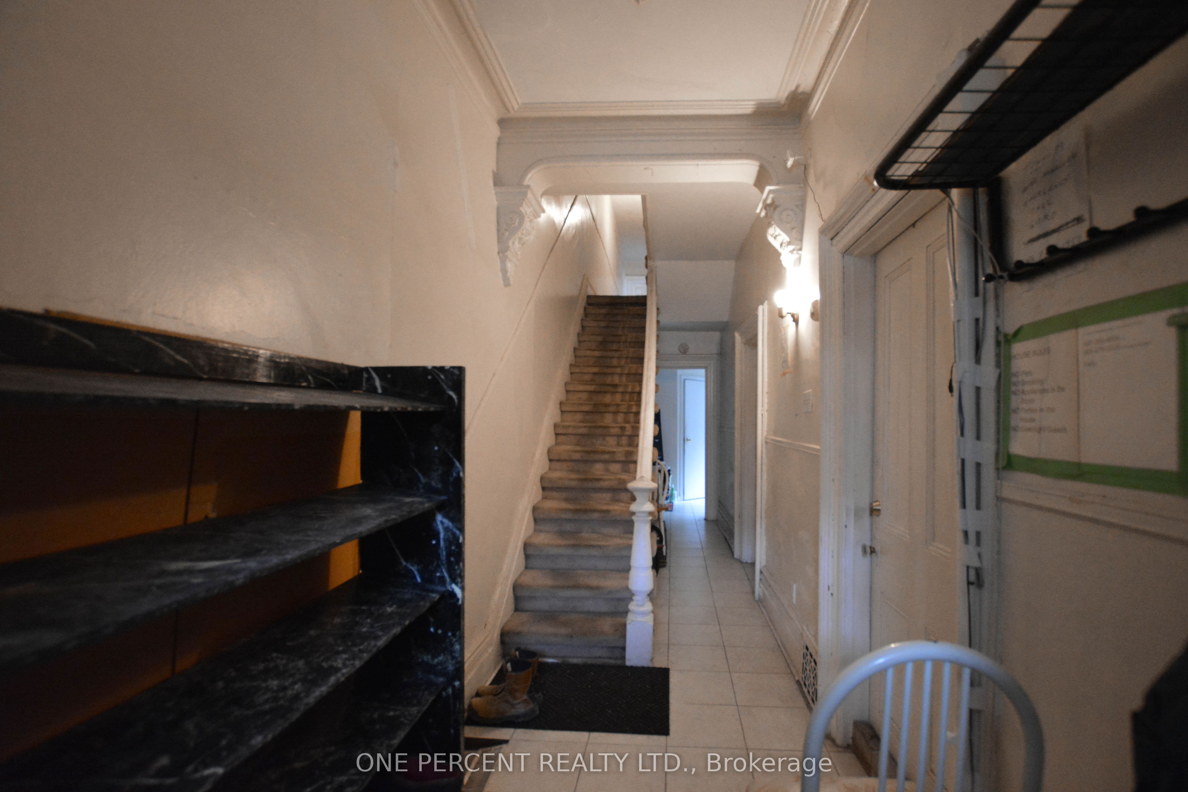
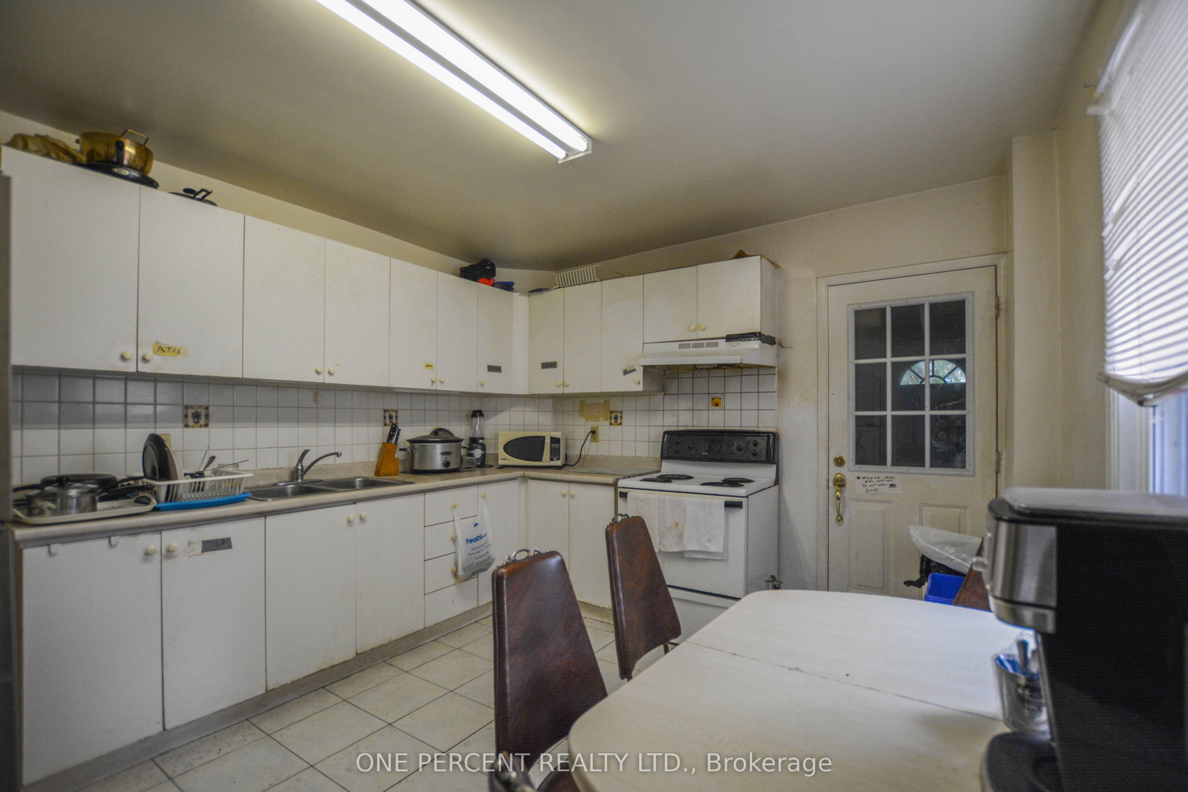
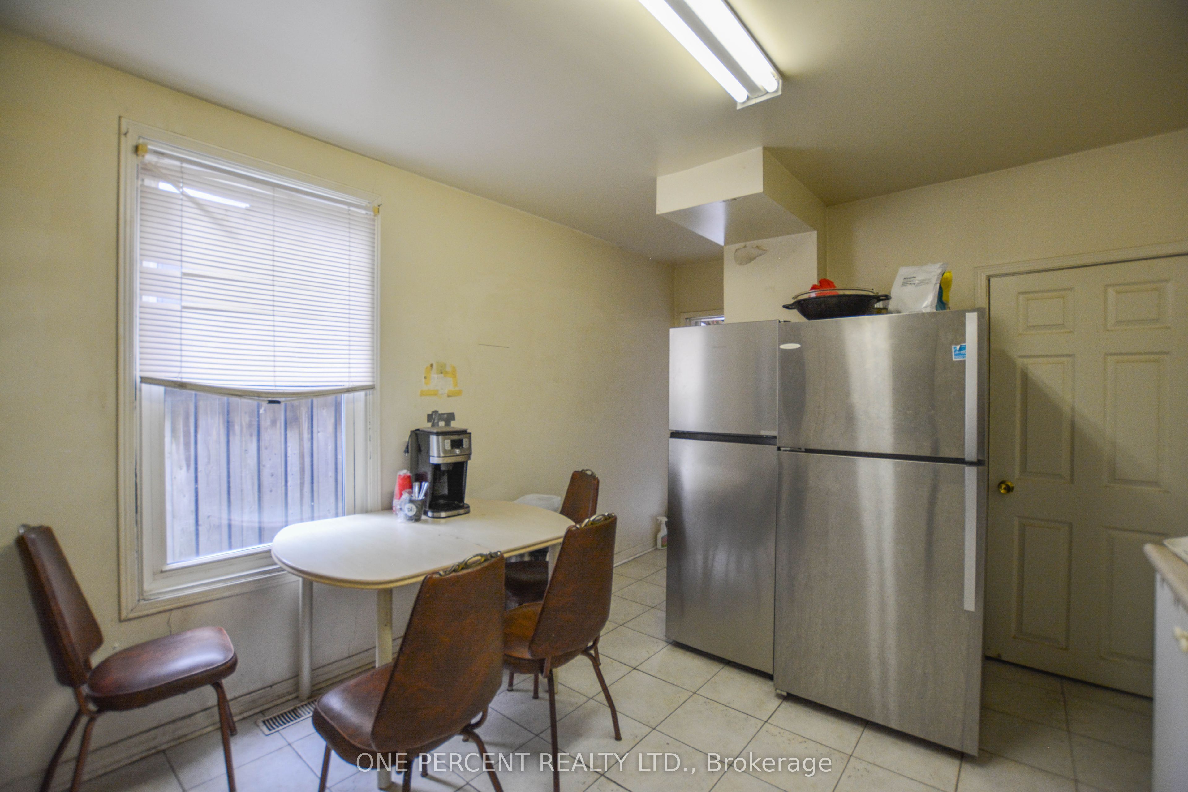
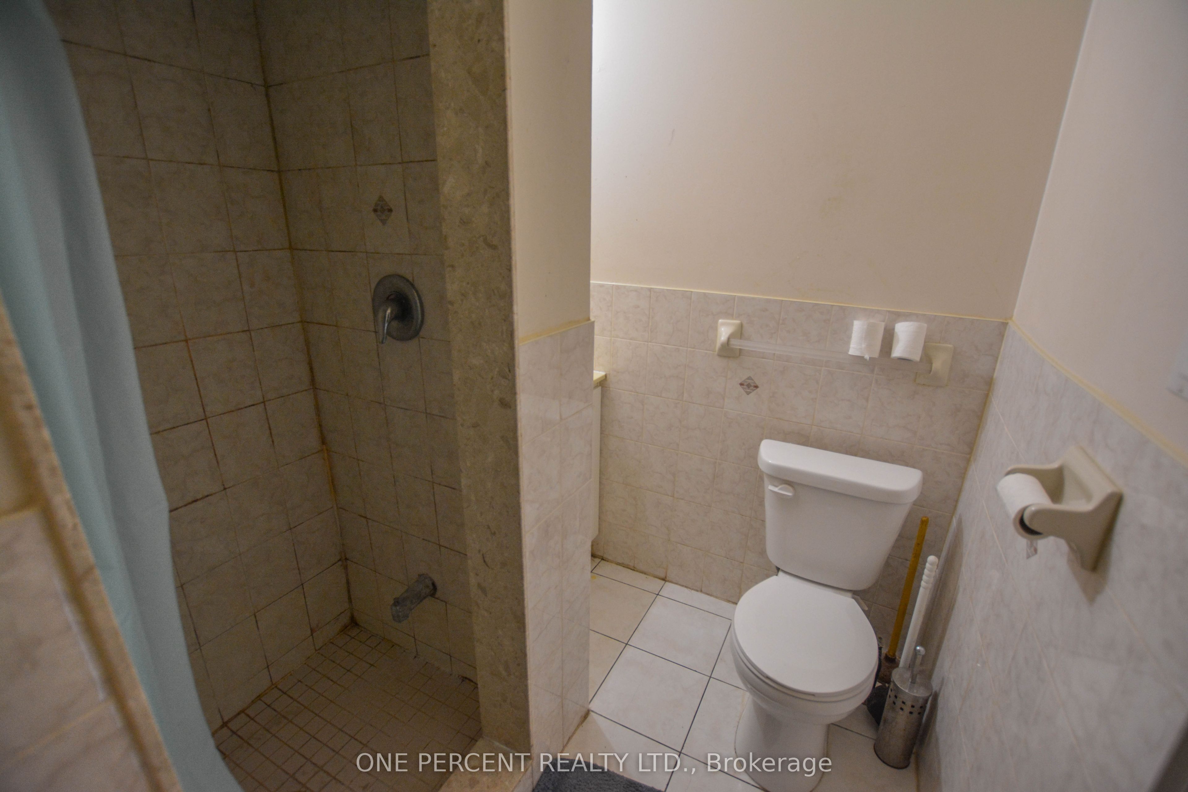
$4,558A rare opportunity to transform a spacious freehold townhouse in one of downtown Toronto's most sought-after neighbourhoods. Situated on an impressive 18 x 137 ft lot, this property offers over 1,800 sq. ft. of above-grade living space plus an unfinished basement with a separate walk-up, presenting exceptional potential for renovation, customization, or investment. Currently configured with 2 bedrooms, a 3-piece bathroom, and a kitchen on the main floor, plus 4 additional bedrooms and a 4-piece bathroom on the second floor, the existing layout offers flexibility for a variety of future uses. An ideal project for contractors, renovators, builders, or investors looking to unlock its full potential. Perfectly located in the heart of downtown, just steps to Chinatown, the University of Toronto, Kensington Market, TTC, parks, shopping, cafés, and an outstanding selection of restaurants. Property is being sold in "as is, where is" condition.
| 6 hours ago | Listing updated with changes from the MLS® | |
| 6 hours ago | Listing first seen on site |

Listing information is provided by Participants of the Toronto Real Estate Board. IDX information is provided exclusively for personal, non-commercial use, and may not be used for any purpose other than to identify prospective properties consumers may be interested in purchasing. Information is deemed reliable but not guaranteed. Copyright 2026, Toronto Real Estate Board
Last checked 2026-07-11 05:36 PM UTC