
Save
Ask
Tour
Hide
$1,999,900
New Listing
39 Green Meadows CircleToronto, ON M2J 5G6
For Sale|Single Family Residence|Active
5
Beds
5
Total Baths
3500-5000
SqFt
—
/SqFt
County:
Toronto
Save
Ask
Tour
Hide
Mortgage Calculator
Monthly Payment (Est.)
$9,124Calculator powered by Showcase IDX, a Constellation1 Company. Copyright ©2026 Information is deemed reliable but not guaranteed.
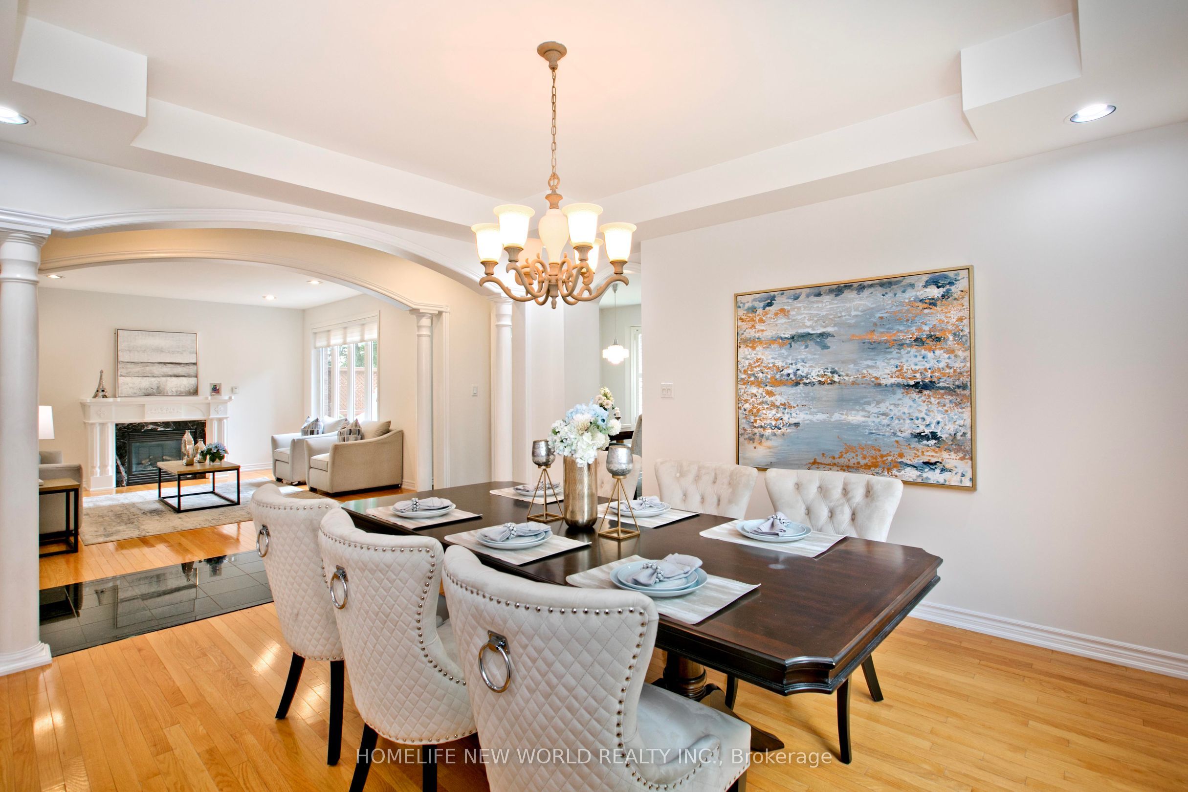
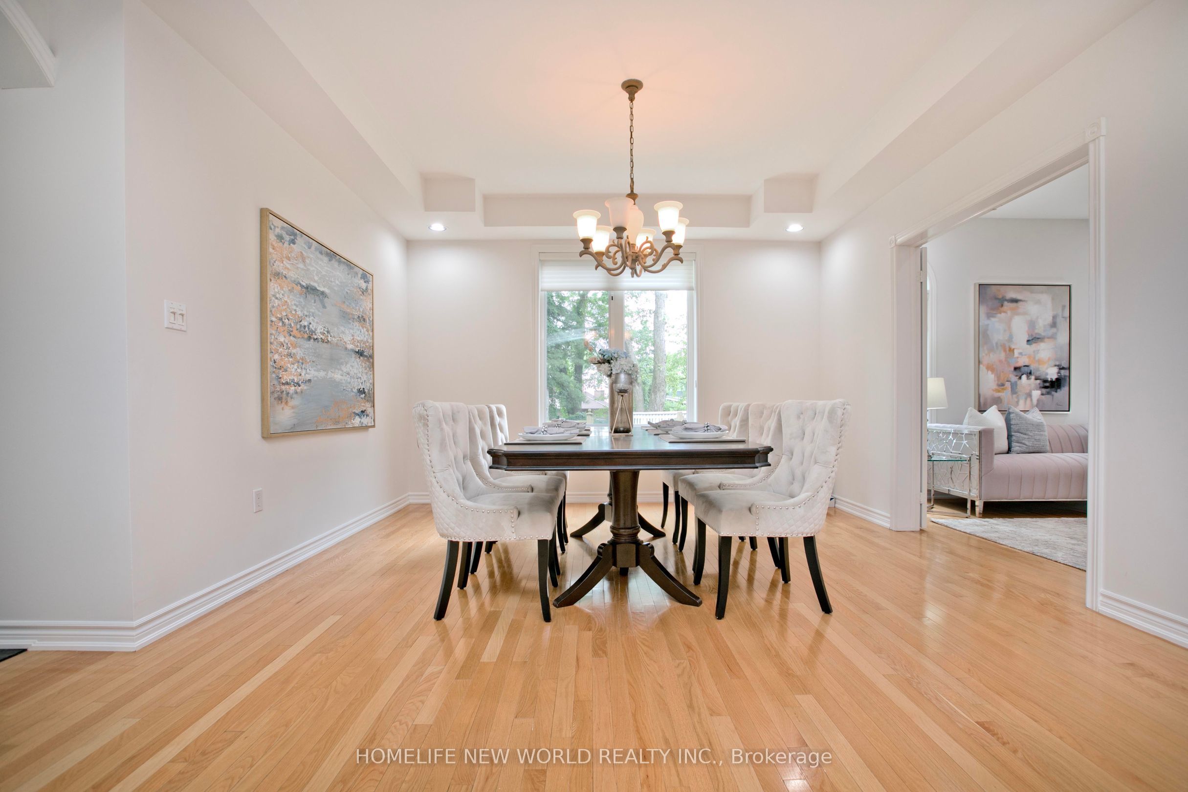
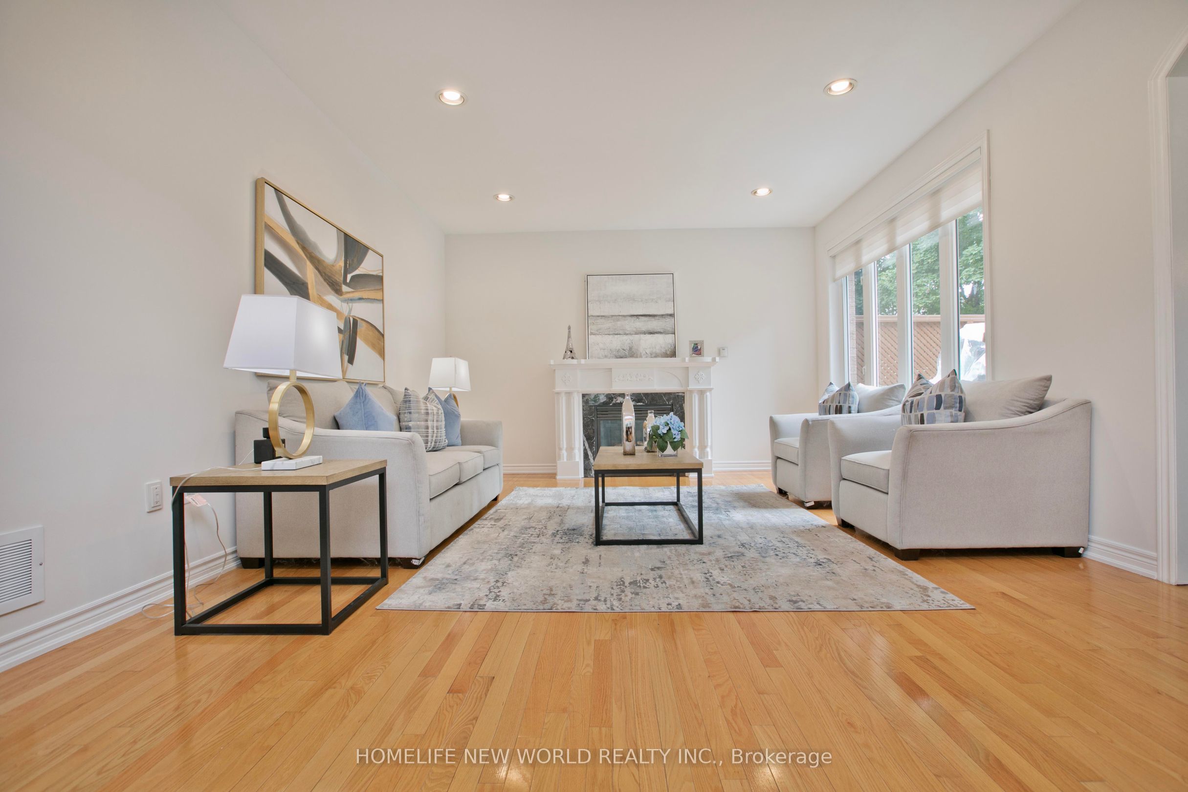
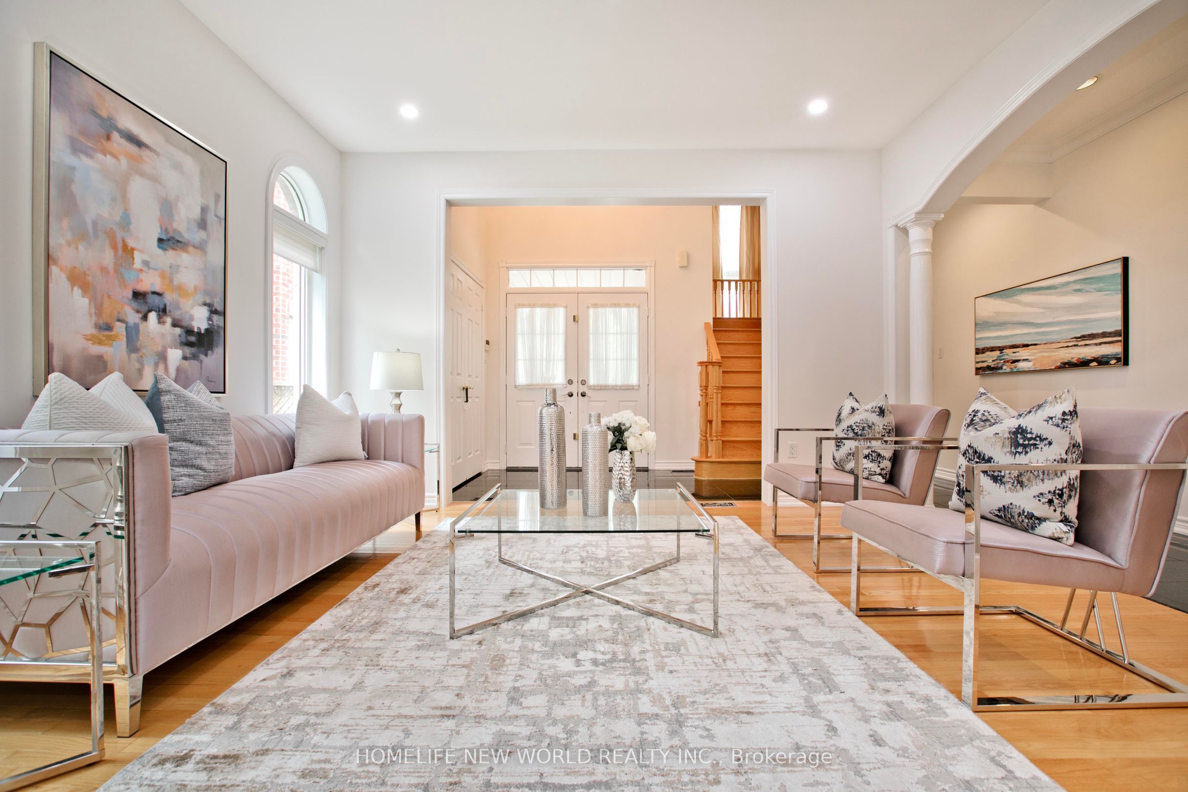
Magnificent Custom Built 4 Brm House In Prestigious Area! Urban Chic Design! Apprx.5300Sqft of Lux Living Space On A Lrg Pie-Shaped Lot Widens To 90', Mid Depth Apprx.243'!Sunlid,Immaculate,Spacious,Open Concept Liv/Din. Fresh New Professional Paint, Smooth Ceiling Throughout, All Bdrm W/Ensu. Very Large Mstr Brm W Spa Like 5Pc Ensuit & W/I Closet,17'Luxury Foyer!Hi Ceil In den area.Coffered Ceilg, Crown Moldg. Bkyard W Mature Trees & Interlocking Driveway.
Save
Ask
Tour
Hide
Listing Snapshot
Price
$1,999,900
Days On Site
0 Days
Bedrooms
5
Inside Area (SqFt)
3500-5000 sqft
Total Baths
5
Full Baths
N/A
Partial Baths
N/A
Lot Size
29.74x156.25 Acres
Year Built
N/A
MLS® Number
C13552418
Status
Active
Property Tax
$12,872.27
Maintenance Fees
N/A
Sq Ft Source
N/A
Friends & Family
Recent Activity
| 12 hours ago | Listing updated with changes from the MLS® | |
| 12 hours ago | Listing first seen on site |
General Features
Attached Garage
Yes
Cross Street
Leslie/Finch
Direction Faces
East
Garage
Yes
Number Of Stories
2
Parking
Garage Door OpenerPrivateAttached
Parking Spaces
6
Property Sub Type
Single Family Residence
Style
2-Storey
Utilities
Cable Available
Interior Features
Basement
FinishedFull
Cooling
Central Air
Fireplace
Yes
Heating
Natural GasForced Air
Interior
Central Vacuum
Save
Ask
Tour
Hide
Exterior Features
Construction Details
StuccoStone
Lot Features
Irregular Lot
Pool Features
None
Roof
Asphalt
Listing courtesy of HOMELIFE NEW WORLD REALTY INC.

Listing information is provided by Participants of the Toronto Real Estate Board. IDX information is provided exclusively for personal, non-commercial use, and may not be used for any purpose other than to identify prospective properties consumers may be interested in purchasing. Information is deemed reliable but not guaranteed. Copyright 2026, Toronto Real Estate Board
Last checked 2026-07-11 05:36 PM UTC
Listing information is provided by Participants of the Toronto Real Estate Board. IDX information is provided exclusively for personal, non-commercial use, and may not be used for any purpose other than to identify prospective properties consumers may be interested in purchasing. Information is deemed reliable but not guaranteed. Copyright 2026, Toronto Real Estate Board
Last checked 2026-07-11 05:36 PM UTC
Neighborhood & Commute
Source: Walkscore
Save
Ask
Tour
Hide