
Save
Ask
Tour
Hide
$419,999
New Listing
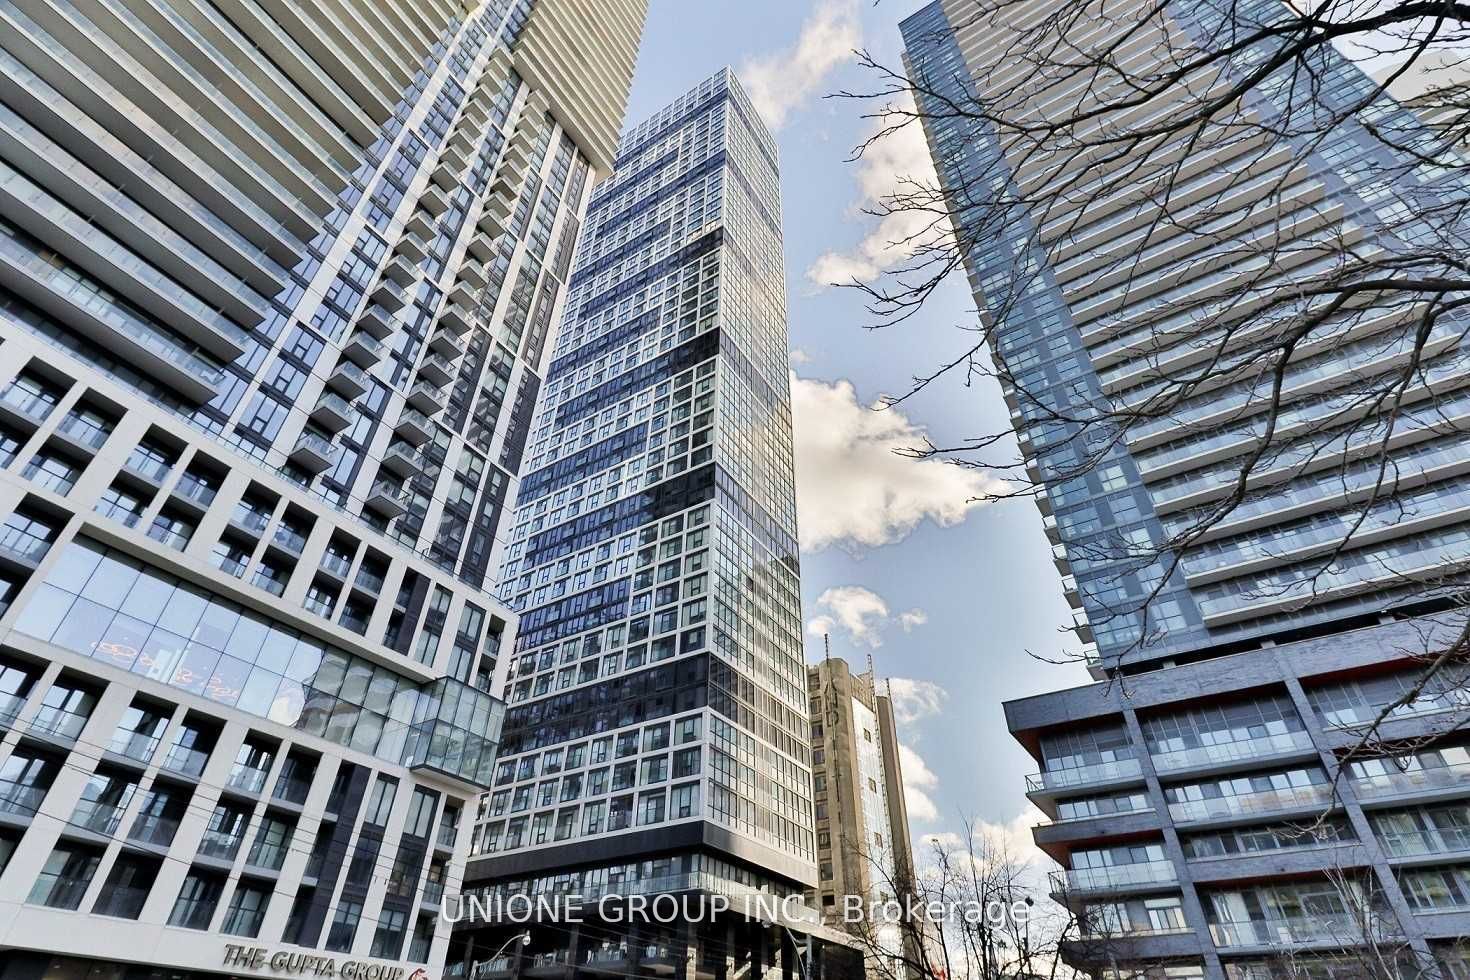
181 Dundas Street E 502Toronto, ON M5A 0N5
For Sale|Condominium|Active
2
Beds
1
Total Bath
0-499
SqFt
—
/SqFt
County:
Toronto
Save
Ask
Tour
Hide
Mortgage Calculator
Monthly Payment (Est.)
$1,916Calculator powered by Showcase IDX, a Constellation1 Company. Copyright ©2026 Information is deemed reliable but not guaranteed.
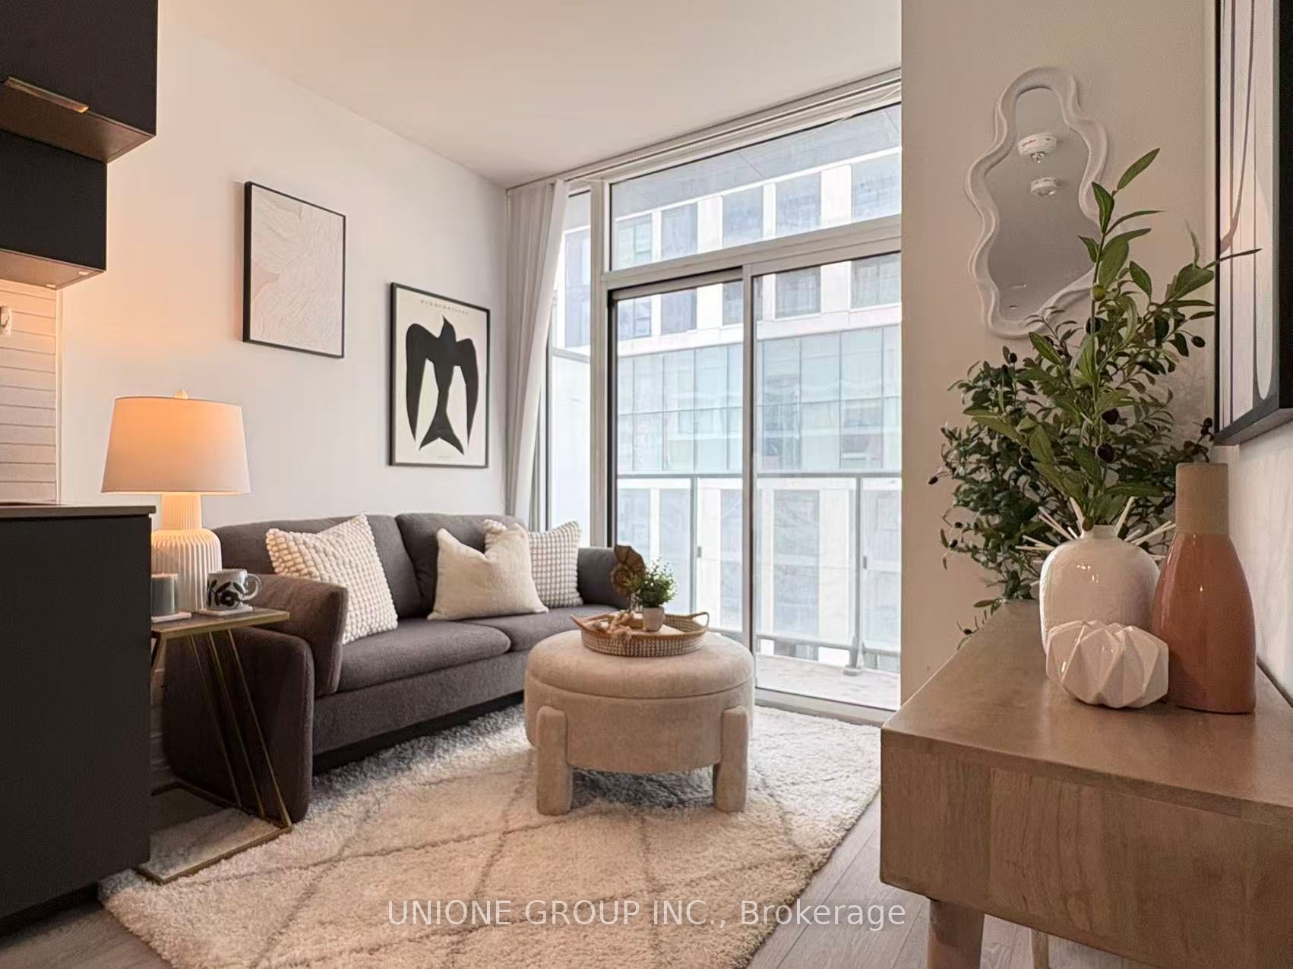
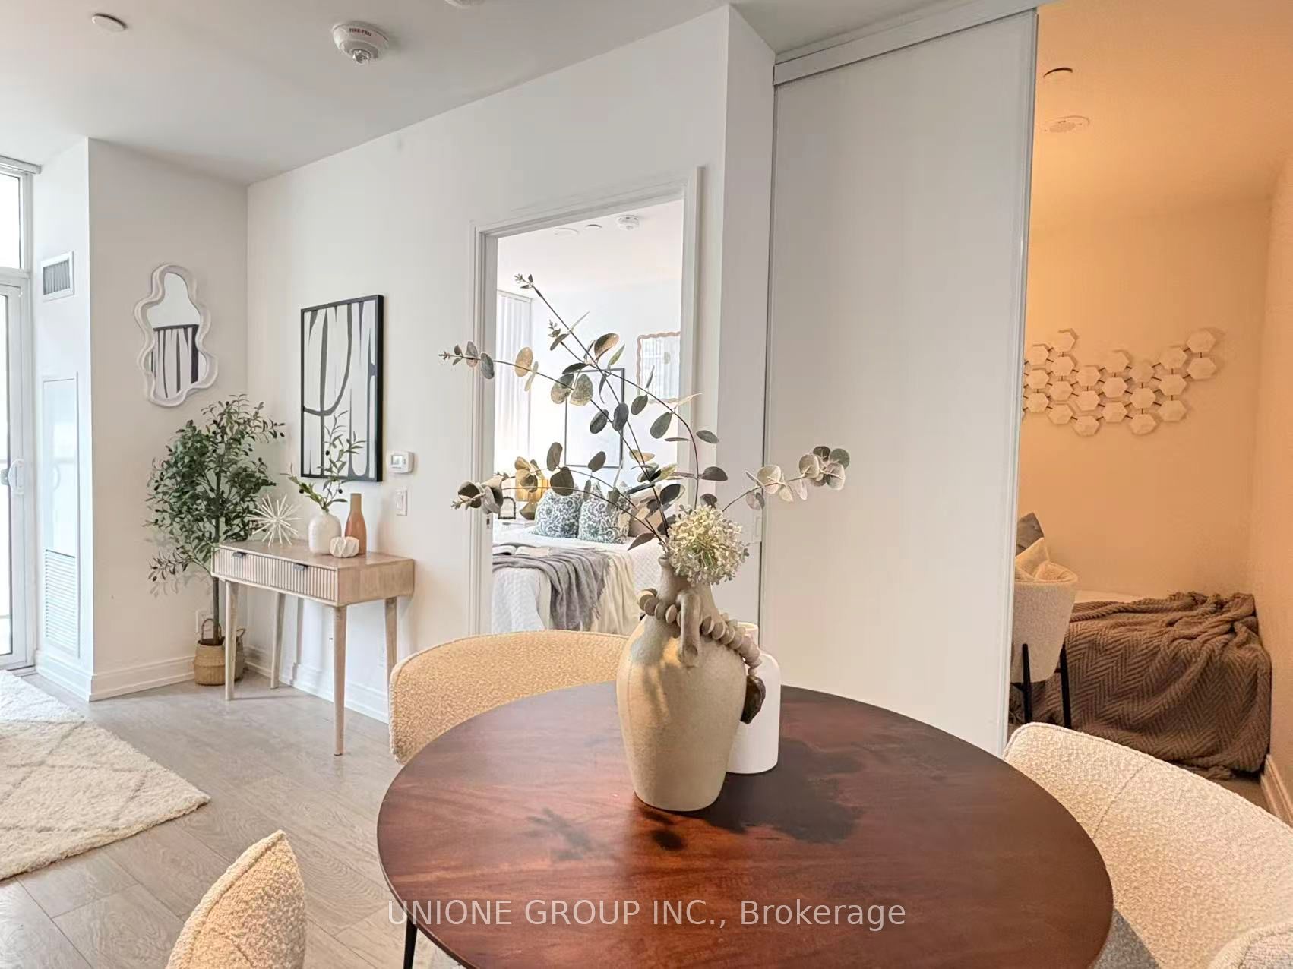
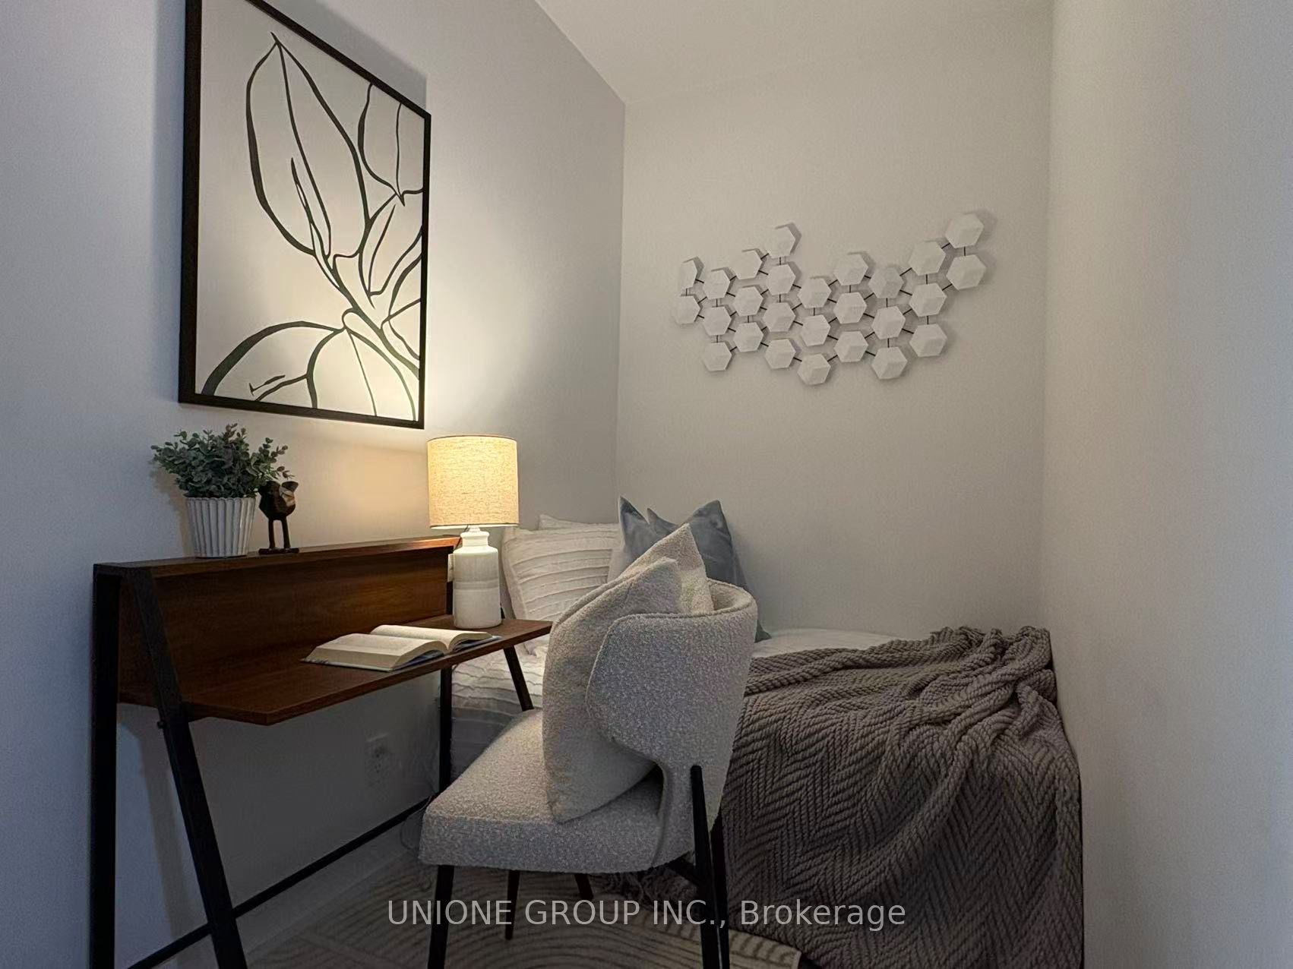
Welcome to this bright and modern 1-bedroom + den + 1 locker condo, thoughtfully designed to maximize space and comfort. Featuring an open-concept layout, the living and dining areas flow seamlessly into a contemporary kitchen, creating the perfect setting for everyday living and entertaining.The spacious bedroom offers ample closet space, while the versatile den is ideal as a home office, guest room, or study area. Large windows fill the unit with natural light, creating a warm and inviting atmosphere.Conveniently located close to public transit, shopping, restaurants, parks, and everyday amenities, this condo is an excellent choice for first-time buyers, young professionals, downsizers, or investors.
Save
Ask
Tour
Hide
Listing Snapshot
Price
$419,999
Days On Site
0 Days
Bedrooms
2
Inside Area (SqFt)
0-499 sqft
Total Baths
1
Full Baths
N/A
Partial Baths
N/A
Lot Size
N/A
Year Built
N/A
MLS® Number
C13525742
Status
Active
Property Tax
$2,750
Maintenance Fees
$381
Sq Ft Source
N/A
Friends & Family
Recent Activity
| 4 hours ago | Listing updated with changes from the MLS® | |
| 4 hours ago | Listing first seen on site |
General Features
Cross Street
Javis & Dundas
Direction Faces
South
Number Of Stories
2
Property Sub Type
Condominium
Style
Apartment
Interior Features
Appliances
Oven
Basement
None
Cooling
Central Air
Heating
Forced Air
Bathroom
Dimensions - 9.0 x 4.0Level - Main
Bedroom
Dimensions - 10.0 x 8.0Level - MainFeatures - Built-in Features
Den
Dimensions - 9.0 x 6.0Level - Main
Living Room
Dimensions - 15.0 x 6.0Level - MainFeatures - Built-in Features
Save
Ask
Tour
Hide
Exterior Features
Construction Details
Concrete
Community Features
Maintenance Fee
381
Listing courtesy of UNIONE GROUP INC.

Listing information is provided by Participants of the Toronto Real Estate Board. IDX information is provided exclusively for personal, non-commercial use, and may not be used for any purpose other than to identify prospective properties consumers may be interested in purchasing. Information is deemed reliable but not guaranteed. Copyright 2026, Toronto Real Estate Board
Last checked 2026-07-06 05:38 PM UTC
Listing information is provided by Participants of the Toronto Real Estate Board. IDX information is provided exclusively for personal, non-commercial use, and may not be used for any purpose other than to identify prospective properties consumers may be interested in purchasing. Information is deemed reliable but not guaranteed. Copyright 2026, Toronto Real Estate Board
Last checked 2026-07-06 05:38 PM UTC
Neighborhood & Commute
Source: Walkscore
Save
Ask
Tour
Hide