Save
Ask
Tour
Hide
Share
$5,388,000
New Listing

17 Heathcote Avenue
Toronto, ON M2L 1Y6

For Sale|Single Family Residence|Active
10
Beds
9
Total Baths
5,000
SqFt

/SqFt
County:
Toronto
17 Heathcote Avenue17 Heathcote Avenue17 Heathcote Avenue17 Heathcote Avenue
Save
Ask
Tour
Hide
Share

Mortgage Calculator

Monthly Payment (Est.)

$24,582
Calculator powered by Showcase IDX, a Constellation1 Company. Copyright ©2026 Information is deemed reliable but not guaranteed.

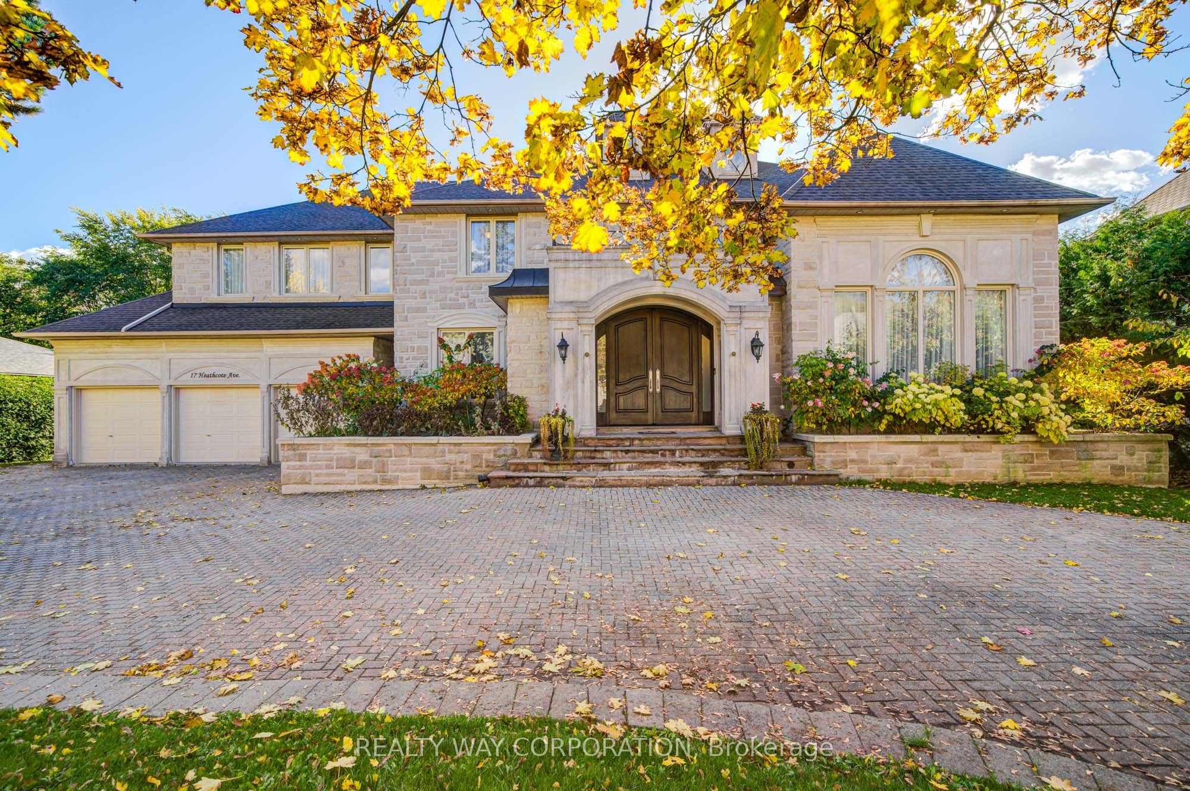
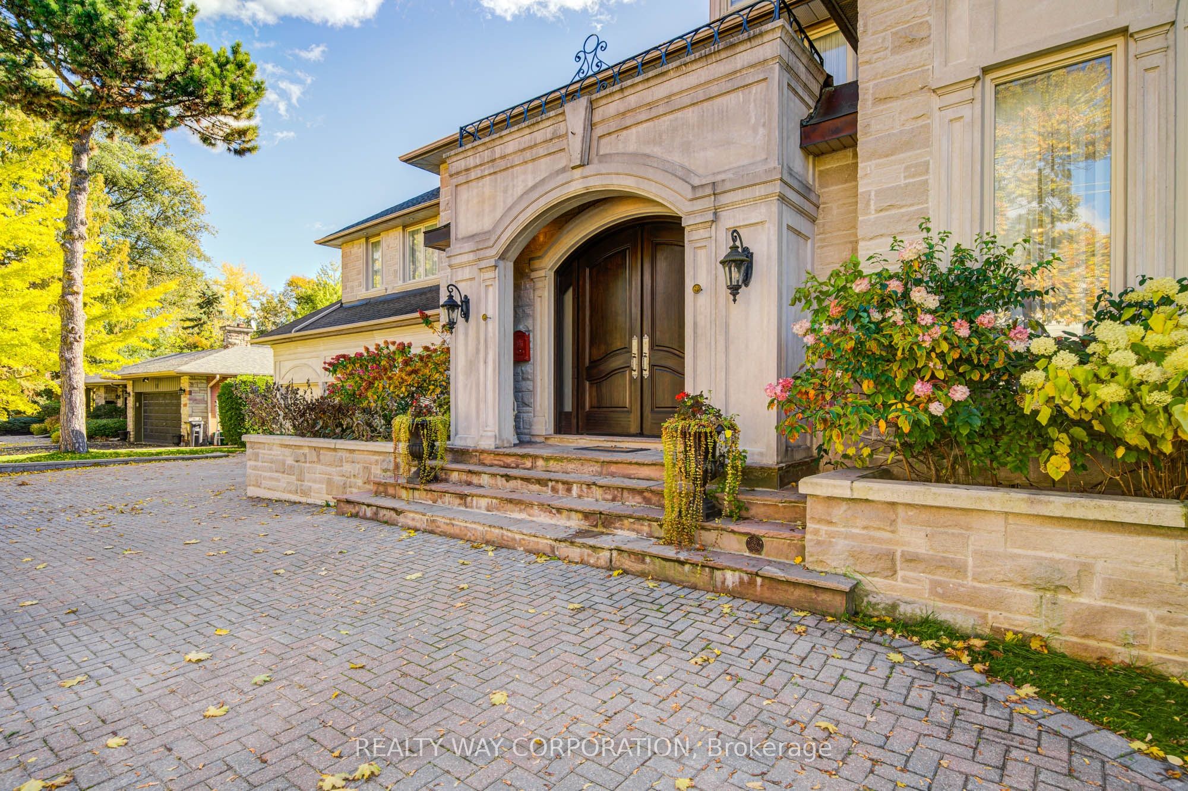
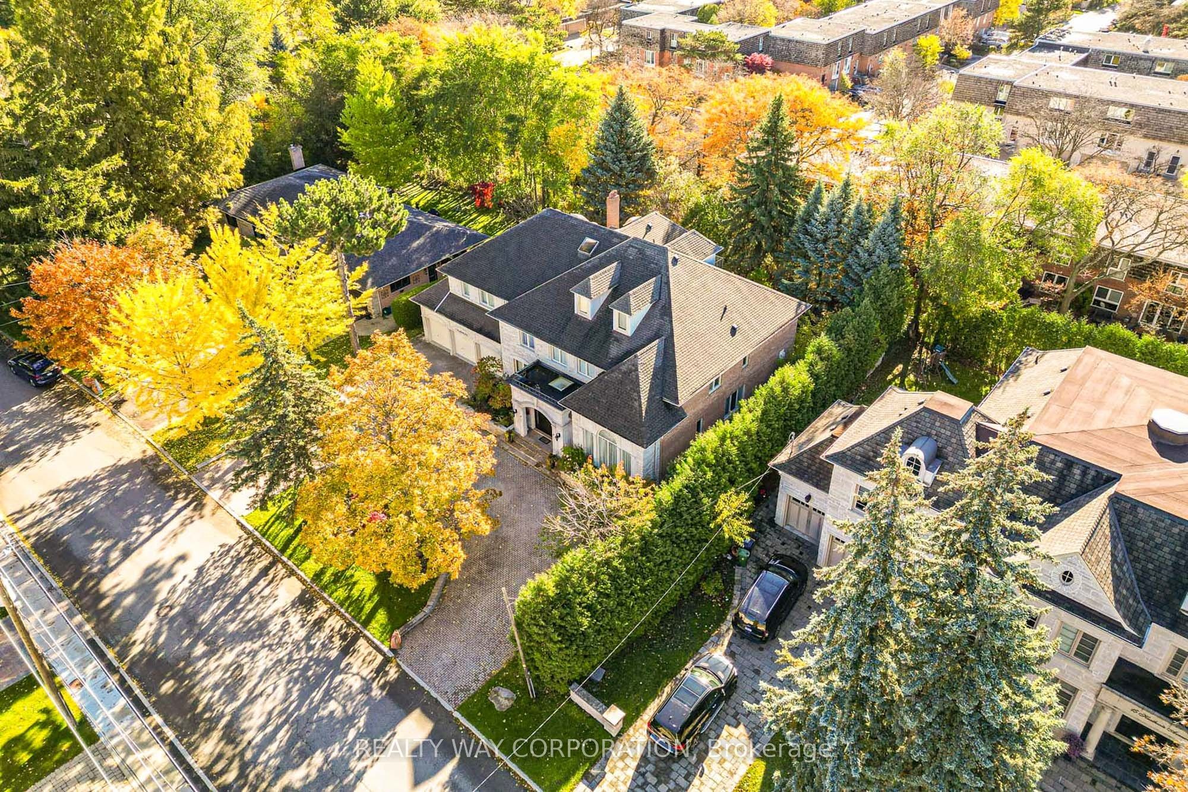
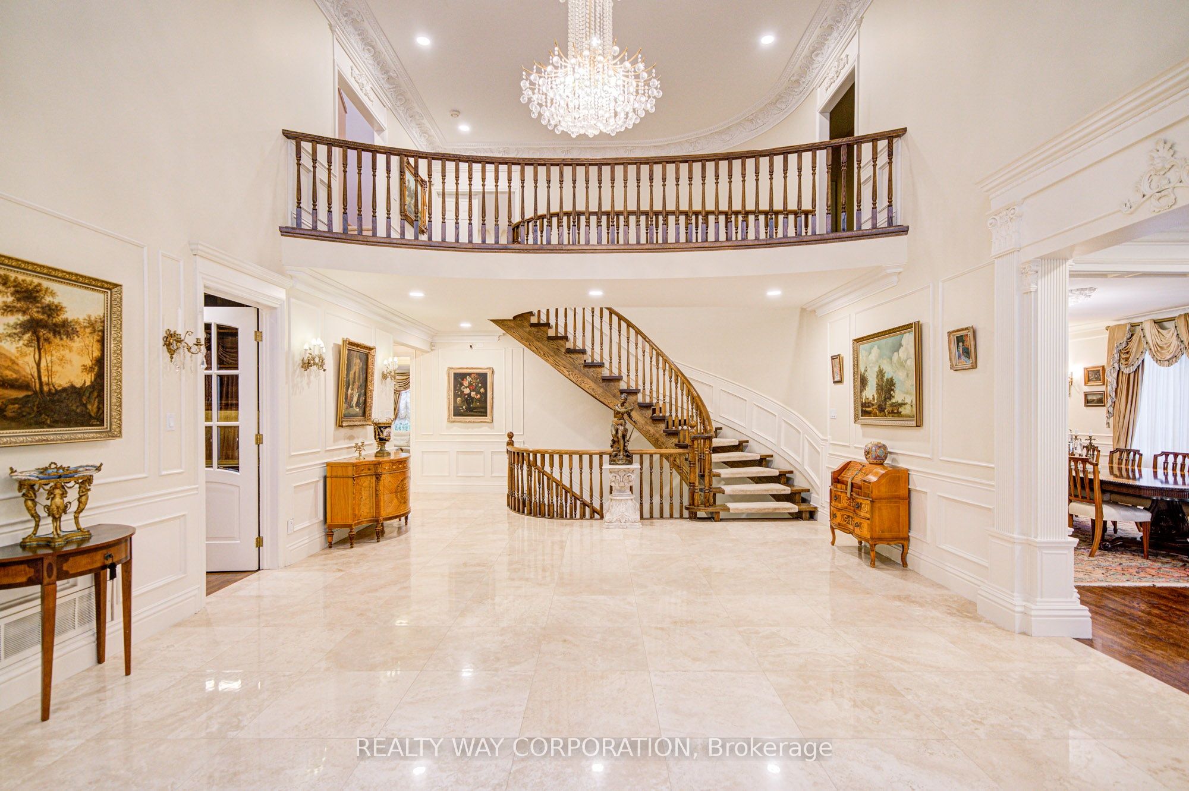
Luxurious 8+2 bedroom with 5 bedrooms on second floor and 3 additional rooms on a private third floor. Stone front, located in prestigious Bayview and York Mills area. This unique home features over 10,870 square feet of Living Area with over 7,100 Sq ft above the ground. Large lot with over 100 feet frontage, huge garage (1,300 SQFT) that fits 5+ cars. Magnificent 2 storey hallway , 3 air conditioners, 3 year-old roof with 15 year warranty. Master bedroom with dream newly built walk-in closet, and with a fabulous lounge with a fireplace. Main kitchen with attached private prep kitchen equipped with appliances is a chef's dream, and perfect for entertaining. 3 skylights, front main and service entrance. Great house for entertainment, in finest school district and in vicinity of the City's finest private schools and the Granite club. Proximity to Hwy 401/DVP and subway lines. Third floor bedrooms can be ideal for multigenerational families or for families/guests wanting a private upper floor.

Save
Ask
Tour
Hide
Share
Listing Snapshot
Price 
$5,388,000
Days On Site 
0 Days
Bedrooms 
10
Inside Area (SqFt) 
5,000 sqft
Total Baths 
9
Full Baths 
N/A
Partial Baths 
N/A
Lot Size 
100.15x125.25 Acres
Year Built 
N/A
MLS® Number 
C13218926
Status 
Active
Property Tax 
$26,031.08
Maintenance Fees 
N/A
Sq Ft Source 
N/A
Friends & Family
Recent Activity
9 hours agoListing updated with changes from the MLS®
9 hours agoListing first seen on site
General Features
Attached Garage 
Yes
Cross Street 
Bayview/York Mills
Direction Faces 
South
Garage 
Yes
Number Of Stories 
2
Parking 
Garage Door OpenerCircular DrivewayAttached
Parking Spaces 
16
Property Sub Type 
Single Family Residence
Style 
2 1/2 Storey
Interior Features
Appliances 
OvenDisposal
Basement 
Sump PumpFinished
Cooling 
Central Air
Fireplace 
Yes
Heating 
Natural GasForced Air
Interior 
Central VacuumStorageSauna
Bedroom 
Dimensions - 4.63 x 3.41Level - Basement
Bedroom 2 
Dimensions - 5.06 x 4.39Level - Second
Bedroom 3 
Dimensions - 5.57 x 3.23Level - Second
Bedroom 4 
Dimensions - 4.81 x 4.26Level - Second
Bedroom 5 
Dimensions - 4.81 x 4.26Level - Second
Dining Room 
Dimensions - 6.16 x 4.88Area - 30Area Source - OtherArea Units - Square MetersDescription - Family Room
Exercise Room 
Dimensions - 4.48 x 4.14Level - BasementFeatures - Sauna
Family Room 
Dimensions - 7.62 x 4.14Area - 31Area Source - OtherArea Units - Square MetersFeatures - Built-in FeaturesDescription - Kitchen
Foyer 
Dimensions - 5.52 x 4.66Area - 25Area Source - OtherArea Units - Square MetersDescription - Living Room
Game Room 
Dimensions - 6.4 x 3.4Level - Basement
Kitchen 
Dimensions - 4.97 x 3.17Area - 15Area Source - OtherArea Units - Square MetersFeatures - Built-in FeaturesDescription - Library
Living Room 
Dimensions - 6.10 x 4.66Area - 28Area Source - OtherArea Units - Square MetersDescription - Dining Room
Master Bedroom 
Dimensions - 4.88 x 3.23Level - SecondArea - 15Area Source - OtherArea Units - Square MetersFeatures - Walk-In Closet(s)Description - Bedroom 2
Office 
Dimensions - 14.08 x 8.30Area - 116Area Source - OtherArea Units - Square MetersFeatures - Built-in FeaturesDescription - Primary Bedroom
Recreation 
Dimensions - 8.77 x 7.68Level - Basement
Sitting 
Dimensions - 4.72 x 4.36Area - 20Area Source - OtherArea Units - Square MetersDescription - Bedroom 3
Save
Ask
Tour
Hide
Share
Exterior Features
Construction Details 
StoneBrick
Pool Features 
None
Roof 
Shingle
Listing courtesy of REALTY WAY CORPORATION

Listing information is provided by Participants of the Toronto Real Estate Board. IDX information is provided exclusively for personal, non-commercial use, and may not be used for any purpose other than to identify prospective properties consumers may be interested in purchasing. Information is deemed reliable but not guaranteed. Copyright 2026, Toronto Real Estate Board
Last checked 2026-05-31 04:29 PM UTC

Neighborhood & Commute
Source: Walkscore
Save
Ask
Tour
Hide
Share