
The Accolade181 Wynford Drive 411Toronto, ON M3C 0C6
Mortgage Calculator
Monthly Payment (Est.)
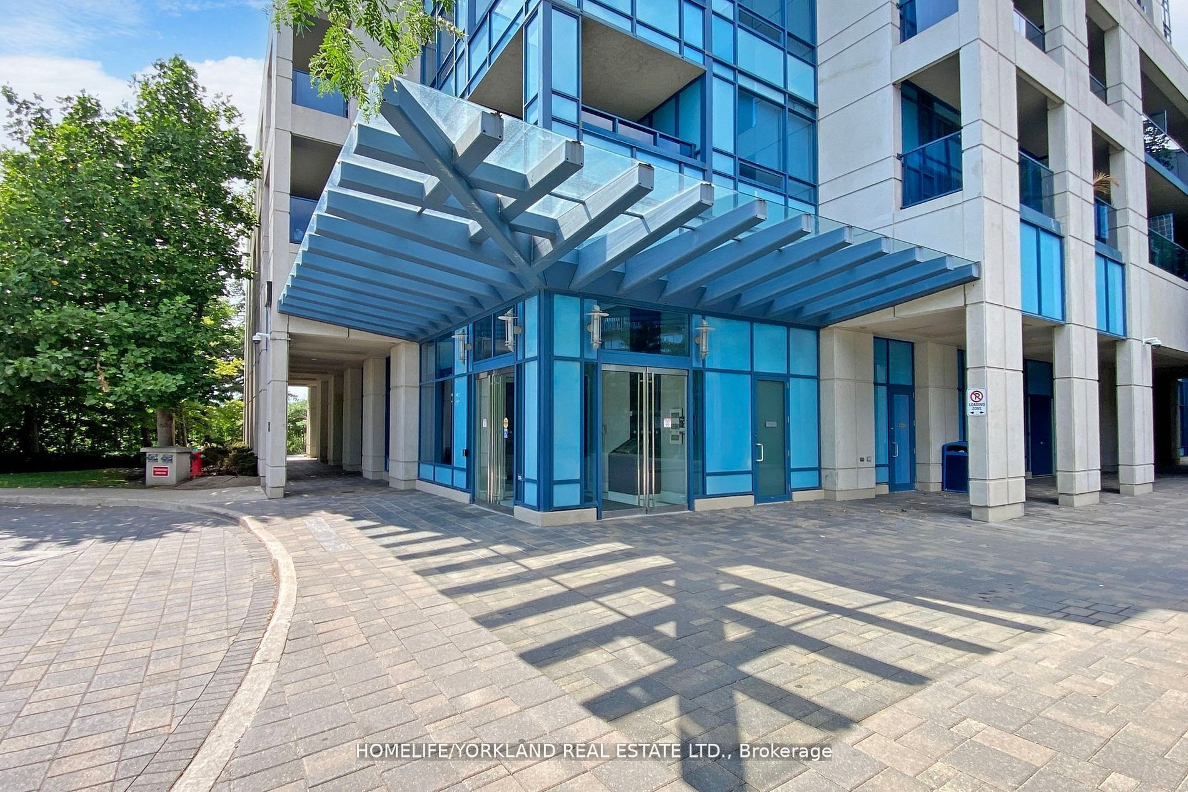
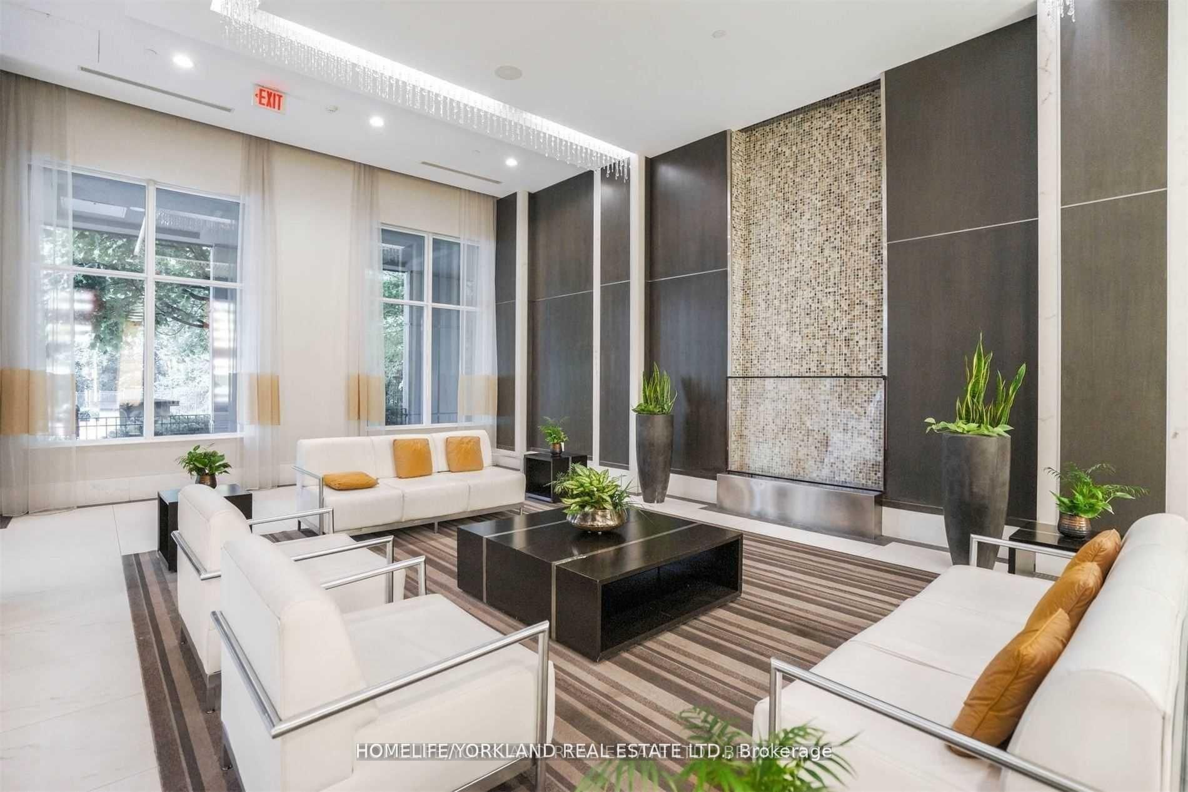
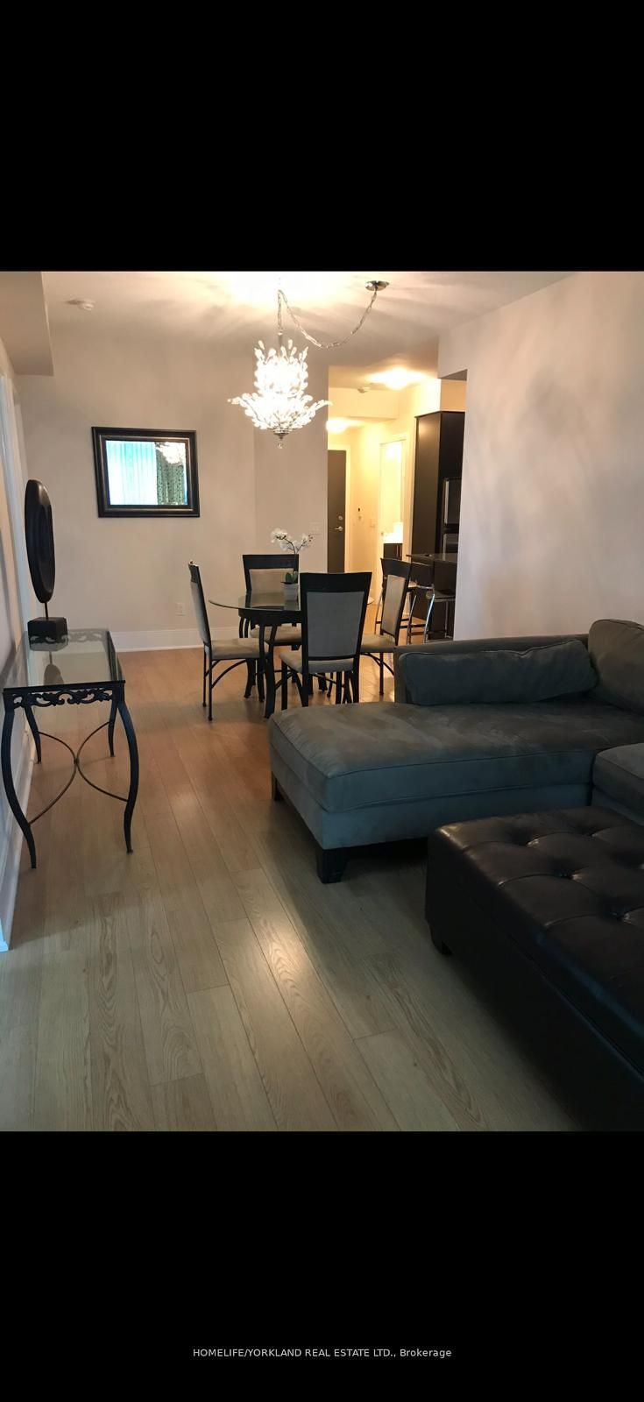
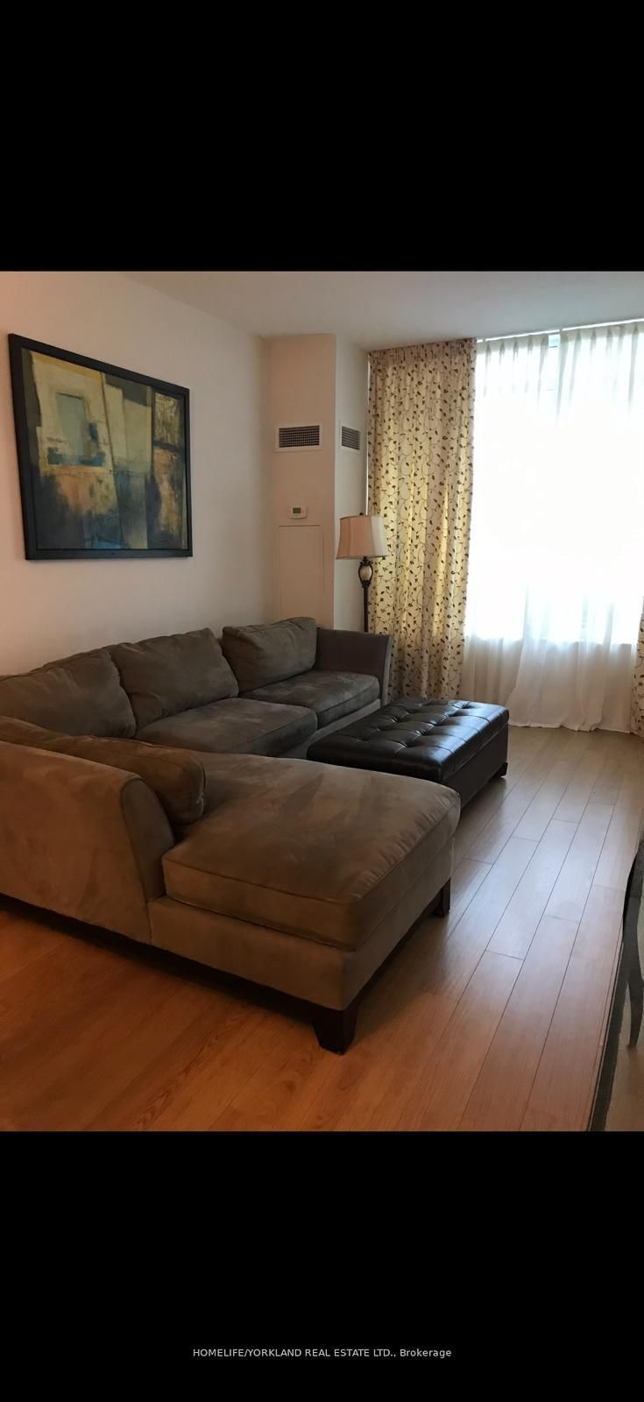
$3,011Spacious And Pristine 2-Bedroom, 2-Bathroom Suite In A Highly Sought-After Tridel's Accolade Eco-Green Building! This Beautifully Maintained Unit Features A Functional Open-Concept Layout, Newer Flooring, And A Modern Kitchen Complete With Stainless Steel Appliances, A Peninsula Breakfast Counter, And Ample Storage Space. Enjoy Not One But Two Separate Walkouts-A Quiet Open Balcony Off The Living Room Plus A Rare Oversized Private Terrace From The Primary Bedroom, Perfect For Relaxing Or Entertaining. Residents Enjoy Exceptional Building Amenities Including 24-Hour Concierge, Fully Equipped Fitness Centre, Stylish Party/Meeting Rooms, Outdoor BBQ Spaces, And More. Includes One Underground Parking Space, Locker and Furniture! Ideally Located In A Vibrant Community Just Steps To Highways, Parks, Grocery Stores, Pharmacy & Medical Clinic, Aga Khan Museum, TTC & LRT Transit, Restaurants, And Everyday Conveniences. Everything You Need Is Right At Your Doorstep!
| 10 hours ago | Listing updated with changes from the MLS® | |
| 10 hours ago | Listing first seen on site |

Listing information is provided by Participants of the Toronto Real Estate Board. IDX information is provided exclusively for personal, non-commercial use, and may not be used for any purpose other than to identify prospective properties consumers may be interested in purchasing. Information is deemed reliable but not guaranteed. Copyright 2026, Toronto Real Estate Board
Last checked 2026-05-31 04:29 PM UTC