Save
Ask
Tour
Hide
Share
$899,000
New Listing

94 Dutch Myrtle Way
Toronto, ON M3B 3K8

For Sale|Residential|Active
4
Beds
4
Total Baths
1800-1999
SqFt

/SqFt
County:
Toronto
94 Dutch Myrtle Way94 Dutch Myrtle Way94 Dutch Myrtle Way94 Dutch Myrtle Way
Save
Ask
Tour
Hide
Share

Mortgage Calculator

Monthly Payment (Est.)

$4,102
Calculator powered by Showcase IDX, a Constellation1 Company. Copyright ©2026 Information is deemed reliable but not guaranteed.

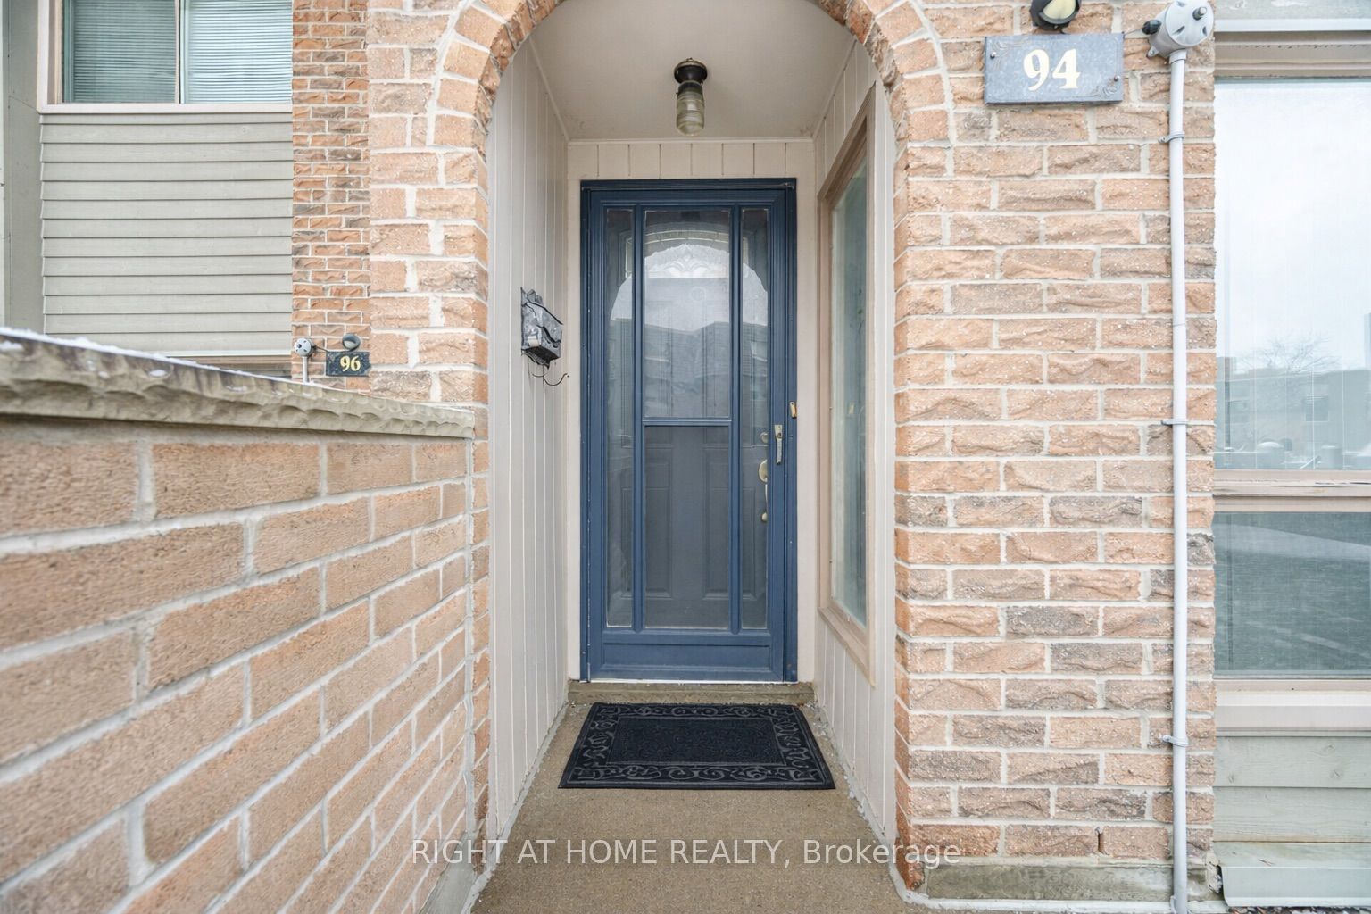
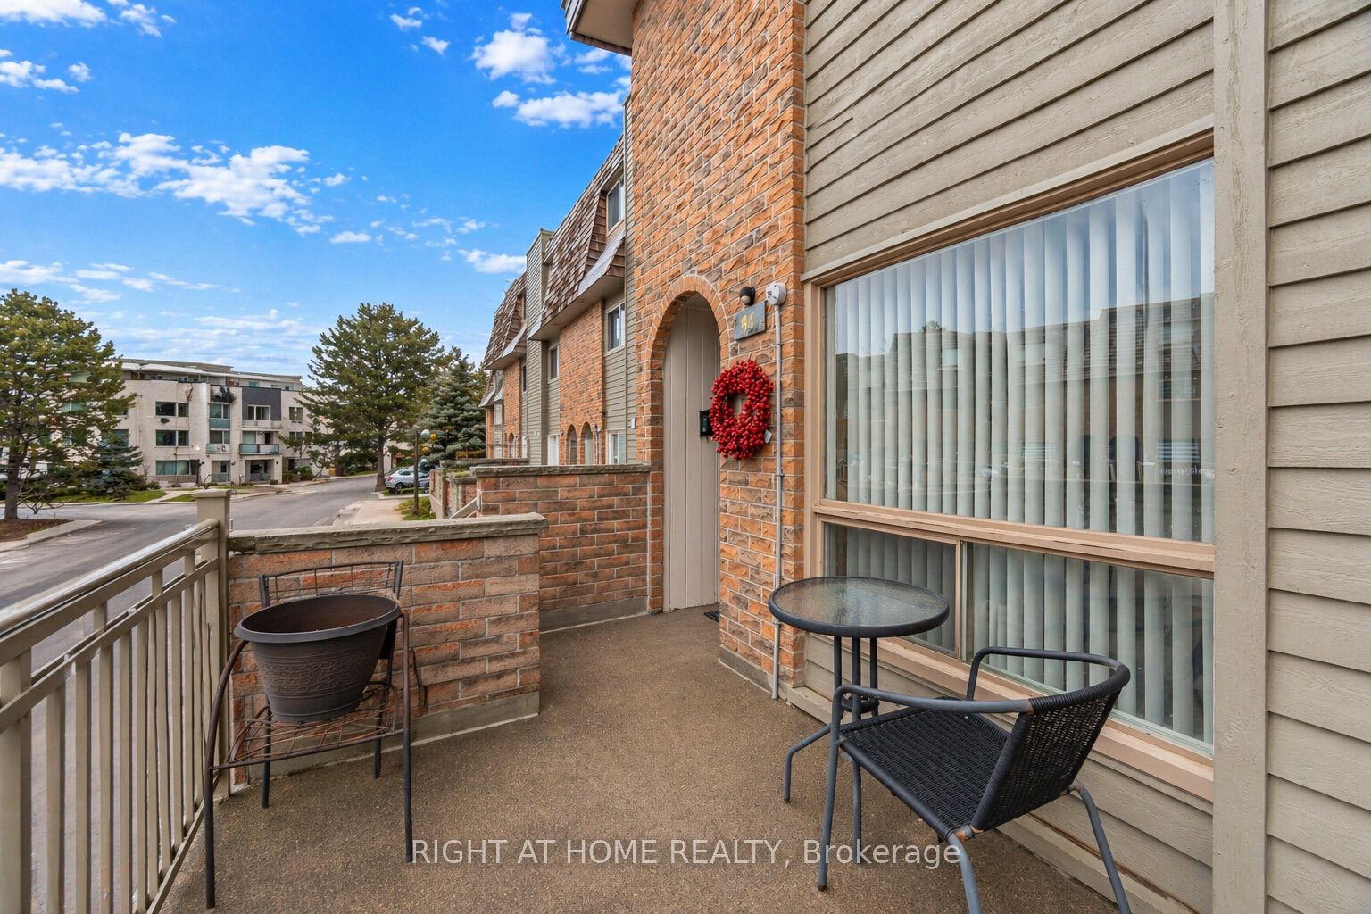
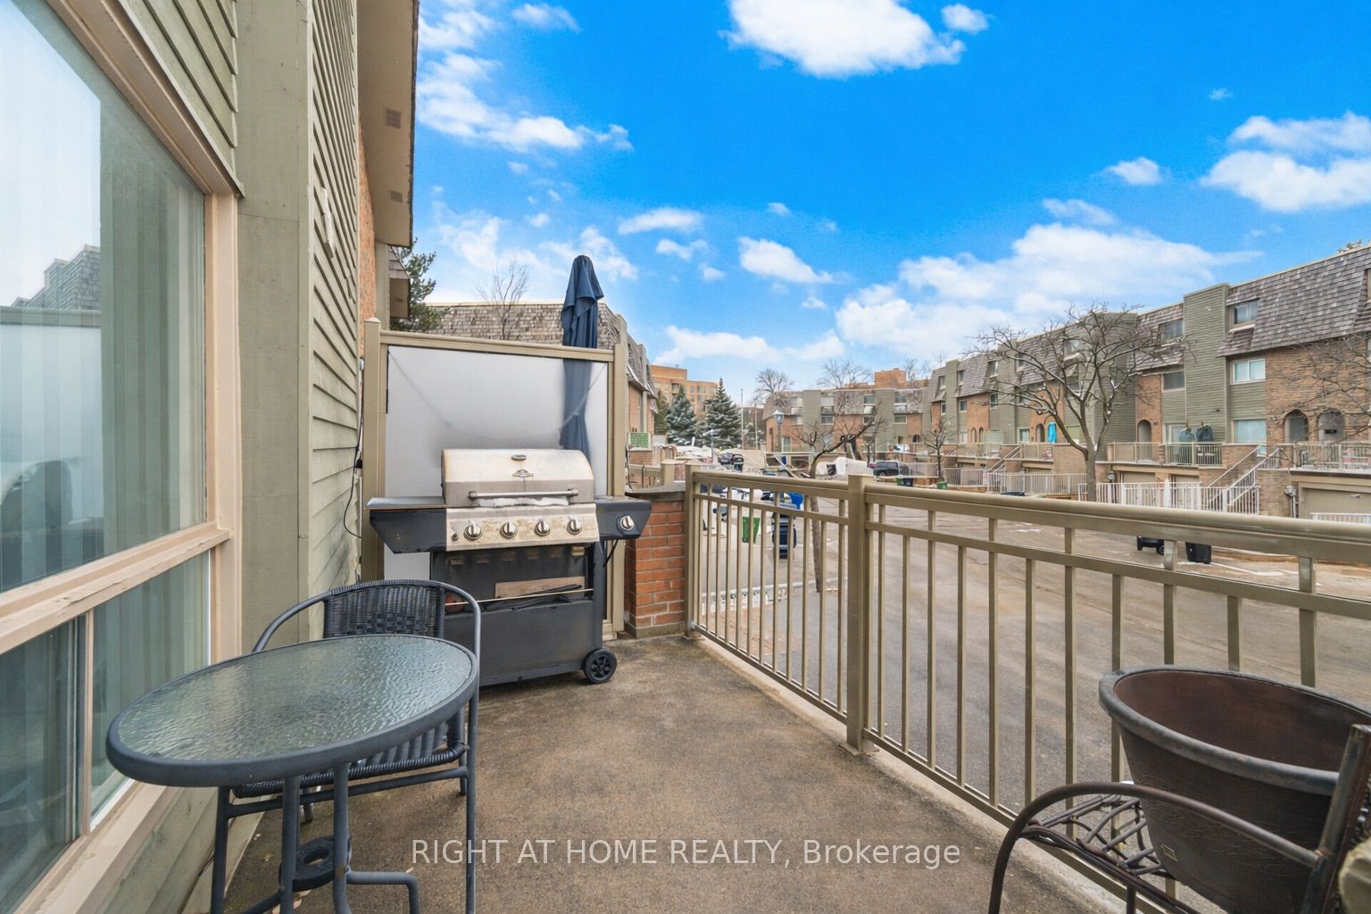
A one-of-a-kind multi-level townhouse offering true house-scale living in a prime North York location. Thoughtfully designed split-level layout with soaring cathedral ceilings and three separate living areas, providing excellent space and privacy. Each of the three spacious bedrooms features its own private ensuite and generous closet space, an uncommon and highly functional design ideal for families, professionals, or shared ownership. The lower-level family room with fireplace offers a comfortable retreat and walks out above grade to a private, well-maintained yard. A ground-level powder room and flexible space create an ideal setup for a home office or studio. Direct garage access plus a private driveway provide two-car parking and everyday convenience. Located in a well-managed complex with exterior maintenance, landscaping, snow removal, and building insurance included, offering low-maintenance living with predictable costs. Prime Don Mills location minutes to CF Shops at Don Mills, Ontario Science Centre, and Sunnybrook Park, close to parks, schools, transit, and shopping. An excellent opportunity to own a spacious, move-in ready home in a high-demand neighbourhood.

Save
Ask
Tour
Hide
Share
Listing Snapshot
Price 
$899,000
Days On Site 
0 Days
Bedrooms 
4
Inside Area (SqFt) 
1800-1999 sqft
Total Baths 
4
Full Baths 
N/A
Partial Baths 
N/A
Lot Size 
N/A
Year Built 
N/A
MLS® Number 
C13212314
Status 
Active
Property Tax 
$4,500
Maintenance Fees 
$792
Sq Ft Source 
N/A
Friends & Family
Recent Activity
6 hours agoListing updated with changes from the MLS®
7 hours agoListing first seen on site
General Features
Attached Garage 
Yes
Cross Street 
Don Mills/Lawrence
Direction Faces 
East
Garage 
Yes
Number Of Stories 
3
Parking 
PrivateAttached
Parking Spaces 
2
Pets 
Yes
Style 
3-Storey
Interior Features
Basement 
Walk-Out Access
Cooling 
Central Air
Fireplace 
Yes
Heating 
Natural GasForced Air
Bedroom 2 
Dimensions - 4.33 x 3.48Level - SecondArea - 15Area Source - OtherArea Units - Square MetersFeatures - His and Hers ClosetsDescription - Bedroom 2
Bedroom 3 
Dimensions - 4.33 x 3.51Level - ThirdArea - 15Area Source - OtherArea Units - Square MetersFeatures - His and Hers ClosetsDescription - Bedroom 3
Dining Room 
Dimensions - 3.18 x 3.16Level - MainArea - 10Area Source - OtherArea Units - Square MetersFeatures - Cathedral Ceiling(s), Open FloorplanDescription - Dining Room
Family Room 
Dimensions - 4.50 x 3.12Level - LowerArea - 14Area Source - OtherArea Units - Square MetersDescription - Family Room
Foyer 
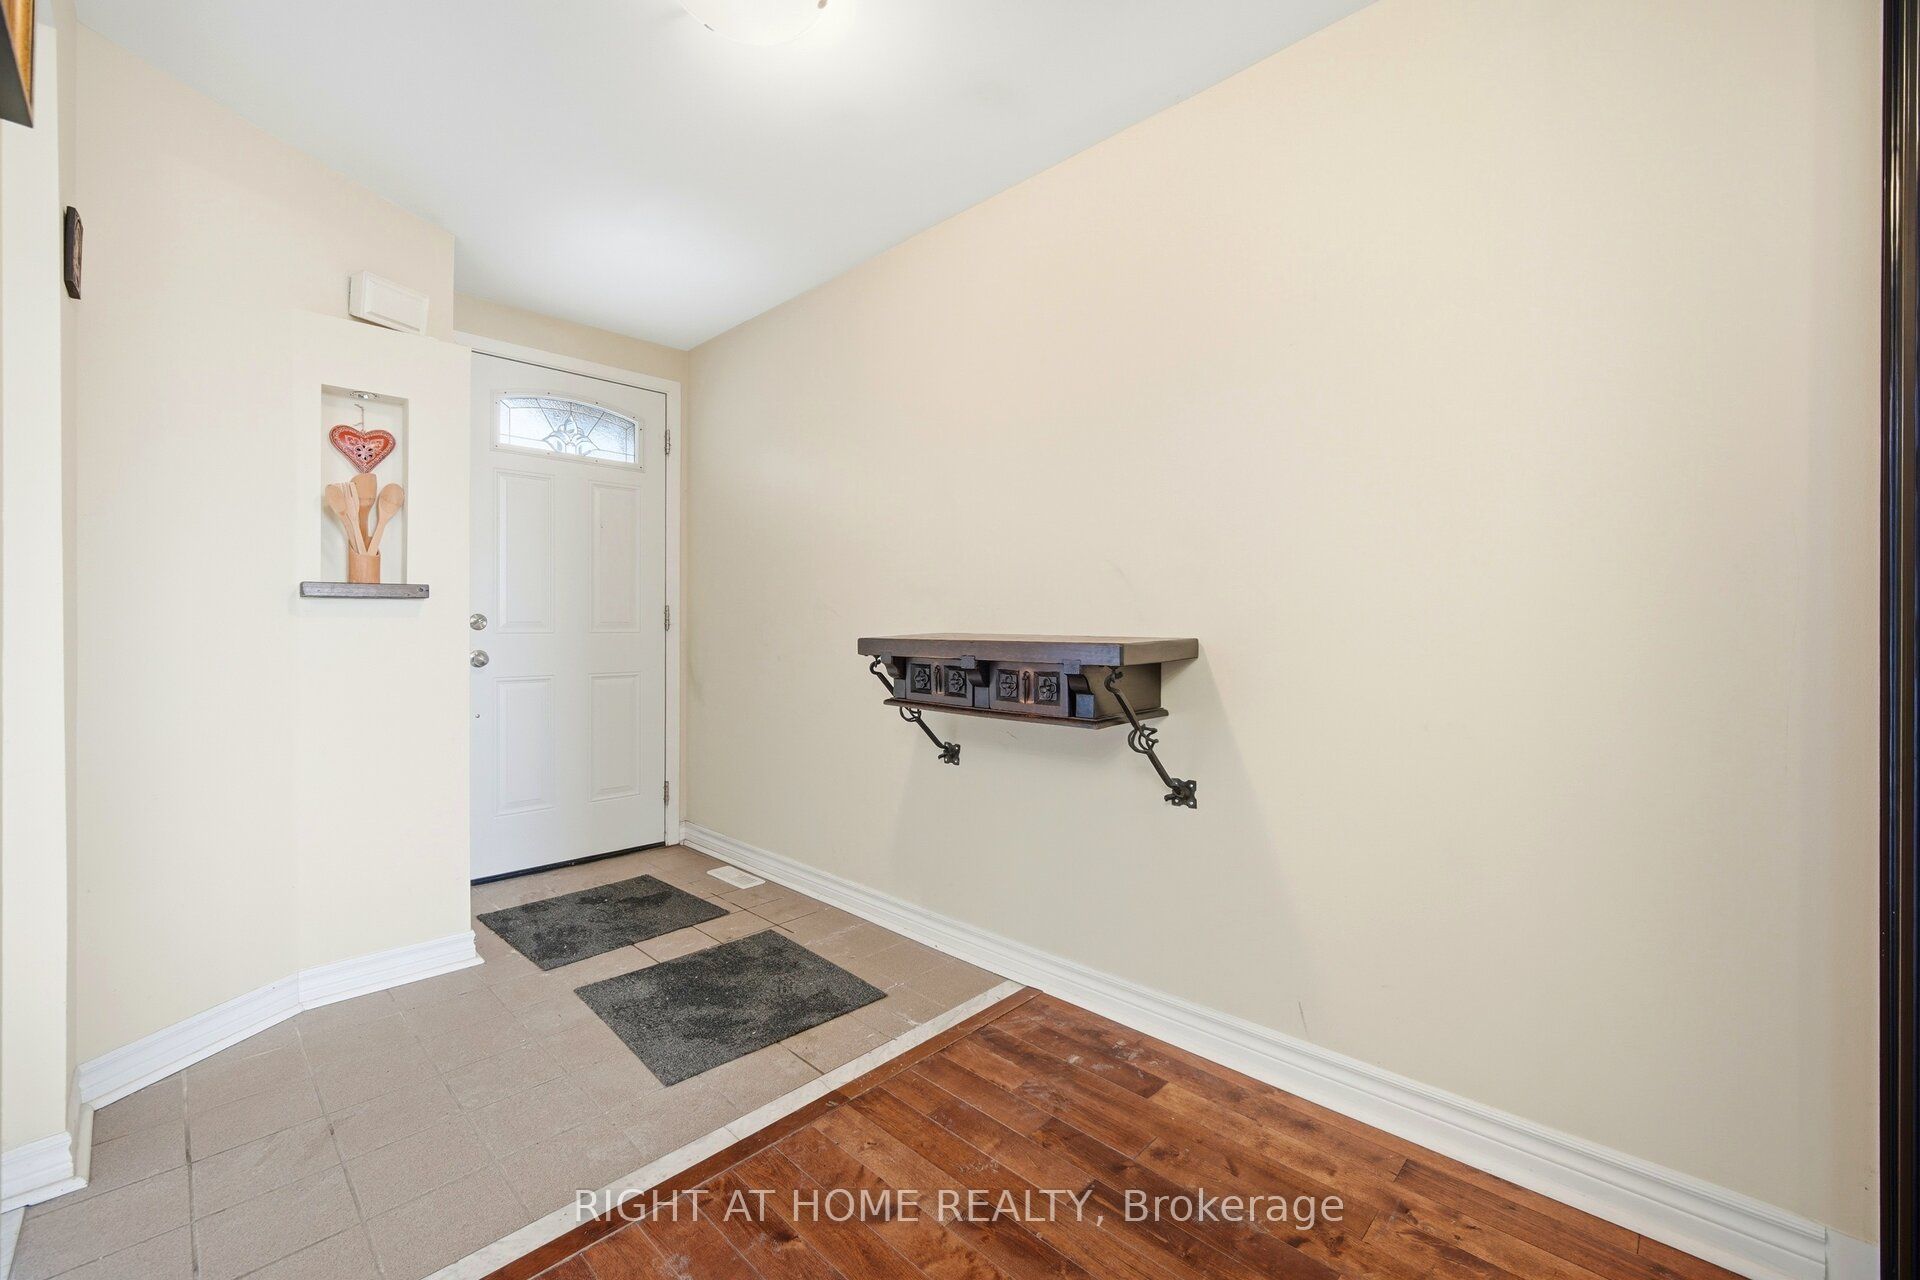
Dimensions - 3.52 x 1.83Level - MainArea - 6Area Source - OtherArea Units - Square MetersDescription - Foyer
Kitchen 
Dimensions - 3.77 x 3.12Level - MainArea - 11Area Source - OtherArea Units - Square MetersFeatures - Open Floorplan, PantryDescription - Kitchen
Living Room 
Dimensions - 4.51 x 4.31Level - UpperArea - 19Area Source - OtherArea Units - Square MetersFeatures - Cathedral Ceiling(s)Description - Living Room
Master Bedroom 
Dimensions - 4.35 x 3.81Level - ThirdArea - 16Area Source - OtherArea Units - Square MetersFeatures - His and Hers ClosetsDescription - Primary Bedroom
Save
Ask
Tour
Hide
Share
Exterior Features
Construction Details 
BrickOther
Community Features
Maintenance Fee 
792
Listing courtesy of RIGHT AT HOME REALTY

Listing information is provided by Participants of the Toronto Real Estate Board. IDX information is provided exclusively for personal, non-commercial use, and may not be used for any purpose other than to identify prospective properties consumers may be interested in purchasing. Information is deemed reliable but not guaranteed. Copyright 2026, Toronto Real Estate Board
Last checked 2026-05-29 03:02 PM UTC

Neighborhood & Commute
Source: Walkscore
Save
Ask
Tour
Hide
Share