Save
Ask
Tour
Hide
Share
$1,498,000
New Listing

58 Bestview Drive
Toronto, ON M2M 2X9

For Sale|Single Family Residence|Active
5
Beds
4
Total Baths
2000-2500
SqFt

/SqFt
County:
Toronto
58 Bestview Drive58 Bestview Drive58 Bestview Drive58 Bestview Drive
Save
Ask
Tour
Hide
Share

Mortgage Calculator

Monthly Payment (Est.)

$6,834
Calculator powered by Showcase IDX, a Constellation1 Company. Copyright ©2026 Information is deemed reliable but not guaranteed.

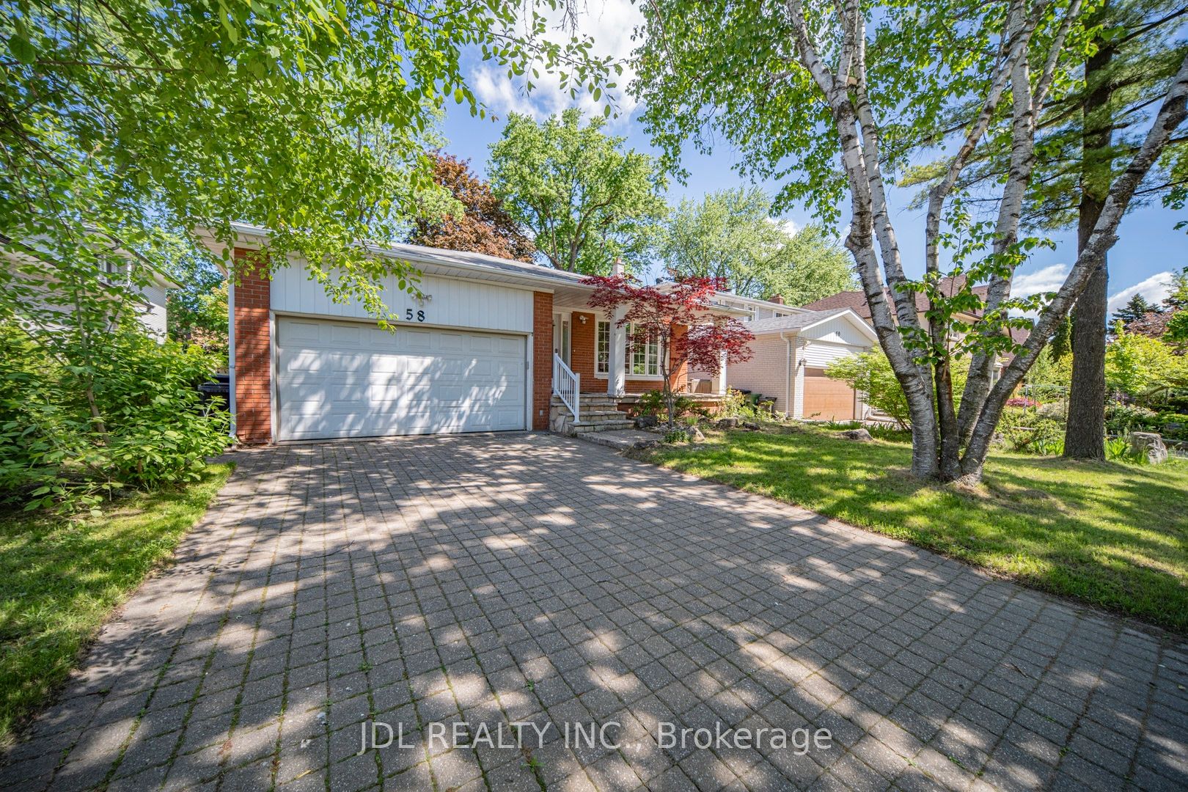
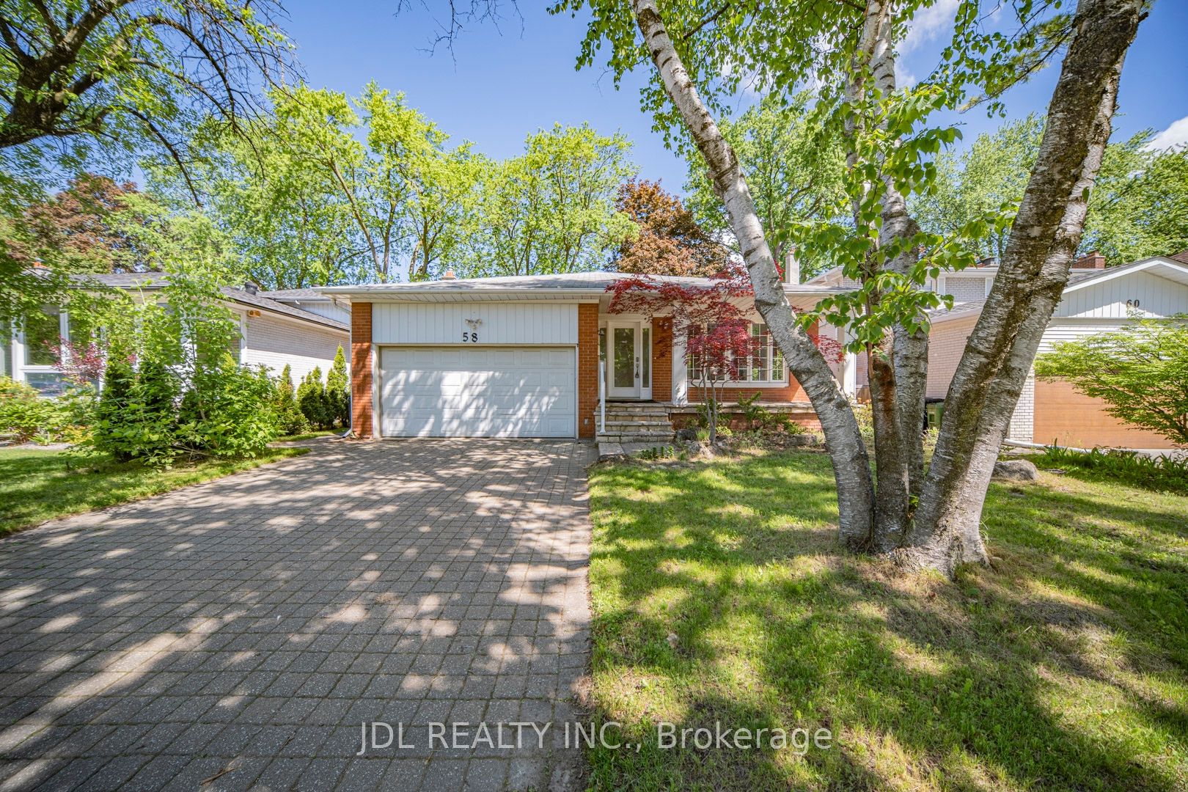
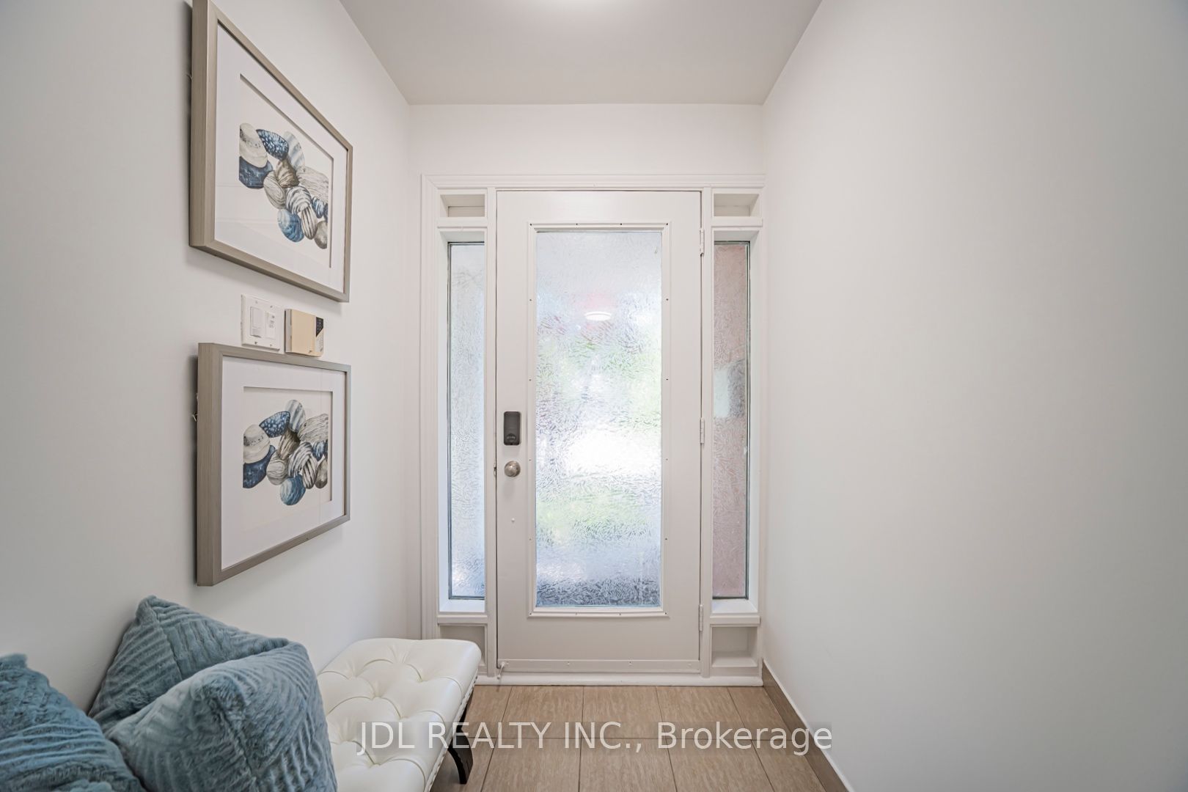
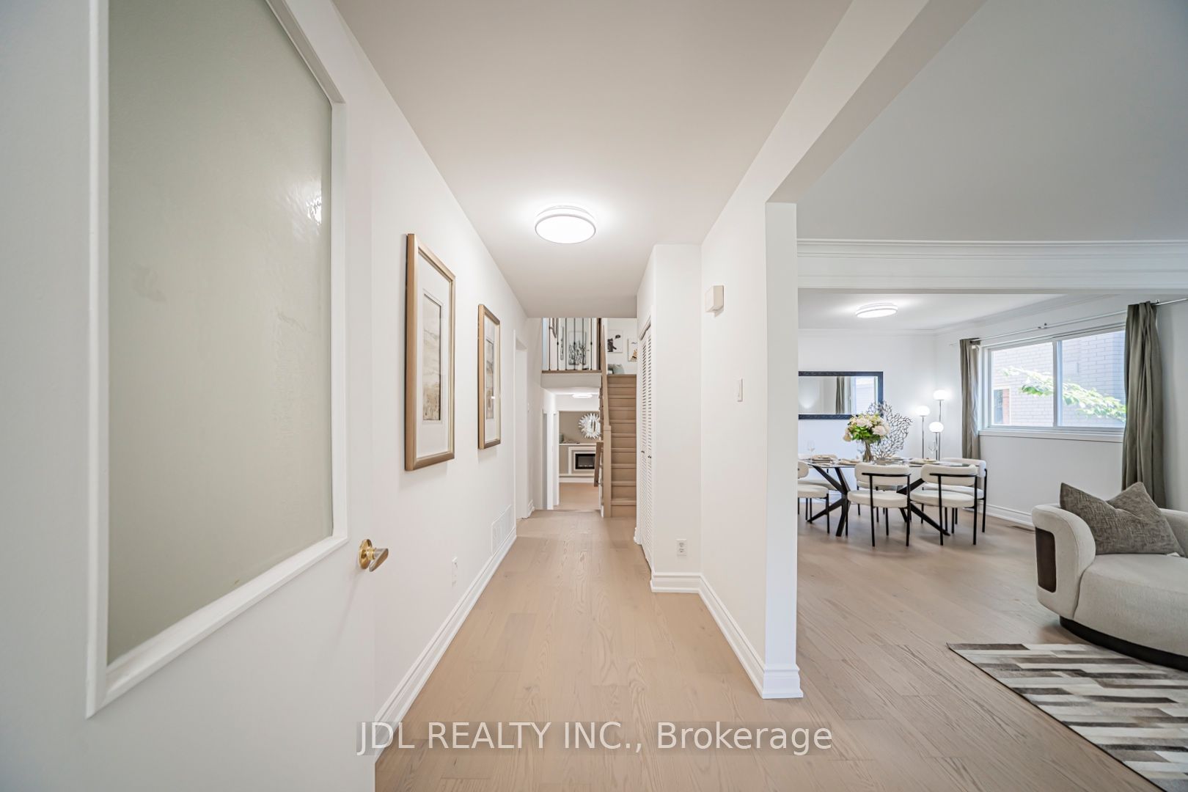
Welcome To 58 Bestview Dr, A Beautifully Renovated Detached Backsplit Home Situated On A 50*120 Lot In The Highly Sought-After Bayview Woods Community. This Home Designed With An Exceptionally Efficient Layout. The Main Floor Features A Bright Front Living Room Ideal For Welcoming Guests, While The Spacious Family Room At The Rear Showcases A Modern Fireplace And Overlooks The Backyard, Creating The Perfect Setting For Relaxing Or Entertaining. A Convenient Main-Floor Bedroom Offers Flexibility For Use Without Stairs, Or A Home Office. The Upper-Level Bedrooms Provide Comfortable Private Retreats, Each Offering Generous Closet Space And Large Windows Overlooking The Surrounding Greenery. The Lower Level Features A Separate Entrance Leading To A Basement Apartment, Ideal For Extended Family, Guests, Or Rental Income Opportunities. Located In A Highly Desirable Family-Friendly Community, This Home Is Just Minutes From Top-Rated Schools, Parks, Trails, Public Transit, Highways, Shopping, Restaurants, And All Essential Amenities. A Rare Opportunity To Own A Move-In Ready And Beautifully Upgraded Home In One Of North York's Most Desirable Neighbourhoods.

Save
Ask
Tour
Hide
Share
Listing Snapshot
Price 
$1,498,000
Days On Site 
0 Days
Bedrooms 
5
Inside Area (SqFt) 
2000-2500 sqft
Total Baths 
4
Full Baths 
N/A
Partial Baths 
N/A
Lot Size 
50.0x120.0 Acres
Year Built 
N/A
MLS® Number 
C13212308
Status 
Active
Property Tax 
$8,931.5
Maintenance Fees 
N/A
Sq Ft Source 
N/A
Friends & Family
Recent Activity
8 hours agoListing updated with changes from the MLS®
8 hours agoListing first seen on site
General Features
Attached Garage 
Yes
Cross Street 
Bayview/Steeles
Direction Faces 
North
Garage 
Yes
Parking 
Attached
Parking Spaces 
4
Property Sub Type 
Single Family Residence
Style 
Backsplit 4
Interior Features
Basement 
Apartment
Cooling 
Central Air
Fireplace 
Yes
Heating 
Natural GasForced Air
Bedroom 2 
Dimensions - 3.96 x 3.20Level - UpperArea - 12Area Source - OtherArea Units - Square MetersDescription - Bedroom 2
Bedroom 3 
Dimensions - 3.20 x 2.89Level - UpperArea - 9Area Source - OtherArea Units - Square MetersDescription - Bedroom 3
Bedroom 4 
Dimensions - 3.35 x 2.82Area - 9Area Source - OtherArea Units - Square MetersDescription - Bedroom 4
Bedroom 5 
Dimensions - 5.53 x 3.60Level - BasementArea - 19Area Source - OtherArea Units - Square MetersDescription - Bedroom 5
Den 
Dimensions - 3.45 x 3.30Area - 11Area Source - OtherArea Units - Square MetersDescription - Den
Dining Room 
Dimensions - 3.50 x 3.04Level - MainArea - 10Area Source - OtherArea Units - Square MetersDescription - Dining Room
Family Room 
Dimensions - 5.42 x 3.56Area - 19Area Source - OtherArea Units - Square MetersDescription - Family Room
Kitchen 
Dimensions - 5.40 x 3.10Level - MainArea - 16Area Source - OtherArea Units - Square MetersFeatures - Granite Counters, Eat-in KitchenDescription - Kitchen
Living Room 
Dimensions - 4.50 x 4.05Level - MainArea - 18Area Source - OtherArea Units - Square MetersDescription - Living Room
Master Bedroom 
Dimensions - 4.50 x 3.45Level - UpperArea - 15Area Source - OtherArea Units - Square MetersDescription - Primary Bedroom
Recreation 
Dimensions - 5.53 x 3.68Level - BasementArea - 20Area Source - OtherArea Units - Square MetersDescription - Recreation
Save
Ask
Tour
Hide
Share
Exterior Features
Construction Details 
Brick
Fencing 
Fenced
Pool Features 
None
Roof 
Asphalt
Listing courtesy of JDL REALTY INC.

Listing information is provided by Participants of the Toronto Real Estate Board. IDX information is provided exclusively for personal, non-commercial use, and may not be used for any purpose other than to identify prospective properties consumers may be interested in purchasing. Information is deemed reliable but not guaranteed. Copyright 2026, Toronto Real Estate Board
Last checked 2026-05-29 03:02 PM UTC

Neighborhood & Commute
Source: Walkscore
Save
Ask
Tour
Hide
Share