Save
Ask
Tour
Hide
Share
$818,000
New Listing

181 Bedford Road 1309
Toronto, ON M5R 0C2

For Sale|Condominium|Active
3
Beds
2
Total Baths
800-899
SqFt

/SqFt
County:
Toronto
181 Bedford Road 1309181 Bedford Road 1309181 Bedford Road 1309181 Bedford Road 1309
Save
Ask
Tour
Hide
Share

Mortgage Calculator

Monthly Payment (Est.)

$3,732
Calculator powered by Showcase IDX, a Constellation1 Company. Copyright ©2026 Information is deemed reliable but not guaranteed.

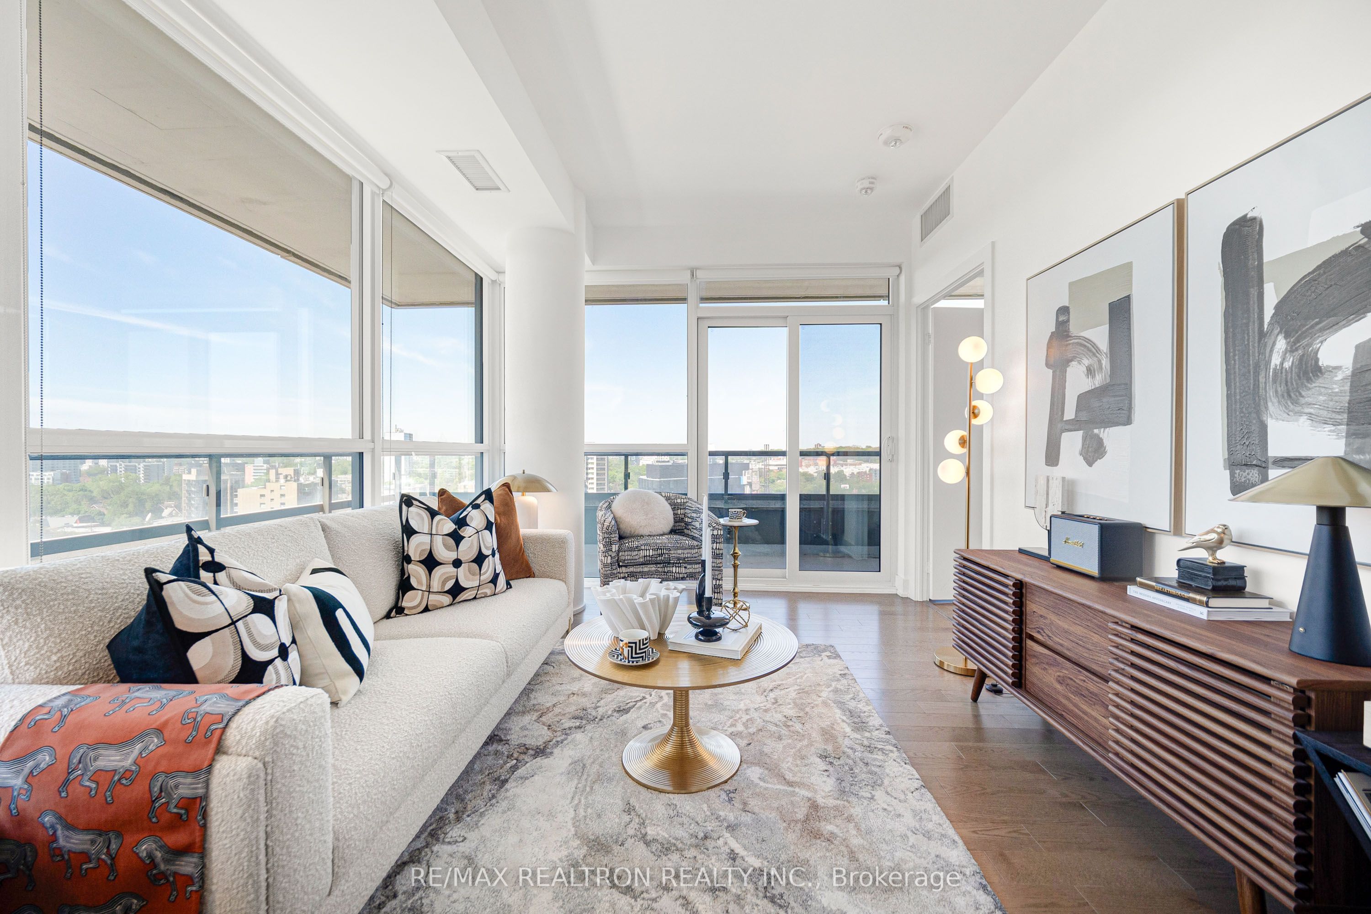
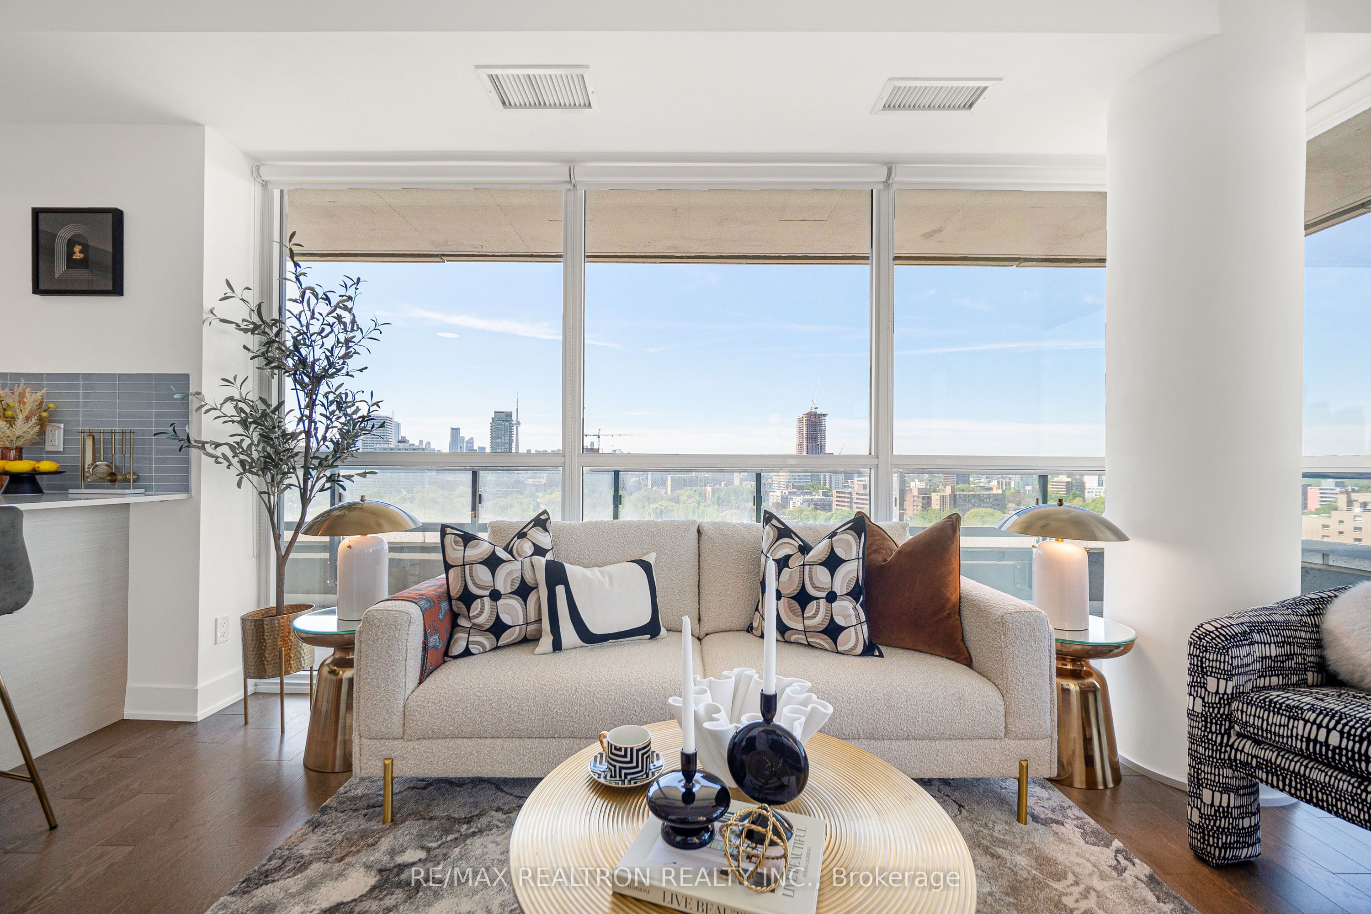
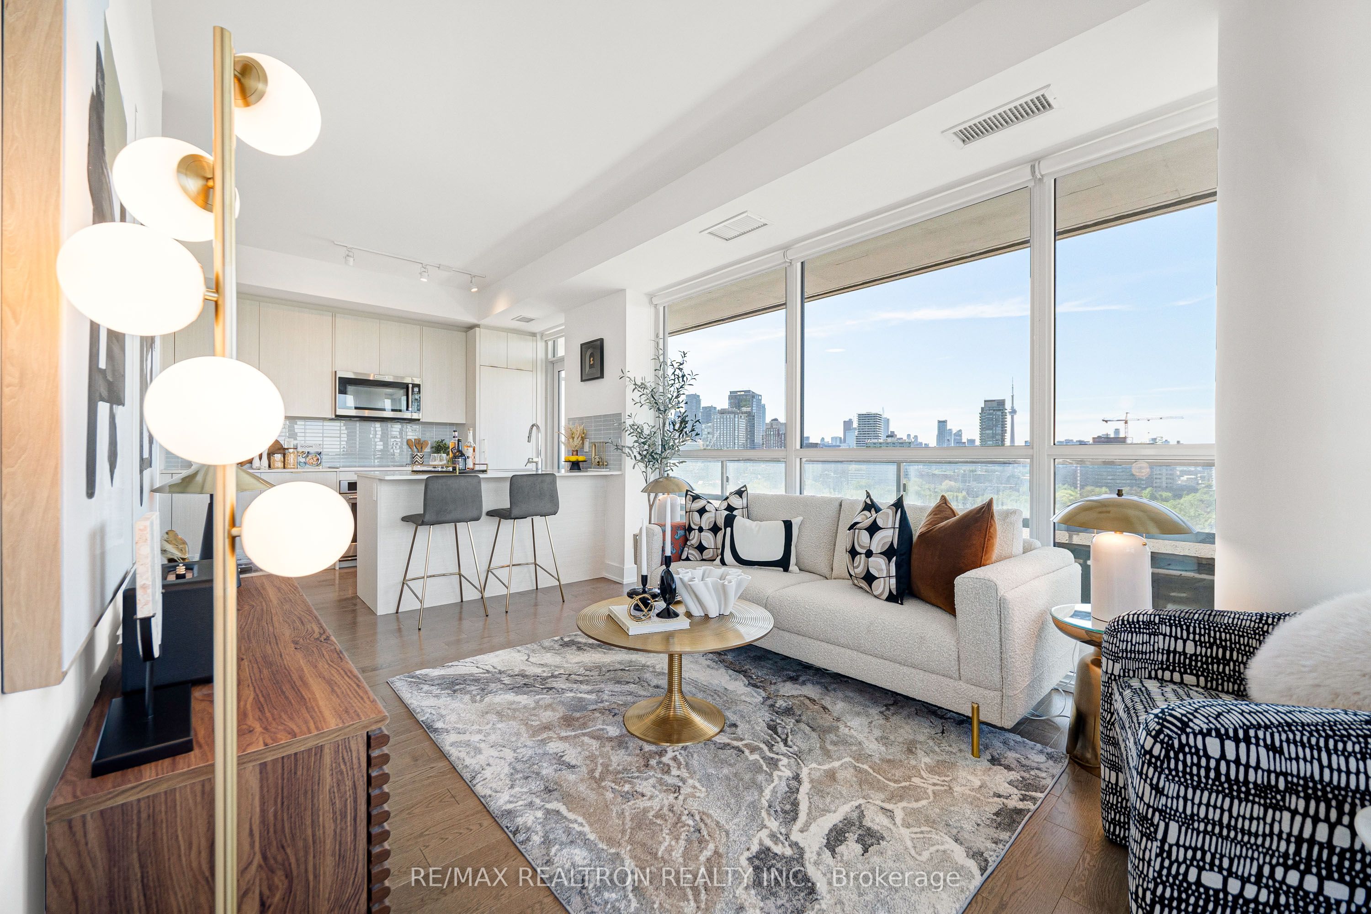
Experience the Pinnacle of Luxury Living at AYC Condos. This Stunning 2+Den, 2-Bath Executive Suite Is Located in the Prestigious Annex/Yorkville Community, Surrounded by Toronto's Finest Amenities and Top Private Schools Including Branksome Hall, BSS, UCC, and UTS. Offering an Exceptional and Rare Layout with 834 Sqft Interior + 283 Sqft Balcony (Total 1,117 Sqft of Living Space), this Floor Plan Is One of Only 10 Units in the Entire Building. Enjoy Unobstructed Panoramic Views of the CN Tower and Southwest City Skyline Through Expansive Floor-to-Ceiling Windows Filling the Space with Natural Light. Featuring 9-Ft Smooth Ceilings, a Modern Gourmet Kitchen with Built-In Appliances, and a Functional Split-Bedroom Layout. Step Outside and Enjoy the Ultimate Urban Lifestyle - Just Steps to Yorkville's Luxury Shopping, Fine Dining, U of T, Dupont Subway Station, Whole Foods, Cafés, Restaurants, Arts, Fashion, and Entertainment. Admire Stunning Views of Yorkville and Casa Loma While Living in a Vibrant Yet Serene Neighborhood. This Exceptional Residence Perfectly Balances Luxury, Convenience, Prestige, and Lifestyle. Don't Miss Your Chance to Call This Extraordinary Suite Home.

Save
Ask
Tour
Hide
Share
Listing Snapshot
Price 
$818,000
Days On Site 
0 Days
Bedrooms 
3
Inside Area (SqFt) 
800-899 sqft
Total Baths 
2
Full Baths 
N/A
Partial Baths 
N/A
Lot Size 
N/A
Year Built 
N/A
MLS® Number 
C13206572
Status 
Active
Property Tax 
$5,176.29
Maintenance Fees 
$932.88
Sq Ft Source 
N/A
Friends & Family
Recent Activity
10 hours agoListing updated with changes from the MLS®
10 hours agoListing first seen on site
General Features
Attached Garage 
Yes
Cross Street 
Avenue / Davenport
Direction Faces 
Southwest
Garage 
Yes
Number Of Stories 
13
Parking 
UndergroundAttached
Parking Spaces 
1
Pets 
Yes
Property Condition 
New Construction
Property Sub Type 
Condominium
Style 
Apartment
Interior Features
Basement 
None
Cooling 
Central Air
Heating 
Natural GasForced Air
Interior 
Elevator
Bedroom 2 
Dimensions - 2.51 x 3.43Area - 8Area Source - OtherArea Units - Square MetersDescription - Bedroom 2
Den 
Dimensions - 2.36 x 1.57Area Source - OtherArea Units - Square MetersFeatures - Open FloorplanDescription - Den
Dining Room 
Dimensions - 3.18 x 4.39Area - 13Area Source - OtherArea Units - Square MetersDescription - Dining Room
Kitchen 
Dimensions - 3.28 x 2.64Area - 8Area Source - OtherArea Units - Square MetersFeatures - Built-in FeaturesDescription - Kitchen
Living Room 
Dimensions - 3.18 x 4.39Area - 13Area Source - OtherArea Units - Square MetersDescription - Living Room
Master Bedroom 
Dimensions - 2.54 x 3.43Area - 8Area Source - OtherArea Units - Square MetersDescription - Primary Bedroom
Save
Ask
Tour
Hide
Share
Exterior Features
Construction Details 
Concrete
Exterior 
Balcony
Community Features
Association Amenities 
Concierge
Maintenance Fee 
932.88
Listing courtesy of RE/MAX REALTRON REALTY INC.

Listing information is provided by Participants of the Toronto Real Estate Board. IDX information is provided exclusively for personal, non-commercial use, and may not be used for any purpose other than to identify prospective properties consumers may be interested in purchasing. Information is deemed reliable but not guaranteed. Copyright 2026, Toronto Real Estate Board
Last checked 2026-05-28 03:00 PM UTC

Neighborhood & Commute
Source: Walkscore
Save
Ask
Tour
Hide
Share